Software
Houzz Logo Print
100475774

Kitchen peninsula with Island on the outside

last year
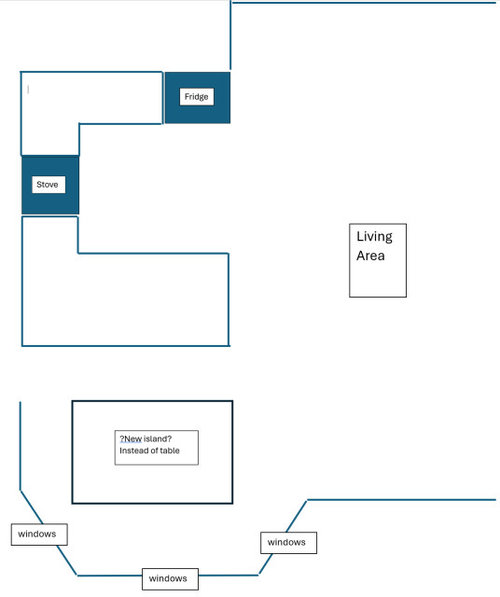
We have a kitchen with a peninsula and want to remove a wall to create an open-concept living area - this losing a wall of cabinets. We thought of installing an additional island instead of the current table to allow for more storage functionality. But I have never seen (and can't find) a picture of an island outside of a peninsula like this. I've seen plenty of double islands or islands inside of peninsulas in large kitchens. Is an additional island outside of the peninsula just never done? I've included are very rough not-to-scale drawing of the idea.


Comments (29)

  • last year
    last modified: last year

    Probably not something you should do in a normal/average sized suburban house, which is why you aren't finding any examples. If you can't afford to lose the cabinet space on a wall you want to remove, then you probably shouldn't be removing the wall and the storage.

  • PRO
    last year

    Definitely NO. And you probably should not remove that wall either if you don’t have a plan to get rid of the bay and expand the kitchen. Having 3 eating spaces right next to each other like that is undoable.

    100475774 thanked Geyser Construction
  • PRO
    last year
    last modified: last year

    I wonder how many times we can post these words, as we struggle to explain:

    You need to give us a full picture of the current condition;

    That means a measured, accurate to the inch drawing of every wall, window, opening . The whole area of kitchen and what surrounds it. Where you enter, is there a garage entry? Where is the front door? Every single foot and inch.

    Then you upload as Jpegs,- the drawing, the pictures, and then come all your questions.

    Until you do that homework?

    No help of any consequence will come your way : )

    Graph paper is fine. A bold and very legible drawing..

  • last year

    Jan - my thoughts exactly

  • last year
    last modified: last year

    use the left wall or stove wall after removal of peninsula completely. make a galley kitchen with 2nd run beginning where fridge is shown...this will be generous for storage and good work triangle....with wall out it will be open even if galley goes in there instead...dont need the peninsula at all.......in the window area ....table? or ? options will be wider because stools can go on living room side of galley ..... stove and fridge go to left wall and sink is placed on the run opposite.

    shown...galley w stools backing up toward living space....provide better detailed measurements


    Mid-Century Modern Highland Park West Home · More Info


    100475774 thanked herbflavor
  • last year
    last modified: last year

    Full floor plan would get more focused ideas back. From what I see without measurements- Delete the peninsula. Move the frig into the space at the end of the range counter. Build it in a little with either a full height panel or a 12" deep pantry with doors as an end to cover the side of the frig. The old frig run can get the sink and dw. Or put the range there and the sink where the range is closer to the frig. Your preference.

    You now have an 'L' kitchen with space for an island towards the living area. Depending on space dimensions we don't see, you can have seating at the island or just panels. A table and chairs can go next to the kitchen in the bay. Storage function comes from all wide drawer base cabinets. You'll need a good lighting plan with good task lighting.

  • PRO
    last year

    I ahve no clue what you hope to gain that space is meant to be a space for a table and chairs so for me what you plan is just a tall table like in a bar so I assume stools .. Stools are grest for a quick snack but to have that as a main dining space no way. But what do you hope to gain from this project?/ I thing double islands are silly , it looks like you aslo have door going outside in that sapce so how do you plan to use the "island" ? A not to scale drawing is useless and this one totally useless with not one measurement. So do a to scale on graph paper show evry window doorway and a dotted line where the wall is you want to move. Then even better some pics of the spaces too.

  • last year

    Seems like a very bad idea based on the limited info you provided so far.

  • last year

    OK thanks - to be more clear: This is not the main dining space. We already have a separate dining room with a huge table. As I mentioned, we are wanting to take down a wall that contains cabinets on the right side. That wall is not pictured here becasue this is the "afte" pic. What we gain by replacing the existing table with an island is the storage space that we lose when removing the wall to make the more open living space. So my question is - will it look strange to have an island in the place of the table.

  • last year
    last modified: last year

    To be clear. We already have a large, separate, dining room that is our main eating area - for dinner anyway. We want to remove the wall in the kitchen to have a more open concept space. (this open space does NOT include our large dining room, which is on the other side of the kitchen). But the cost is losing a wall that has some storage in it. Having an island instead of the table in the pictured space (not our main eating area) would help make up for that storage loss. It seems very functional to have an island with stools as a secondary eating space to us. But I have not seen similar designs, so I am wondering if others had.

  • last year

    " will it look strange to have an island in the place of the table. "


    Yes.

  • PRO
    last year
    last modified: last year

    We do not WANT your after picture. We want the n.o.w. picture, and all the feet and inches that go with the kitchen you NOW have, and the dining room you now have, with the huge table.

    Everything here is not information, it's asking us to "guess" with you.

    You were told above, the best way to get help. If you care not to do the necessary "homework" for good suggestions, concrete answers? ? That's your choice. : )

  • last year
    last modified: last year

    To be clear, (again), the question was if anyone here has seen a kitchen with an island outside the peninsula and if it looked strange or fine. It was not "will an island fit" (it will). It was not "is it functional" (it is). I'm really not sure why people are replying that they can't tell if it is functional or possible in the space (it is). The area of the existing dining room does not matter because it is not adjacent to the kitchen (and, yes, this works great). It was a very simple aesthetic question: has anyone seen this before? And are there examples you could share? I know it fits. I know it works. I know it's functional. But cannot find pictures to judge the aesthetic. It doesn't seem there is any technical reason not to do this (none have been offered here and I've not found any elsewhere). I am supposing from these comments that nobody here has seen such an arrangement so cannot comment on if it works aesthetically. That's fine. I'm sure I will find some examples eventually elsewhere. I'm not sure about the need here to offer responses that judge and diminish while avoiding the original question. To those of you who actually read and tried to address the actual question, thank you. To the others, why bother responding at all?

  • PRO
    last year

    Getting un fixated to your bad ideas is the first step in accepting help to a tolerable result. That bad idea produces an intolerable end result. Clear it out of your head, and open up your mind.

  • PRO
    last year
    last modified: last year

    How many kitchens have you designed or renovated?

    If you're only concern is that it "fits" , it tells me not that many kitchens : )

    Nobody else's kitchen will be the exact feet and inches of yours, none will have exactly your walls, and nobody can discern much of anything from the picture up above, but no..it doesn't look good.

  • last year
    last modified: last year

    aesthetically I think the proposed island will look overly tall and bulky next to the windows, usually there is a gracious table tucked into a space like that -

    function-wise: well designed islands create convenient work/prep surfaces, this would not be the case here because you’d have to carry everything over there, which defeats its purpose

    sounds like you are trying to solve some problems with the space but I don’t think the awkward island is the answer

  • PRO
    last year

    The multiplication and harum scarum scattering of islands through a space is the worst trend in kitchen design history. It is neither aesthetically pleasing, nor is it functional.


    Your idea is bad. Get some paid professional help. Then listen to them. You seem to be unable to listen to the combined centuries of professional help offered here for free. Some people only value help they pay dearly for.

  • last year
    last modified: last year

    Only one person here has offered a compelling reason why this does not work aesthetically. Unfortunately it was via a picture that took the very minimal, simple, idea and multiplied it to absurd levels. Thanks, but I'd love a realistic shot to compare. Actually, I think that is a restaurant/clubhouse/cooking-school and it looks pretty great if that is the context.. Functionally, this idea suits our needs. The main function is extra storage. But that wasn't the question. And, actually, no comment here has argued that it does not work functionally, save one, which simply asks "what function" it is to serve (it's storage). I guess I am to take from these comments that nobody here has seen this simple idea in practice or has pictures/examples of it? I'm sure I will find an example eventually. Likely not here it seems.

  • last year

    If you need kitchen storage, I think there are lots of better options that an island, they are typically used when counter workspace/prep is needed, with the storage being a bonus -imo storage outside the kitchen footprint isn’t super convenient, what are you looking to store? bulky pots and pans or pantry items or other?

  • last year

    Oh, yes, thank you. We are removing axsmall wall of cupboards that are also outside of the footprint of the cooking area so the storage of the island would replace that sorage. It could store large pots or more rarely used dishes. Both the new island and the old wall are in the larger eat-in kitchen area (room).

  • last year

    That island will be the most inconvenient storage imaginable, as you will need to move stools to access everything. Another option might be to remove the peninsula, and have a 48" island, storage on both sides, that runs parallel to the range. No seating at this island, because you have a comfy dining table at hand in the bay. Does this work? Can't tell without sketch of your current space, with dimensions, as Jan Moyer asked for above.

    100475774 thanked mcarroll16
  • last year

    Perhaps to get a sense of an island in that space, put your dining room table there, use wood blocks or paint cans to raise it to counter height. Use cardboard or a piece of plywood on top to mimic the size you’re considering if necessary. Put stools around it if you have any. Imagine yourself accessing the cabinets underneath and live with it for a few days. You’ll then have a better idea if it suits you and the space. Another solution might be, if you have the room somewhere, a floor to ceiling pantry to gain the storage you lose by removing the other cabinets.


    100475774 thanked elluviga
  • last year

    If the windows don't go to the floor, you could get a lot of storage by building a dining nook there. You could also put a cabinets on the wall between the door and the windows. If only we had all the information that we need!!!

  • last year

    This island idea works functionally better than other storage options in our case because of many specifics with our style of use, habits, and the layout of the room. We would be having chairs on only three sides of the island, so access to storage is not an issue. (We really don't use any more than 2 chairs on the current table that is there, so don't need more seating). So I was just wondering if there are any pictures out there of this sort of setup. There are plenty double islands but I can't find an island plus Peninsula sort of setup. We have a table there with the same footprint as the island would have and I've tried to visualize it a touch higher and it seems to work fine. But, I just really was hoping someone had seen this sort of setup or had a photo. That was my question really - not looking for various options to re-design the space. I do find it surprising that we few have tried this configuration since there are so many examples of two islands that seem to function very well

  • last year
    last modified: last year

    for me it’s less about its proximity to the peninsula as a pseudo double island and more about the bulk in the dining alcove with all the windows — I can understand why there are no photos of this set up online but truly as others have said if it works for you then you should do it, we should design our homes to suit our own needs/preferences

    one thought - since you will need to replace flooring after taking the wall down, maybe put flooring under the new island location so it gives you or the next owner some flexibility to move it

    100475774 thanked la_la Girl
  • last year
    last modified: last year

    how many plans have you tried on graph paper w tape measure assistance? the space is getting redesigned w a wall removal altho you dont seem to accept that..... pick the best plan and dont be stubborn.

  • last year

    There was never a "should the wall come down" question here because the wall is coming down. I am just wondering, again, if anyone had had experience (seen) an island replacing a table near to a peninsula. Suggestions that re-design the whole space while discounting the families desire to loose the wall are not helpful obviously. But those who have suggested real potential issues and/or solutions to issues that could emerge with this configuration are really appreciated. Thanks so much. I wish there would have been pictures out there, but I am taking some advice about potential bulkiness of an island compared with a table despite the same footprint in imagining the concept. And the idea to tile under the new island is great because it allows for removal if it doesn't work as well as hoped.

  • PRO
    last year

    Some people just become fixated on bad ideas. Like getting married at 15 and an island in the breakfast area. And you can't help them. Because they are fixated. Only the regret of hindsight will help them see things different.

Sponsored
Hope Restoration & General Contracting
Average rating: 4.7 out of 5 stars35 Reviews
Columbus Design-Build, Kitchen & Bath Remodeling, Historic Renovations