Software
Houzz Logo Print
kristina_oakes62

Will this coffee nook be weird in this space ???!?!

last year
last modified: last year
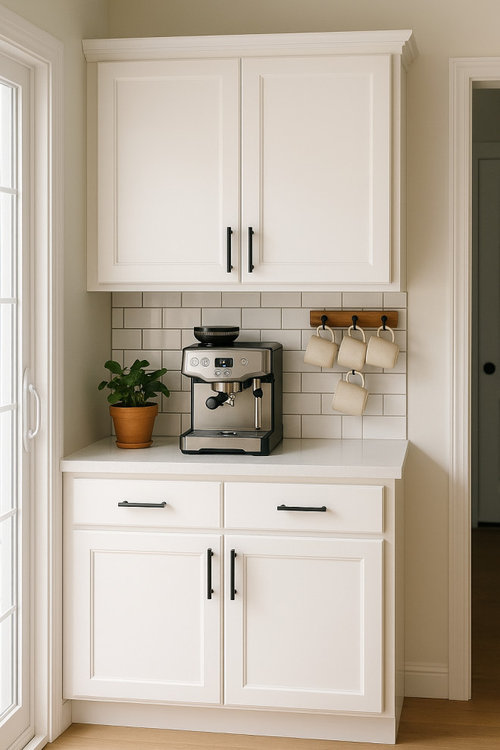
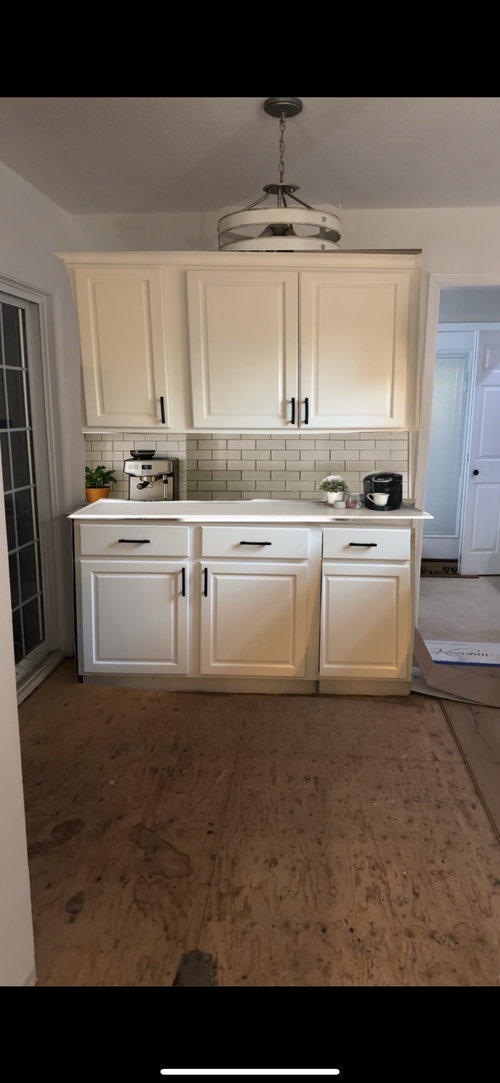
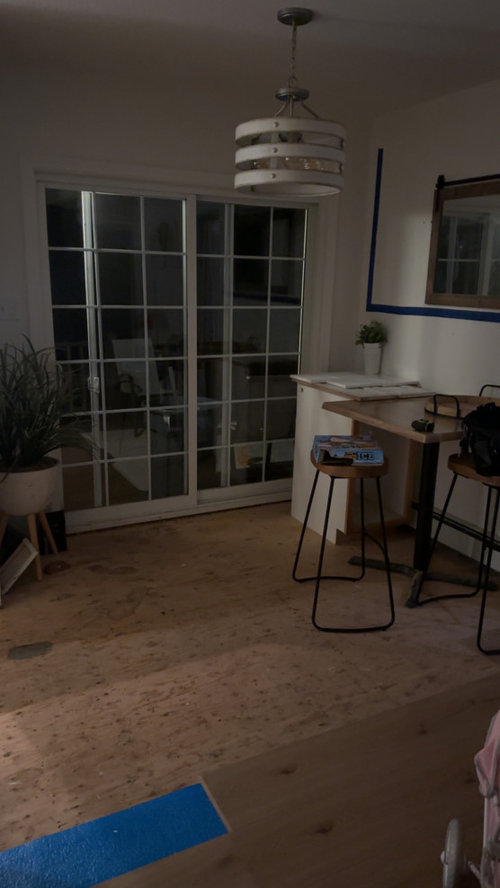
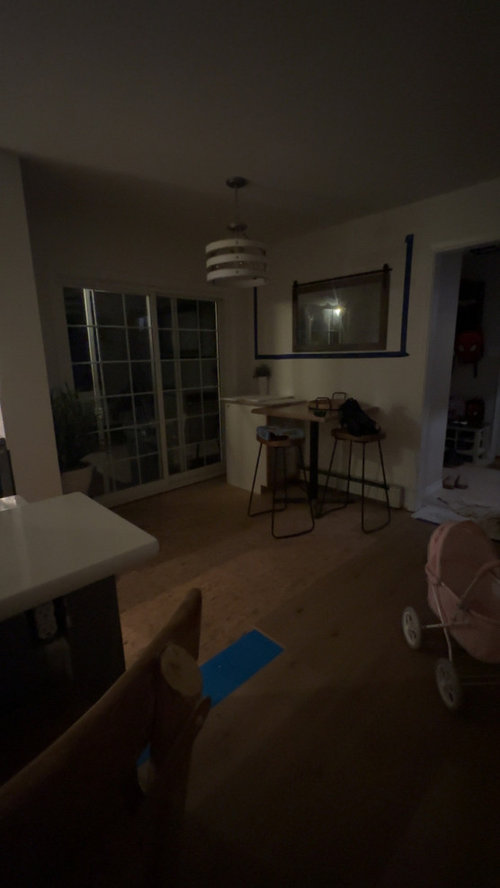
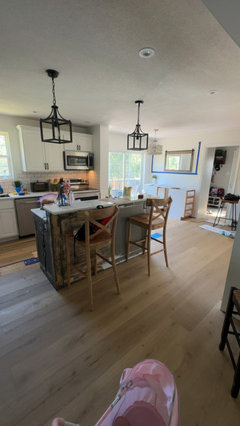
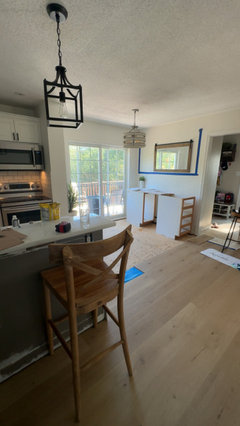
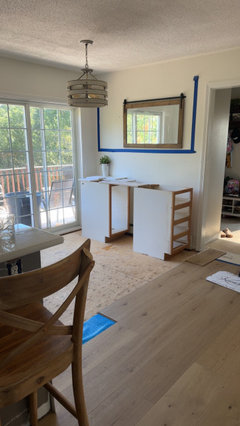
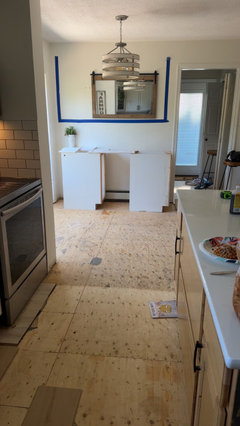
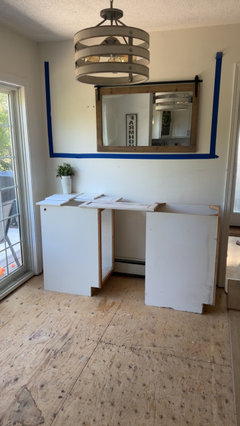
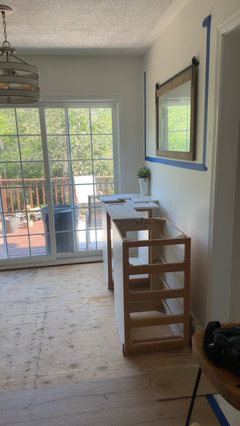
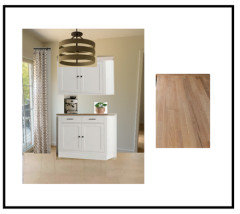
I need suggestions. i reallyyyyy want to build a coffee nook that matches my kitchen cabinets with the same counter and backspash. The only problem is i have a sliding glass door and the bottom cabinets would slightly be in front of the window by likr 10-12inches. The wall is only 13 inches deep so the upper cabinets would not protrude out. is this weird and a bad idea? I did an AI and also a photoshopped pic of what im looking too do along with regular pic of the space with tiny mock up down by the window


Comments (26)

  • last year

    What about the radiator?

  • last year

    I get that coffee nooks are super popular now but for me personally having them across the room from the sink and trash is tedious, FWIW i just spent a week in an airBnB where i was walking back and forth across the kitchen with water, used coffee grounds etc - finally unplugged everything and moved it to the other side for my stay, maybe just a me thing tho

  • last year

    Think outside of the box...use a floating vanity which could hang on the wall above the heating element. Vanity cabinets are not as deep as kitchen base cabinets. Also, it looks like you have plenty of room to move the whole coffee bar unit farther from the door than your AI image shows...no need to crowd movement through the doorway.

  • last year

    @WestCoast Hopeful That one doesnt work and my husband said he will take it out

  • last year

    @la_la Girl i do understand that lol. Hoever i was planning on having a garbage in one of the drawrs but i do get the sink lol. That doesnt bother me too bad though to be able to have the extra space

  • last year

    @Moore4 so the door actually opens/slides from tye other side which is perfect and i was planning on having it start with a good gap beween wall and cabinet but it‘s my husband who thinks it‘s weird woth the bottom cabinet protruding in front if the glass a lottle bit. is that bad design?

  • last year

    Kristina, that is why I suggest moving it away from the door, so it doesn't sit directly in front of the window...leave some "breathing" room. How long is that wall?

  • last year

    Can you put a moveable console cabinet there? Or repurpose an upper cabinet? That would give you a skinnier unit.

  • PRO
    last year
    last modified: last year
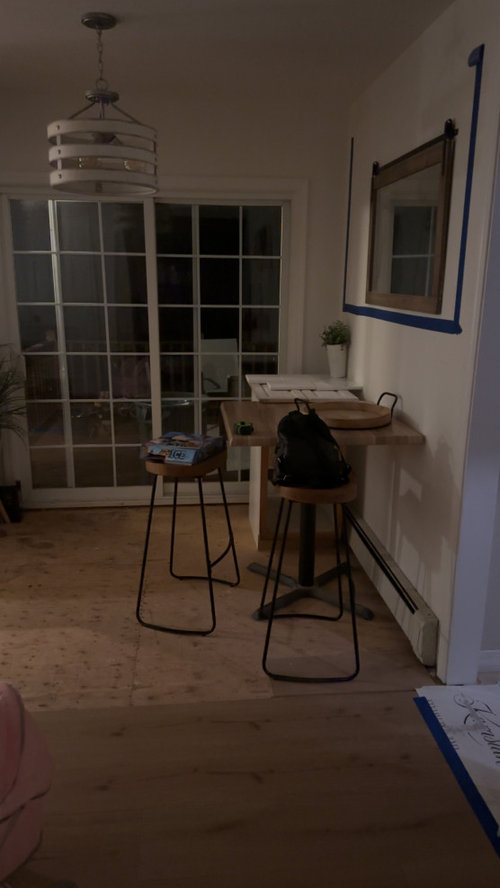
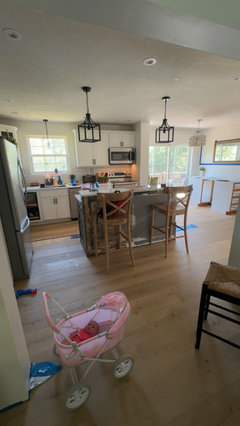
    Can you post a picture of your kitchen so that we can see where it is in relation to this space? I would find it more interesting to have a freestanding coffee bar (can be with a hutch) more interesting if unmatched to the kitchen and not having the cabinet stick-out so far out right next to the patio sliding door.

    And turn-on the lights for your pictures, they are so dark we cannot see the decor you have.

  • last year

    I would not want it sticking out in front of the door, especially 10-12". JMO.

  • last year

    "I would not want it sticking out in front of the door, especially 10-12". JMO."


    ^^ Ditto. They make shallow-depth base cabinets if you want something built-in. The area is so narrow, though -- I think a built-in is not going to look right, will look smushed into the space. A shallow table or console would be a much better choice.

  • last year
    last modified: last year

    As @Jane recommends, use 12” deep cabinets above and below, and limit the counter overhang. Nothing should be proud of the wall. You may also have to remove door trim to accommodate this.

  • last year

    @Moore4 it is about 76 1/2 iches

  • last year

    @lisedv yes sorry, i took these photos on a whim last night before i went to bed.


  • last year
    last modified: last year

    @Kristina Oakes, it looks like you’ve already got your cabinets and have a plan. If you’re going to use what you show there, your best bet might be to try to make it look like a piece of furniture, not built in cabinetry. Or, for that matter, buy a piece of furniture and use that instead.

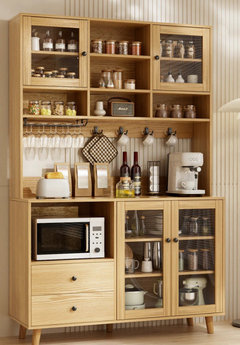
    This pantry cabinet is 15.7” deep versus your 24” deep cabinets, and it’s on sale.It looks to be affordable, not a quality piece, but it fits your space.

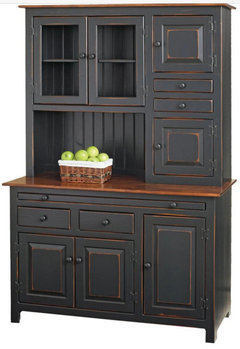
    Deeper, but probably better quality.


  • last year

    @eam44 these cabinets are our old ones that weve had in our basement that i was trying to repurpose and use as a mock up. That is a handsome piece of furniture although i was reluctant to have it look like a hutch, it might be something to think about.

  • last year

    I see. Well, if you can choose 12” deep cabinets, go for the built-in look. It sounds like that’s goung to give you what you really want. Remember to move the electrical outlets so you can access them at counter height, and let us all know how it goes.

  • PRO
    last year

    Looks like you already have 2 base cabinets. I suggest you don't get 3, it will be too wide for the wall and it should look more like a piece of furniture and not like the kitchen cabinets so get a butcher block for the top (you can put a matte varnish for easy upkeep) and no backspash.


  • last year

    It looks like you may have a mudroom behind the wall where you want the coffee center, with a closet or storage volume on the other side of that wall?

    Consider if you can steal some space from that wall and whatever is on the other side, and thus recess your coffee center into the wall.

    I think that will be much preferable to cabinets sticking out in front of the doorway and looking like a haphazard mistake.

    You will want to open that wall to install electrical anyway, and ideally you’ll add water and drain to allow a plumbed-in superautomatic coffee machine or other coffee equipment worthy of having a center built just for it.

    You’ll also have to move the electric baseboard heater to put cabinets there - the savings from not doing that should partly offset the cost of opening the wall and building the recess.

  • PRO
    last year

    "That [radiator] doesnt work and my husband said he will take it out"

    Are there grander problems in this project? Consider having a competent HVAC professional evaluate the current and proposed heating system.


    Do not obstruct the glass.

    Allow space for window treatments.

  • last year

    Also, remove the ceiling fixture if that is no longer a dining space.

  • last year

    If do this make sure add in hidden trash can in one base cabinet save the walk to the kitchens trash can.

  • last year
    last modified: last year

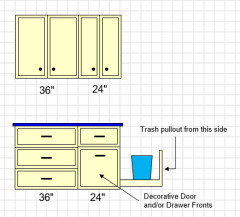
    You could turn a shallow cabinet 90 degrees so it faces to the right and install the trash pullout in that cabinet. Unless you drink gallons of coffee each day, you'll want a smaller trash can anyway so it fills up and can be emptied more often. (I ran into that issue in our "new" house - we had a regular trash bin in a 15"W single-bin trash pullout but only coffee grounds and tea grounds (or tea bags) were disposed of there. The trash started to stink long b/f it was full. In our re-work, I'm switching that cabinet to tray storage and putting a small trash can under the sink that's next to that cabinet.)

    Get a decorative door (or drawer front + door) for the side to disguise that it's turned and to match the other cabinet(s).

    I think the narrowest trash pullout cab is 15", but you might be able to use a 12" cabinet with a roll out tray shelf (ROTS) and put a smaller trash can on the bottom ROTS.

    Get shallow, preferably 12" deep cabs plus one 12"Wx24"D (the one that's turned sideways) to create your Coffee Center. The uppers would also be 12"D, or, if you can get them, maybe 9"D? The counters would then be 13.5"D. Will that be deep enough for your coffeemaker?

    If there's room, then increase the depth to 15" to 18" deep and make the cabinet you turn sideways the same width. The counter will be 1.5" deeper than the cabinets.

    I think it would be OK to overlap the trim, but I would not overlap the door/doorway itself.

    This is what I mean:


    Edited to add: Just be sure you can clear the trim on the doorway to the right of the space you're working with.

    Oh, and the uppers are just sizes I threw out there. In this case, I would probably do two 30" cabinets...assuming you have 60" of space. The upper sizing will depend on your base cabinets' total width. The cabinet turned 90 degrees will need to be as wide as needed to fit the depth needed for an ROTS that will fit a small trash can. You may not need the entire 24", you might able to get away with an 18"deep base with ROTS.

  • last year

    Blocking the glass 10 to 12 inches is a bad Idea. I can't believe you'd even think about it after your husband said it would look weird, he is right. And a radiator that doesn't work does not mean it's not needed, or isn't it? People may tell you it looks nice to be polite but watch their heads shake slightly side to side meaning they're lying. I see most people here say not to block the glass but yet you're bent on doing it with a mock up, go figure.
    If it were me and I had to have a special place for a cup of coffee I'd take 12" out of the coat closet on the other side of the wall for a partial built-in and put some coat hooks up in what's left of the closet in the mud room and call it a day. Or take out the slider door and put in a full glass swing door with a window next to the upper, this would be the logical remedy.

    But honestly don't put your husband through the misery with your burning desire to screw up the dining room. What you're proposing is Southern hillbilly engineering, and if you do it will the next project be a couple of Sofia's outside on the front porch? LOL, I'm having a chuckle now because I've lived through a life time of honey do lists that never end.

  • last year

    It's a great idea. I see why you want it--you don't have a ton of kitchen but a repurposed cabinet would add character and interest. As stated it can be centered on the wall and won't SCREAM blocking the door. People can forgive furniture that has a tish of an over hang on the window much more than a built in.

Sponsored
CHC & Family Developments
Average rating: 5 out of 5 stars5 Reviews
Industry Leading General Contractors in Franklin County, Ohio