

Getting close to finalizing floorplan
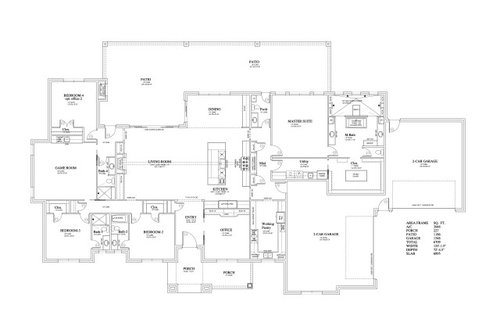
We are getting close to finalizing our floorplan. We are still working through revisions to the master bathroom, but want to know what improvements you would make to the plan? I like it and want to LOVE it. I think we are close!
Comments (72)
Related Professionals
McAlester Architects & Building Designers · Columbia Design-Build Firms · Crestview Home Builders · Richmond Home Builders · Abilene Home Builders · Elgin Home Builders · Mission Viejo Home Builders · Natchitoches Interior Designers & Decorators · Cedar Rapids Interior Designers & Decorators · Mankato Interior Designers & Decorators · Somerset Kitchen & Bathroom Designers · College Station Kitchen & Bathroom Designers · Rockford Kitchen & Bathroom Designers · Chico Kitchen & Bathroom Designers · Fergus Falls Tile and Stone Contractors last year
Between the garages and the covered porches, the only decent natural light is in the bedrooms, game room, and primary shower. My parents had a covered porch on the south side of their house, and one couldn't read a book in the living room without turning on a light. It wasn't exactly gloomy, but it certainly wasn't ideal. At least their kitchen and dining room had big windows - if all the living spaces were similar, as is the OP's house, it would have been dreadful.
We don't know what the lot looks like, but the size of the house suggests acreage - in which case I would eliminate one of the garages for a standalone garage. That would allow for more windows.
We don't know how many people will live here, but I agree with bpath that bedrooms 2 and 3 can share a bathroom.
I can't read any dimensions, but there isn't a ton of space for furniture in the living room, once all the walkways are accounted for.
Whitney S
Original Authorlast yearLots of comments on here so I will try to address most of them! I am uploading a very high resolution file, but it continues to be compressed by Houzz. If anyone has any ideas on how to fix that issue let me know.
- We are building on 2.25 acres located in north Texas. The front of the house will face NE. We do not have exterior elevations yet as we have not finalized the floorplan.
- The location of the master bedroom in relation to the rest of the house is where we want it. People seem pretty passionate about this in general, and it does not bother us as this is part of the house we will spend most of our time in.
- I will be moving the door to the water closet in the master bath to the other side where the nake up vanity is currently drawn as I do not like that sight line.
- If we keep the master bath configuration as is, I would make the ends of the shower wet areas with benches and the shower area would be designated behind the tub. 2 shower heads behind the tub and a rain head. I know it is giant which is why I mentioned that we are working through this space.
- The working pantry is my personal prefernce. It might not be yours, and that is ok. We love to cook, entertain and host. A previous version of our plan had a different layout which I liked better, but I did not care for the impact it had on the surrouding areas. This space will serve as our pantry, microwave, spare fridge, wine fridge and ice maker. It will be where we keep catering and prep for parties. Various uses.
- Bedroom 4 will be my husband's office.
- We want bedroom 2 and 3 to have their own separate bathroom. We do not have kids at home but host guests often and want them to have their own space. Again, our personal preference.
- Patio is covered but will have very high ceilings.
- We don't have a dog and don't want a dog. We don't need a dog bath.
 last year
The dog wash is not important and doesn't deserve a dissertation by commenters. I didn't even know if you had animals, kids, parents (for future in-law room), 4 cars, or anything about your lifestyle, desires, or needs. What I was trying to illustrate is other amenities on par with such a developed Working Pantry and the amenities provided by the house in general.
 PROlast year
It's a lot of house, even for hosting frequently. You both have an office, is that correct? What of the game room and the arduous hidden path to that? Why a full bath with it? Or it is the room to act as something else, such as home gym?
The problem with your post , is the exterior is undecided, not firm. We weren't sure kids, no kids, guests etc.
You're spending "most of the time" primary and kitchen?
I would return to the architect, get a marriage of interior and exterior going. Perhaps you need to detach the garages, create an enclosed walkway/breezeway effect.
Nobody here can dictate. I'd question two dw in the island but don't see ( maybe it is in there ) one in the working pantry for a caterer.
You like the first layout better.......but.........an impact thing.
Maybe you need more square feet, we have no idea.
 last year
A lot of things you are describing are what works for you, so somewhat irrelevant what the rest of us think. But there are a few things that will remain true no matter what. The deep patio will impact light in the main spaces. The shape of the home, as it is, will be more costly than making something with less jigs and jogs. It sounds like you want your master on one side, space for guests and work on the other and living space in and out in the middle. This can be configured, on a lot as big as yours, in more desirable ways than done above, that give separation of space and allow lots of light etc. But it also sounds a bit like you are married to the plan and not wanting to make changes. That’s fine, but are there any spaces you have concerns over or want feedback on?
 last year
You could print out the floor plan that you have + add dimensions by hand in a larger size - then take a photo of it - and post it. It should make dimensions visible for people. If you need to divide it up into sections + add written dimensions + post for the dimensions to be legible, then do that vs. posting the entire plan in one attachment.
 PROlast year
WestCoast nailed it. This is another post where the OP is looking more for confirmation and agreement than any real feedback. As she said, she wants to love her plan, so we should let her.
Whitney S
Original Authorlast year@RappArchitecture not really. I am open to feedback but I have mostly received opinions that this or that is a bad idea with very few actual recommendations on how I can improve it. I have been looking at this for too long and am too close to it.
@WestCoast Hopeful things I would like to improve would be the length of the hallway between bedroom 2 and 3, better direct access for my working pantry, and master bath/closet flow. Cutting down square footage would be nice but I don't see how that is possible.- last year
I actually like how beds 2/3 are off in their own with their own space. If you wanted to make that hallway shorter you could make the bathrooms smaller without tubs and just a shower so they can be stacked more instead of back to back. You could also eliminate access to the games room or even just eliminate games room entirely to be honest. It seems quite redundant.
 PROlast year
What designed what you have so far? Architect? Architectural school graduate? House designer? Builder? Draftsman? Friend? Stranger? Tetris champion?
- last year
The elevations really do matter. With covered patios on the front and back, the roof is going to be gigantic - and you may not like that look. Making the home L or T or H or C shaped will give you better light throughout, without having an enormously high roof. The guest wing could be isolated without hallways, and a central spine in the home will make furniture placement more logical.
I live in North Dakota, where we love our attached garages in the winter. I will repeat my suggestion for a separate garage - especially with only two people living in the home.
Please reconsider the location of the laundry room - how will you vent the dryer? You can't vent it into the garage, and venting through the roof is not a good idea.
You expressed frustration with folks here have not offered suggestions to improve your plan - that's because, as you pointed out yourself - any change to one area impacts something else, so the design has to be considered as a whole. We are gradually learning more about your needs, wants, location, and lifestyle, but before we had that information, it was difficult to make suggestions. It doesn't sound like you're working with an architect (or you would have elevations already); I highly recommend getting one involved soon. A professional can develop a plan for you that not only checks your boxes, but does so in a pleasing and efficient way.
Good luck!
 last yearlast modified: last year
Improving the length of the hallway between bedrooms 2 and 3 could mean different things. What is your goal for those two bedrooms? If I am a guest, I like to be sure that I am not going to disturb, or be disturbed or seen by, people in the public areas like living room. Or, depending on who they are, the occupants of the other guest room. And as a host, I want to be sure the grownups staying up doesn’t disturb children in the guest room.
I would like a cozier living room, with a corner for easy furniture placement and intimate feel, making the fireplace more of the living room and less part of a passage between two bedroom halls.
For a more accessible working kitchen, I wonder if it and the office can trade places? Or, have the office be longer and narrower across the front of the house, so it still has a door to the foyer (if that is a requirement for work or the like) and the working kitchen between it and the main area?
- PROlast year
"I have mostly received opinions that this or that is a bad idea with very few actual recommendations on how I can improve it."
Without the full answer to Rapp's comment, "Without any context relative to the site, its orientation, and your family's needs and wants, it's hard to comment usefully." "how I can improve it." is ambiguous. Unless you have some very unique needs the problems are obvious.
With the information provided, the best recommendation to improve it is start over with a better designer.
- last year
To be fair she did clarify that the concerns she has are in the working kitchen/pantry, bedroom hallway, and master bath. So people can choose to focus their suggestions there or be upsetting the homeowner won’t change the whole plan.
- PROlast year
To be fairer there are other areas of the house she should be concerned about.
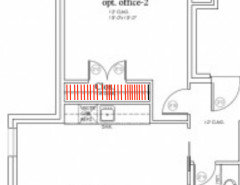
Not exactly the ideal closet if you're looking for the black shirt; unless she requested a closet where most of the clothes are difficult to access; and a recessed living room because the neighbors are ugly, obese, and bathe in the yard.
It is hard to be silent when potential problems are saying, "Look at me, look at me!!"
- last year
I think you want to love it, but you don't. I think that a lot of people on here are trying to help you, but you are resistant, because you want to love it. Many people are telling you that they see a lot of things that could be improved upon, and they have provided suggestions,. Some have been somewhat sarcastic at times, so it may feel mean spirited to you, and thus easy to dismiss.
Personally, the first thing I see is that each room only gets natural light from window(s) on one wall-and I mean every single room. I am sad just thinking about that. And as stated above, the living/dining/kitchen/primary bed areas will get even less than the outer rooms because of the covered porch, and NE facing at that. AnnKH recommended changing the layout to an L T or C shape to allow more windows and light into the living spaces. Another option is to do a second story. If mobility is an issue, you could probably afford to put in an elevator for the cost of what the extra foundation and roof on your current plan would cost. Mark Bischak recommends starting over with a better designer, and I think most of us would agree with that. Finally someone else pointed out that you don't even have any elevations-houses and humans don't live in 2D. You may be looking for comments on some of the specific details of your design, but honestly the layout will not transform into a house that you are going to love. You will most likely have many regrets with this current design.
Take a deep breath and a step back. You want fabulous, not to settle on something you WANT to love. Go to the library, to the architecture section. Check out lots of books, and educate yourself a bit on design. If reading is not your thing, just start with Sarah Suzanka's Not So Big House. ( Not sure if I misspelled her name-sorry if I did). That book has a lot of great design information with lots of pictures that will help you think about the spaces (in 3 D) in your home. You can still keep it big, if that's important to you- I mean, after all, you do live in Texas. Then go find an architect that can help you plan a home that will be functional and beautiful and suit your lot, dreams, style, etc. Good luck, it can be better-much better! - PROlast yearlast modified: last year
The closet sucks for an office too. Maybe worse.
- PROlast yearlast modified: last year
It is quite difficult to voice an opinion, when the feedback is " it works for us" at over half of the suggestions to better the layout . We need an "entertaining" pantry, but can not accept that the locale of the utility/ mud area, design of the kitchen itself is driving the inaccessibility of the won't work well pantry.
More sprawl and square footage aren't always the answer. More helpful are lists: " I must have, would like to have, not important at all.......and their place is in the beginning of the design process WITH THE ARCHITECT and the site.
Idly wasting time investigating /musing on double toilets, which some interpreted as bidet and......or side by side until the idea was abandoned to this thread? Was valuable planning time without even an elevation remotely firm. UNTIL now? I assumed the house perimeter footprint to be firm, or very close. It isn't.
Start over. I'd strongly consider getting an enclosed pathway, garages to house. Maybe abandon the "game room" ..... ?
But you can't say "fewer square feet would be nice", and then have a bath as large as the bedroom, unless one should want a bed IN the bath: )
- last year
Reality for most people is they won’t start over when this deep into a plan. Even if it is best and will get them a better house. Sometimes it’s okay to just accept tue homeowner doesn’t want to do that and help with the specific things they asked about. At this point the broken record of start over hardly seems useful.
- PROlast year
I have had projects where construction drawings have been completed and my client has decided to start over for various reasons; the designs have always turned out better.
Defining the program is essential in building design, and that program needs to have a site analysis and documentation of the owner's needs. Without Houzzers knowing the program the advice will be misguided and sporadic.
All parts of a building are related to some degree one must realize changing a few spaces most likely will effect other spaces. To focus on only part of a design is myopic and not in the best interest of design continuity of the whole.
- last year
How many times can people say the same thing? It is a constant contest on Houzz and then long time commenters are surprised when OP disappears. It’s well documented in this thread many people suggest starting over with better expertise. Also well documented that OP doesn’t really want to.
- last year
I recall cpartist’s house, they were already in permitting when the project was pulled back and altered.
- PROlast yearlast modified: last year
For the lifestyle/ location in N Texas, the op is describing, there is no real reason for the guest quarters NOT to have a lot more separation. It's a two person, no kids at home, frequent overnight guests, entertain a lot home. No reason the garages can not be detached from the house and connected with an enclosed passage.
She said..........
"things I would like to improve would be the length of the hallway between bedroom 2 and 3, better direct access for my working pantry, and master bath/closet flow. Cutting down square footage would be nice but I don't see how that is possible."
Ditto to that, because as it exists, too many areas are undersized due to passage/clearances; (living and dining for HOSTING ) and the primary bath wish list and size is oversized relative to the current allocation of these other spaces.
No matter the height, a covered patio will dim interior light, so too the jogs and bumps and turns in the elevation.
Apparently, nobody even considers a second level to a home , so you need more separation, or more roof line here, to get all you want. "Our house, your house" thinking and ....... more money.
Or, you adjust the must have list.
I think the OP has a draftsman at best, not an architect. That alone, is reason to scrap this plan. Sorry : ) but you don't build that which will not live well for you, when you (hopefully) do not have to do that. The price to beginning anew, is a lot less than that of living with something that you dislike.
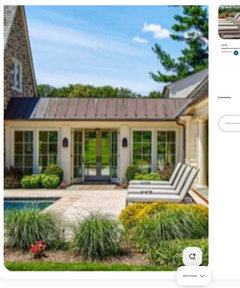
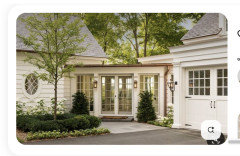
Separate, and connect....both ends, guests and garages. Potentially fabulous.
"I want to love it"
Believe your own words. I'll add mine.....
" all of it"
- last year
If you are creating a space to live in longer and on one level your guests are likely also aging and would benefit from living on one level too.
And - PROlast year
If the floor plan is this far along and the elevations haven't been started yet, there is definitely NOT an architect involved. It's never too late to bring one on board. It would be money well spent if the OP plans to make this her forever home.
- last yearlast modified: last year
Overall thoughts: This house has many nicely thought-out details, especially in terms of traffic flow; however, it also has significant shortcomings. the biggest being lack of natural light in the main living areas, where you'll spend most of your waking hours. In places, you've confused large size (more-and-better-and-impressive!) for best /comfortable choices.
Random thoughts:
- The house has many jigs-and-jogs around the edges, which will be costly without adding anything to its funtion. It also drives up the complexity of the roofline. This is common today, as so many people have a terrible fear of their house being "too plain".
- In a number of places you can "flatten out" these jigs-and-jogs to simplify /improve the plan; for example, look at the two small back-to-back bathrooms at the front left ... if you flatten out the front /fill in that unnecessary indent, it'll enlarge these bathrooms, giving them more comfortable-sized vanities AND will improve /simplify the exterior.
- Two people will live in this house, yet you're building a 5-car garage space? Is this really your priority?
- I like that the pantry is convenient to the garage.
- I love a nice, big pantry, but I don't get the point in re-creating the whole kitchen in the pantry. Seems like it spreads things out /doubles the cost. I see extra steps, wasted time searching for your favorite knife, and -- eventually -- the "working aspect" of the pantry being abandoned.
- Note that light is the enemy of food storage, so think about whether you want that window in the pantry.
- You're planning an 8-burner stove and duplicate dishwashers ... but only space for a standard-sized dining table. This seems out of proportion.
- Your kitchen is in the interior of the house ... what's your pathway to the outside garbage can? where's your recycling? You want as short an exit-path as possible for these chores.
- Note that your water-items (sinks, toilets, washing machine) are spread across the whole house. This increases the cost of your plumbing, and it provides a lot more walls that can potentially develop leaks. The two back-to-back bathrooms are smart because they condense SIX water-users into one small wall. In contrast, the sink in the pantry requires probably 15' of extra plumbing ... just for that sink. Another example is the bar sink in the gameroom; by moving the bar to the wall shared with the bathroom, you can consolidate the plumbing.
- Your washer /dryer are on an interior wall. Dryers are far superior when placed on exterior walls, as it allows them to vent directly to the outside. This is cheaper to build, but more importantly it makes your dryer vent easier to clean /significantly more fire-safe. As presented, your dryer will have to vent through the ceiling, the worst of all possibilities. Note: By code, a dryer cannot vent into the garage.
- I do like the connection between the laundry and the master closet.
- The bathroom is bloated, and all the natural light is going to the shower, which will be empty 23 hours and 45 minutes /day. In a house this size, a toilet in a dark, uncomfortable closet makes no sense. Consider, too, that many people require medical supplies AT the toilet as they age -- all my grandparents did, my father did -- yet you have zero storage in this toilet closet.
- I'd look into flip-flopping the master bedroom and the bathroom. This would allow you to have natural light into the bedroom from two sides -- and natural light from two sides is superior in 10 out of 10 rooms. And it would condense the plumbing (as discussed above) between the half-bath open to the back yard + the master bath.
- A shower this size would be tremendously useful if you regularly host orgies. Or perhaps you could add an exterior door /let it double as a car wash. Otherwise, I can't see the point. I'd rather have a reasonably-sized shower with heated tiles, a rainforest showerhead on a separate control, a large shower niche, and a body blow-dryer. I'd aim for making the shower nicer /not oversized.
- If you do this bedroom-bathroom flip-flop, you could re-work the bathroom so that this backyard bathroom doubles as your toilet-closet. It could be more of a half-bath (with a sink next to the toilet, storage and natural light) instead of a toilet stuffed into a minimal, dark space.
- You have an awful lot of bathrooms in this house -- remember, only 2 people will live in it, but you have 4 full baths + 1 half-bath. This is a lot of cleaning every week (because bathrooms need a "refresh" even if they're not used), and bathrooms are high-maintenance items. Even if you host parties weekly, this is overkill. In my 35 years of home ownership, we've spent more money /time fixing bathroom problems than all other parts of the house combined.
- The mudroom and laundry room will both be dark. Same for the hallway to the secondary bedrooms /game room. You can combat this with solar-tubes (which will require checks and maintenance) and /or motion-sensored lights. The master closet would benefit from the same lights.
- 2 full-sized home offices. Do you both work from home now? Because you no longer have children at home, I'm assuming retirement is coming up fairly soon for you -- how long do you anticipate you'll need these? Do you both need full-sized offices, or would a smaller pocket-office work? Could the secondary bedrooms do double-duty as offices? Perhaps with Murphy beds?
- Consider bringing large furniture (maybe a pool table?) into these rooms -- will you be able to make the 90 degree turns?
- Consider the same thing about the master bedroom, which might be the worst for bringing in large furniture. I'd consider adding a door between the master and the back yard. In addition to the furniture problem, I'd want that exterior door for fire-safety, especially if you'll be elderly in this house.
- The secondary bedroom on the corner can be improved with windows on two sides /will bring natural light in from two sides. This bedroom and the one that'll be your husband's office have the potential to be the nicest bedrooms in the house.
- I'd consider flip-flopping the 2 bedrooms and the gameroom -- this will place the gameroom closer to the living room /will be more convenient for guests to share time between the two spaces. The current layout requires them to meander past two bedrooms before reaching the game room.
- Near the back bedroom, which will be your husband's office, why do you need two exterior doors literally within reach of one another? One can definitely be replaced by a window, which will be cheaper to install and will be more energy-efficient.
- That back bedroom, which will serve as an office has a too-small closet door, which creates dark /difficult to reach corners. Even if it's just an office now, it could be pressed into service as a bedroom in the future, and the closet would matter -- better to do it right the first time. Easy fix, as doors come in multiple widths.
- Other people have discussed this, and it's the house's biggest flaw -- absolutely not something to blow off: The living room /kitchen /dining room is buried deep in the house behind a bloated covered porch. It will lack the natural light that we all love, yet often do not readily identify as a room's defining element. These rooms face South, so they have the opportunity for ideal light, but that oversized porch will rob them of that. Even in Texas, a porch this size isn't necessary /desirable.
- Have you considered how you'll lay out furniture in the living room? Where you'll place a TV?
- Imagine yourself entering the house -- this grand house you're spending so much on /spending so much square footing on. What's your straight-ahead view as you enter the house? It's the corner between the dining room and the living room. A window, the dining table, or the fireplace would be more impressive.
- last year
Sorry to say, I agree with the pros on this.
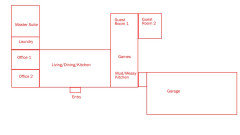
Here's an idea for how you could arrange your rooms that would help with a lot of the issues people are bringing up. You could shift the wings whichever way you prefer, but this gets YOUR spaces (master bedroom, laundry room, offices) to a part of the house that no one else needs to go in. Plus it gets the master suite away from the garage, which I think is a benefit.
Then it gives your guests their own wing, with the garage attached by breezeway (orient this however you like). Now your roofline is not humongous, your circulation makes sense, and your room arrangement makes more sense.
- last year
I like it and want to LOVE it. I think we are close!
If you don't LOVE it, you're not close. You should keep at it until it's perfect for your family; otherwise, it's not worth the time and money it will cost. Delay your project until you're sure of every room.
Not knowing your goals, family makeup, where this isn etc:
Agree that we don't know much about the goals or the family. We haven't heard about any unusual needs or wants.
As just_janni said, the master suite is poorly positioned. Your morning choices are to walk through the laundry room to the mudroom to the coffee, or through the mudroom to the coffee. You are the rulers of your domain! Treat yourselves as such, not as the maid!
Nope, can't relate to this concern. I like that the master suite is near the garage /convenient for coming home.
same questions other than the need for two toilets has been "disappeared"1. Everyone considers ideas that are eventually discarded.
2. It's hard to think of anything that makes less sense than duplicate toilets in the master.
I won't question the 4-space showerheads (vs dual showerheads for 2 simultaneous users)
I said above ... orgies.
Would never want not waste space with a dog how’re.
I take my 60-lb Pitsky (Pitt Bull-Husky) into my modest-sized shower /use the hand-held shower. Works great -- making spaces do double duty is just smart. I wash her just before bathroom cleaning day, and I smear a long line of peanut butter across the back wall -- keeps her occupied while I wash her. She's a sweet girl and hops right in when I say, "Time for a bath!"
My parents had a covered porch on the south side of their house, and one couldn't read a book in the living room without turning on a light. It wasn't exactly gloomy, but it certainly wasn't ideal.
I have the same set up -- well, mine's on the East side -- my porch is 35x12', and while it's wonderful in about a dozen ways, it definitely darkens the house. I could be happy with a porch half this size, and I'd definitely be happier if it didn't cover my kitchen window. This is not a small thing.
We do not have exterior elevations yet as we have not finalized the floorplan.
This is not a positive. The exterior isn't just something that falls in line after the floorplan is created. The inside and outside must go hand-in-hand.
A previous version of our plan had a different layout which I liked better
Everything is a compromise. The overall plan trumps any individual element.
Patio is covered but will have very high ceilings.
High ceilings will not make a difference. If you address only one thing people here are discussing here, it should be natural light in the main living areas.
A lot of things you are describing are what works for you, so somewhat irrelevant what the rest of us think.
Obviously, all of us want something unique that won't appeal to other people -- but it's smart to listen /think through what other people say. You may not accept the advice in the long run, but thinking through every possibility is just smart.
I actually like how beds 2/3 are off in their own with their own space
Since they are for guests, yes. I'd consider adding a pocket door that could close off this area /save on heating and cooling when you don't have guests.
Personally, the first thing I see is that each room only gets natural light from window(s) on one wall-and I mean every single room. I am sad just thinking about that.
I know this keeps coming up, but that's because natural light is paramount. Open any magazine -- can you find a living room or kitchen with minimal shaded windows? Nope, and that's no accident.
You want fabulous, not to settle on something you WANT to love.
Absolutely, and -- as presented -- this is average.
More sprawl and square footage aren't always the answer.
More for the sake of more is never the answer.
I recall cpartist’s house, they were already in permitting when the project was pulled back and altered.
I also remember she was thrilled with her choice to revisit the plan. Thing is, she was tops at listening to advice, running it through her own idea of good-bad-appropriate-for-this-project (and budget) and then making a decision.
I, for one, am still totes jelly over that most perfect piece of granite on her island.
- last year
We are 2 empty nesters with a 4-car garage. Wish we had done 5!
Some of us have sports/hobbies and need/want the extra covered and secure space.
I have one 2-car garage at each end of the house.
Wish we had 2.5 acres to work with ... our lot is only 2/3 of an acre and irregular shaped, so even harder to fit stuff in. We still managed to build a one story "H" shaped house with a bit of an angle to fit the lot shape.
- last year
I'm not loving the powder room with an exterior door. I'd be afraid of either locking both while no one's in it, or locking neither and forgetting the house is unlocked. YMMV.
Imagine that you've marinated some steaks to grill and have some beverages to serve on your nice big patio. How do you get there? You either carry the steaks and drinks through the living room, or worse, through the powder room.
I'm thinking your primary bath / closet / BR could be tightened up a bit so that you have room for a back hall with one entrance to the powder room (from the hall) and one door out to the patio.
- last year
Letter-shaped houses can allow so much natural light! And have an elegant and graceful roofline.
I understand the desire to have the master suite in its area, and I think it can be handled in a more elegant way.
Go for the garages! especially where there is no basement, garage space is essential for storing gear, bikes, maybe even seasonal decor, or for hauling in patio furniture if conditions are ripe for a tornado.
- last year
An advantage to a large building site - one does not need to orient the house parallel to the road (which probably runs NS or EW). Our last house was in town, but on a curve, so the living and family room windows faced SW, dining room SE, bedrooms and kitchen in the NE and NW corners. We adored the afternoon sun in the living areas in the winter! Our prevailing winter winds are from the NW, and there were no windows on that side of the house (I'm in North Dakota, so winter winds are not insignificant when heating a house).
Another advantage - you can tuck the garage around the back of the house, so it isn't the most prominent feature as you come up the driveway.
- last year
AnnKH, so true about the view of the garage. I was arriving at a house for the first time in a neighborhodd of newer, large homes on good-sized lots, cul-de-sac street, so there was only one way to approach the houses from the cross-street. The one I arrived at, the view as I approached was of the garage and its roof. I couldn’t see the house until I took the curve in the driveway, which took me to the short front walk. When I left, for fun I went to the end of the cul-de-sac and headed back. Only then could I see what an impressive home it was from the street. I felt like the builder had given the best view of the house to a handful of neighbors, and visitors and the homeowners got the view of the side-load garage.
- PROlast year
Is the patio outside the master bedroom windows for those in the master bedroom to observe those on the patio or is it for those on the patio to observe those in the master bedroom??
- PROlast year
The OP has asked for constructive advice, so here's mine. As others have pointed out, the biggest flaw in this plan is the lack of natural light. Everywhere. The primary living spaces are buried at the center of the house, shaded by a covered patio, and not one room (not ONE!) has windows on two sides. This is a dealbreaker for me, and for many here I'm sure. So my advice is, if you don't do anything else, fix this.
- last year
The window thing is so interesting to me. Almost no room a in my house have windows on more than one side and if I’m thinking about almost everyone I know’s houses none have this. Yes we live in a city with neighbours right beside us so not the same as OP but it’s interesting how often this is mentioned as a deal breaker.
 PROlast year
I agree Rapp. On 2+ acres to have rooms with one exposure is very poor design. Lighting and cross ventilation are precious commodities and I would absolutely insist on that. Also awful are garages attached to homes that limit light and air from getting into living areas.
My vacation home on one acre was designed to maximize light and air and every room has 2 exposures. Garage semi-attached by breezeway. Even my primary residence, an early 20th century Colonial Revival on 1/4 acre has windows on 2 sides of every room. As do all the homes in the neighborhood. That's how these old homes were designed.
If you live in a city in an apartment building or semi-attached home, obviously it's not possible.
- last year
Some of our rooms have windows on two sides, some do not, and, especially in the bedrooms, even a small window on the side walls makes a big difference.
I would add that, houses are best served with an organizing concept. Others have expressed it better elsewhere, but in this plan, I see a large common space, very nice, with rooms tacked on around it. A game room between bedrooms? A working kitchen away from the public kitchen, with an office inbetween? A master suite whose doorways are to the least attractive working areas of the home? I think a concept is needed. Perhaps a ”parti”, to borrow a term from an old thread, where the particular ”parti” was likely not to everyone’s taste but the concept was clear and considered.
- PROlast year
There are a lot of useful comments here, particularly from Mrs Pete. Too bad the OP has decided to go away
- PROlast year
I am overly optimistically thinking the OP found an exceptionally good competent local architect that is or has designed a home with her that exceeds her needs and graces her site to the extent that there is no need to search for improvement from strangers. We can only hope and pray.
- PROlast yearlast modified: last year
@ Mark Bischak
I love your optimism: )
It's funny..... the other day I got an email from a client of mine in the mid west. We reworked and blew up her house ten years ago, but she now wants something larger and a more private setting.
" Tell me what you think of this".....? Pleeeze?" and the link. My first thought is here we go again!
Up early, I click. I am at first......appalled! Hideously over priced due to bed bath count/location of those. Way Over the Top for her far more modern aesthetic. But, she has a unique health issue that.....(after an hour of staring at it) and mentally reducing some GOO.....made me think hmmmm, it could work for her at the right price.
We talked the next day, and I said " I can't pick your home. I can only tell you that you can't build ANYTHING you will love, on any private but not too rural lot you will love, with the gigantic patio we just did last year for less than the price of this, Ms. Prada shoes and Chanel bags.!
The very licensed/competent architect who listened to this couple should be taken to a woodshed and beaten. There were apparently too many yes words, and far too many NO words. : ) in their process.
Three beds, two of those in lower level walk out, 2.5 baths, two of them in a lower walk out , a thousand bells/whistles, and 1.6 mil. The dreaded buddy bath, and no dedicated guest bath/bed for an average two kid family and a not great kitchen. You have to STEAL it"
You're a Pro, Mark. Sometimes the best......just give up and say, "okie dokie".
That might be the crystal ball scenario here, this op, even WITH your optimistic outlook considered.: )
 last year
You want fabulous, not to settle on something you WANT to love.
That was well said.
OP, I strongly recommend you read, analyze, consider the feedback here. Don't write off this group as a bunch of meanies who want to ruin your fun -- everything here is meant to help you develop the plan into something you can fully love.
Accept that you'll never get 100% of what you want in any one plan, but do consider the feedback you've received.
The closet sucks for an office too. Maybe worse.
Consider, too, that the office may not always be an office. Life is long, and things change -- your niece begs to come live with you during college, you unexpectedly find yourself raising a grandchild, you decide you want a separate sleeping area from your chronically ill spouse.
Getting that office door RIGHT is an easy fix, and you may be very glad in the future that you have a highly-functional closet.
It is quite difficult to voice an opinion, when the feedback is " it works for us" at over half of the suggestions to better the layout .
Agree -- a whole lot of things CAN "work for us", but this board is all about high-function, streamlined design and idealized layouts. Much of this costs nothing and can improve a house significantly.
More sprawl and square footage aren't always the answer.
I'd go so far as to say that they're never the answer. Space for the sake of space just isn't an effective design choice.










Mark Bischak, Architect