Software
Houzz Logo Print
dandias

SOS, pls: living room layout and setup

13 years ago
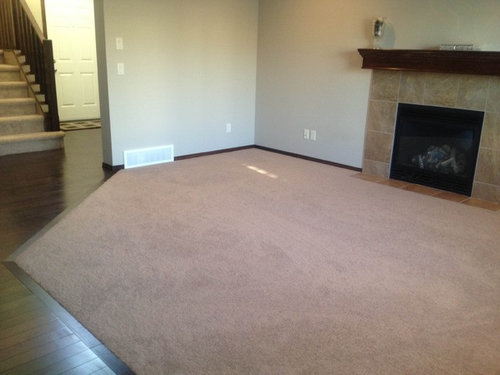
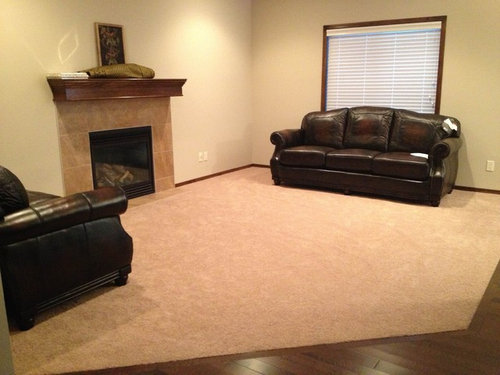
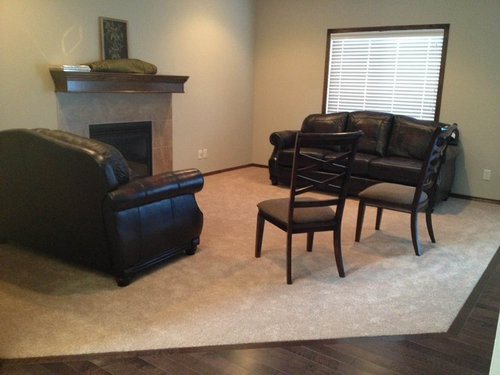
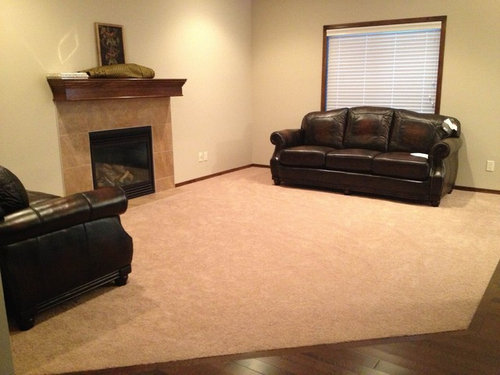
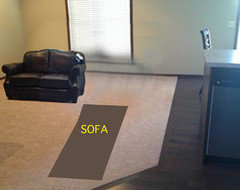
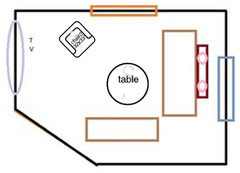
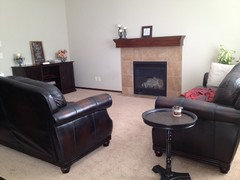
My question to you then is, I need help, as I do not know how to set up our living room. As you will note from the attached pictures, the room has this awkward configuration (please note how the carpet meets the wood at an angle) which messes up the size, if you will.

I would ideally love the formal living room furniture and look (and we just got the brass studded leather sofa and love seat last week) but
1- How should the furniture be laid out so that it gives the illusion of a space? With the window and fireplace the way they are, here is what I was thinking: (and these are just ideas bouncing around my head, so feel free to squash, I mean, constructively criticize them :)
- The longer sofa/couch against the window wall and the loveseat opposite that (flush against the wall or a little removed so a sofa table can fit?)
- The wall opposite the window could have either a long, low table (3.5'-4' from the floor) with shadow boxes or a larger picture/frame above it to create interest OR two chairs with a table in the middle (sort of a side sitting area)
2- What type of accents and colors would you suggest would go well?
3- Window dressing... should it be full wall of curtains, or just across the length of the window, colors?

I am so lost, thank you so much in advance for all your help and advice and have yourself a great day!

Comments (57)

  • 13 years ago
    Here is a website that will will help you with furniture layout. it's easy to use and free. http://www.homestyler.com/designer
    dandias thanked turboe5
  • 13 years ago
    Forgot to suggest adding either a floorlamp or a table with a table lamp next to the loveseat, on the fireplace side.
    dandias thanked Carolina
  • PRO
    13 years ago
    Have you tried placing the sofas to match the angle of the rug? Not explaining it very well, but so the arms meet at the V?
    Suburban Contemporary Family Room · More Info
    dandias thanked JudyG Designs
  • 13 years ago
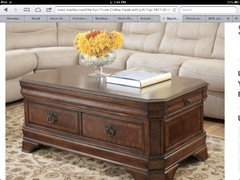
    Thanks ladies, I think the layout ideas helped a LOT! I also had my heart set on a trunk coffee table, a la pic attached, but think that might have to be sacrificed due to lack of space, hey.

    And thanks for the site addresses too, I'll continue browsing.

    Keep them comments coming! :)
  • PRO
    13 years ago
    This is interesting. The furniture is place on the rug to concentrate on the fireplace and the shape of the rug is left to make a pathway. How would that look?
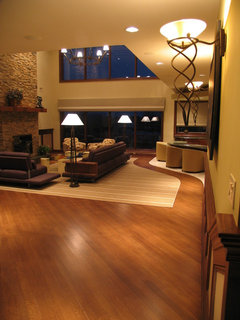
    ISLIP BEACH HOUSE · More Info
    dandias thanked JudyG Designs
  • PRO
    13 years ago
    Have you tried placing the couch or loveseat on the angle, as now, but brought in a little towrd the fireplace and the other one opposite it in the corner. So, they would be facing each other (parallel to each other)/both at an angle.

    Large plant or arc lamp would go in corner,

    A chair or couple of chairs would go on left side of fp also at an angle, but 90 degrees different from the the couch and love seat.

    Please, no rug on carpet.
    dandias thanked CDR Design, LLC
  • 13 years ago
    1- that place/pic is gorgeous
    2- haha don't have that kind of luxurious space...
    3- never thought to add the couches at an angle, but I'll try it. I did read somewhere, angling furniture and accessories gives the illusion of space...

    Keep you posted iplay10s!
  • 13 years ago
    Boy, that is a messed up floor plan! I didn't see those other pics with the counter there. I don't know if maybe you could flip the small and large couches from my first idea. Put the big couch along the window touching the wall with the fireplace, move the small couch in off the wood line a bit, and depending on space, either have small couch touch arm of big couch or move the small couch to the left so that where the couch ends, the counter begins. The small couch would still be moved off the wood line in a little. Maybe a small runner in between the two couches or a decoration piece like plant, book holder, large vase, etc. but nothing too big that takes up that space to get by the counter.
    I saw a comment referring a website, Hope that helps! This truly is a tough layout.
    dandias thanked chubears
  • 13 years ago
    Okay.... I just have to say this... that trunk coffee table.... it looks like a coffin. Sorry.

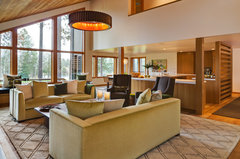
    And this sort of reminded me of your space. Not a lot of space left behind the chairs.
    Would love to see the angled version if you try that.
    Black Butte Ranch · More Info
    dandias thanked Carolina
  • PRO
    13 years ago
    Agree on coffee table. Also, with those heavy dark couches, I don't think you want a heavy, dark coffee table.

    Wait till you get your furniture set to decide on coffee table.
    dandias thanked CDR Design, LLC
  • 13 years ago
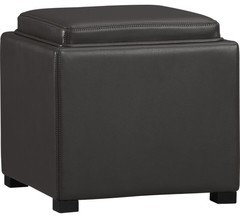
    Something we used in our tv room, because a coffee table didn't fit well in the space, were a couple storage ottomans, as shown below. The advantages to these is that they are movable, the lid flips over to use as a table top, come in several colors, they are sturdy enough for additional seating when needed, plus there is a bit of storage as well. We've had ours for 4 years now, and they still look brand new.

    from crate and barrel.
    dandias thanked User
  • 13 years ago
    Chubears and Carolins, not gonna lie, I lol'ed at your comments...! :) but gotta agree, it is a messed up layout, and in retrospect, that coffee table does look like a coffin after all :P

    Cdrdesign, thanks for the feedback :) yes, tags are still on because we just received them yesterday. And I do love them, so want to stick with them but lighter everything else, promise! Except accents, art and pieces.

    Smileyface2013, I think the smaller storage ottoman will be the default coffee table. You also mentioned a sofa table behind the loveseat. I'm now confused on the color?

    Thanks so much everyone for making it 'your' project and providing such seriously amazing feedback! Sooo appreciated!
  • 13 years ago
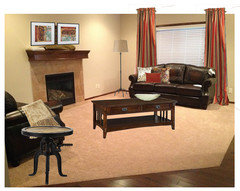
    I wouldn't add more leather, as practical as those storage ottomans may be. Just to show you some examples:

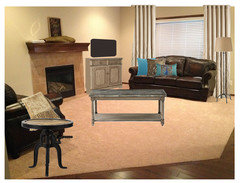
    How about a coffee table like this:
    http://www.homedecorators.com/P/Artisan_Coffee_Table/950/
    Curtain panels:
    http://www.homedecorators.com/P/Roshini_Drapery_Panel/860/
    Accent table:
    http://www.homedecorators.com/P/Industrial_Adjustable-Height_Accent_Table/950/
    Floor lamp:
    http://www.homedecorators.com/P/Knox_Floor_Lamp/280/

    And some decorative things I found at Pier1 and Crate&Barrel.
    dandias thanked Carolina
  • PRO
    13 years ago
    Thanks for some visuals, Carolins!

    Dandias, questions:

    1)What is your style? Your dr set appear to be transitional (btn traditional and modern)

    2)Also, what is the function of the room?

    3) Just want to make sure---no tv in room. Is that correct?

    Looking forward to pictures.

    Depending on how arrangement plays out, you may want to consider 2 love seats rather than love seat and couch (depends on which arrangement you decide).
    dandias thanked CDR Design, LLC
  • PRO
    13 years ago
    layout: I really don't think it is "messed up". View the 45 degree angled edge as an interesting architectural feature and plan your room around it. Don't fight it/embrace it.
    dandias thanked CDR Design, LLC
  • 13 years ago
    I've read all the comments and I really don't see a dilemma here. The L-shape with sofa facing the fireplace should work if you pull it several feet closer, move the love seat closer to the fireplace, and stop worrying about how big or small the room looks. The purpose of a living room, after all, is to be a cozy place to converse by the fire. Think intimate, not cavernous.
    dandias thanked groveraxle
  • 13 years ago
    leelee... pretty sure you posted your suggestion in the wrong thread there :-)
    dandias thanked Carolina
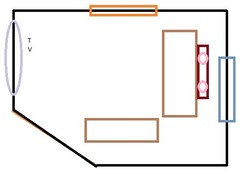
  • 13 years ago
    Try this. Then you can think about coffee tables and chairs and drapes.
    dandias thanked groveraxle
  • 13 years ago
    Clever work groveraxle. That could work, but the sofa facing the loveseat will also work. Only much closer together. Options galore. Unless you want a TV in the room...?
    dandias thanked Carolina
  • PRO
    13 years ago
    I agree with Groveraxle that the goal of a room should not be to make it appear larger. The goal is to make if function. If it is set up correctly, it will look good..not the opposite way around.
    dandias thanked CDR Design, LLC
  • 13 years ago
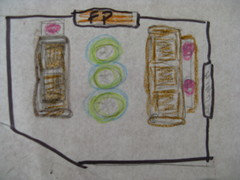
    my turn: Have you tried this...longer couch on far side, shorter couch on near side. Place them parallel to each other, but perpendicular to fireplace. The arms of the couches should be close to but not be "inside" the frame of the mantel/hearth if you know what I mean. The longer sofa should be pulled into the room so that you put a console table behind it., not jamming it too close to the window,high enough to have lamps (depicted in pink on drawing) on it for reading on that couch. The shorter couch can have a side table on the fireplace end. This should make the outer arms of the both couches about even from the fireplace wall but still in carpeted area. (loveseat + table = length of long sofa) you can look for a fabric covered rect. ottoman or 2-3 round or square ones to place as coffee table, using a tray to hold drinks etc. on one. When you need the extra seating, put them opposite the fireplace to form an intimate seating area around the fireplace. This would be the easiest set-up. You need to get lighting in there. Try to get some other elements- glass, metal, fabric, wood to balance it all out. Another option is return the expensive leather sofas and have the hard wood floors extended all the way into that part of the room and then start over with a sectional and a couple smaller side chairs. please enjoy my drawing, crude as it is. I should be doing other things, but love looking at design dilemmas. Have fun with your new home!
    dandias thanked sunnydrew
  • 13 years ago
    HI -- You say you just got the "set" of the sofa and love seat . I say take the love seat back and get two fabric lounge chairs instead . Make sure the chairs are not the over stuffed style like the sofa . Pick a style that is more tailored and has exposed legs . Love seats just make room arrangements difficult at best and you shouldn't buy "sets" . The furniture stores display "sets" , it's a selling point and more commission for the sales person to sell a whole set. . This does not mean you should buy all the furniture pieces displayed in the stores room displays . I can tell you have already been struggling with the two pieces . Love seats are a problem most of the time . And the style you picked is a little too big for the room . So my best advice is get rid of the love seat !
  • 13 years ago
    Here goes, feedback to (i think) al notes and questions:

    Carolins, Groveraxle & Ikdrew, thanks for the visuals! They definitely help! Carolins, the colors you chose for the panels are the warmer/lighter tones I had in mind to lighten the mood. I like the idea of accenting with rust/orange/creams OR turquoise/taupe/antique gold (saw some pieces at Bombay this past weekend and fell in love, but cannot find them online else I would post the pics)…btw, how DO you do this? Adding new pieces over an existing pictures? Im new to this and definitely do not know the softwares available for this, but damn, it does make for a realistic visualization of what would happen!

    Ikdrew… LOVE the drawing (crude? I think not!) & setup! You bring in all the elements (um, except TV, which I never mentioned, see note 3 to Crdesign) plus its still open concept. Will try this.

    One of my hangups was the placement of the couch that was in front of the window because if I centred the sofa or the loveseat, then it does not leave a lot of room to the edge of the room (and wasted space near the FP wall…), but I noticed a couple of you moved it closer to the FP, even if its not centred. Good to know that isn’t a décor faux pas. And that doesn’t have any implications for the window coverings, right? They can still be as Smileyface suggested, “For the window treatments, hang curtains to the floor, not the whole wall, just for the window width, sheers with a panel on each side (left open).”

    Cdrdesign, we will definitely finalize the couches and placement before venturing out again for the remainder pieces of furniture! And I think I am starting to enjoy the layout… a simple square room would be boring! To answer your questions,
    1-Yes, I would definitely say my taste is transitional… i enjoy modern but definitely lean towards the traditional. Hence the traditional looking couches and wanted to accent with modern/cleaner lined items and colors. (see
    2-Function of the room: we have a bonus/family room upstairs though I have a feeling once this place is furnished, it will become the main functional room, and especially when we host.
    3-No TV yet… though we were thinking we should have one here. Which I should have mentioned before, because we’d originally thought it would go above the FO, but with the limited width, there is not much distance. Unless we used the wall opposite the window.
    4-Will post more pics as I try more configurations! Good thing the couches aren’t THAT heavy, so that im able to move these by myself… my hubby would definitely roll his eyes after the 7th configuration :)

    Groveraxle, agreed it should be cozy, but this is the primary hosting area, so I don’t think I want it toooo cozy that there is limited space for movement… OR if we need to pull in some chairs to seat everyone :) but I noticed you also did what Carolins did, moved the couch offcentre (ie not centred in front of the window!). so it is NOT the end of the world if its offcentre. And this way, the sofa could be along the length of the room… because otherwise, it was encroaching on the loveseat area (if that makes sense)

    Gracias all!
  • PRO
    13 years ago
    Thanks for the input. Now that we know a tv will go in there, we need to plan for that.

    I would place the furniture in an L, as several have mentioned and as you had in an earlier photo. However, I would place the couch perpendicular to the fp and the loveseat facing it.

    If you want more flexibility for the future and want a lighter footprint in the room, as lefty said, a couch and 2 chairs is much more versatile. In this case, you could place the 2 chairs facing the fireplace.

    The TV would go on the wall closest to the stairs.

    Some people don't take into consideration this also: a lot of guests want their own chair in social situations. It allows for an easier "escape". (Sorry to put it this way.....but true).
  • 13 years ago
    LOL to easy escape... well said! I think the first thing the Man needs tofinalize is if we will for sure have a tv here (now). If so, will try L again... just need to move the couch closer to the FP and move the loveseat opposite the FP/parallel to the carpet/wood line. (see pic :D)

    I think I would use Ikdrew's pictue as base, moving the loveseat opposite the FP. i like the idea of lamps/lighting behind the couch on a sofa table,

    SOOO we said no more dark furniture... what're the suggestions for the sofa table &/or TV table colors/material??? I do like the idea should we go for ottomans, to use fabric covered ones... no more leather!
  • PRO
    13 years ago
    Dandias, I am thinking with the kitchen there, table there, etc......the Man (and you) will want a tv in there, so I would plan on it.

    Your diagram is perfect. One caveat: I would not put a table behind the tv. There are 2 reasons:

    -I am very big on form following function. If if works, it looks good. In this case, you will want a lamp between the couch and love seat and also on the fp side of the couch. So, you will not need a table behind the couch and you certainly don't need anymore furniture in there cluttering things.

    -Second, while it is fine having the couch off-center of the window, the lamps will accentuate the fact that the table and lamps are off-centered on the window. Once you add drapes, you could add some art back there to draw the eye back to the window.

    I would love to see a really showpiece fabric ottoman.

    http://www.westelm.com/products/patchen-ottoman-g761/?pkey=e%7Cottomans%7C26%7Cbest%7C0%7C1%7C24%7C%7C5&cm_src=PRODUCTSEARCH||NoFacet-_-NoFacet-_-Featured%20Ottomans-_-

    http://www.westelm.com/products/patchen-ottoman-patchwork-s135/?pkey=e%7Cottomans%7C26%7Cbest%7C0%7C1%7C24%7C%7C14&cm_src=PRODUCTSEARCH||NoFacet-_-NoFacet-_-Featured%20Ottomans-_-
    dandias thanked CDR Design, LLC
  • 13 years ago
    You can get away with at least one chair--make it a swivel--and perhaps a round coffee table to serve everyone.
    dandias thanked groveraxle
  • PRO
    13 years ago
    I love how this brings in the gold you might want, is different and echoes the 45 degree angle in the carpet edge.

    http://www.wayfair.com/daily-sales/p/Cozy-Chic%253A-Cable-Knits-%2526-Comfy-Picks-Punjab-Ottoman-in-Rust-Alloy~ARA2073~E6564.html
    dandias thanked CDR Design, LLC
  • PRO
    13 years ago
    Can you place the furniture and show us the progress.....remember, couch close to fp. Loveseat close to couch. Bring it in and cozy.
    dandias thanked CDR Design, LLC
  • 13 years ago
    Now that we have moved onto floor plan technology it should be easier to try different things. Meanwhile I have cleaned my kitchen, made lunch for my husband and me, done laundry and watched a movie (Mission to Mars- great ending) I am waiting to meet with my contractor about my kitchen counters getting re-done. Yes, you threw us all a curve with having a TV in there. But looks like you have some good plans to work with. Everyone should own a few sets of furniture sliders. It makes this so much easier. Have fun.
    dandias thanked sunnydrew
  • 13 years ago
    You are all making me salivate! i love the pieces and i think groveraxle, i like that... its open (to account for the escape route!), but enough seating and still cozy enough.

    Plan for tv, you are probably very right!

    SOOO, this is what i am getting out of these:

    No sofa table (check),
    window dressing in sheers & panels
    two coffee tables with lamps,
    maybe an art piece over the FP mantle?
    wall-mounted tv or tv stand/table? if stand, COLOR? Mateial??

    Cdrdesign, will be moving things around tonight, putting "fake chairs" in lieu of the real stuff when we get them, and circulate the picture of the layout for a vote!

    eeeeeeeeeeeeeeeeeeeeeeeeeeeeekkkkkkkkkkkkkk! so excited! thank you, thank you, thank you!!!
  • 13 years ago
    Ikdrew, you multitasker, you! :)
  • 13 years ago
    best of luck with your talk with the contractor! what are you doing? major renos, minor?
  • 13 years ago
    The L-shape definitely has one advantage: space for a chair. And another advantage: easier to watch TV. Although, if you don't want to make the TV the focal point in there you could place it (on a swivel base if you like) on a cabinet left or right of the fireplace. If you go for the sofas facing each other, I would place the TV on the loveseat side.
    (By the way, I use Photoshop Elements to create the visuals.)

    Curtains from Overstock:
    http://www.overstock.com/Home-Garden/Madison-Park-Eliza-Faux-Silk-84-inch-Curtain-Panel/8133574/product.html?refccid=YDKD26OSNAG2NRKITFXZ4OXMDI&searchidx=43

    Furniture from homedecorators.com and pillows Pier1
  • PRO
    13 years ago
    I would get an entertainment center (doesn't have to be expensive---Walmart has some that you put together yourself). I would not get a console and then have to hide wires/hang on wall.

    It will help balance the weight of the window and drapes.
  • 13 years ago
    I've tried a couple of different ottomans in your room, and didn't like any of them with your sofas. But... if you have particular options in mind, post them or the link to them here and I'll be happy to put them in your room so you can see if you like it or not. I know, furniture arrangement first, but well... it's just fun to see what it could look like... :-)
  • 13 years ago
    thanks.. I did want to say that if you do not have to put a TV in there, it would be nice not to. If you have another big room for all to watch TV. You will then have to figure out where to put it. I like the idea of putting it on the wall backing up to stairs, rather than right next to the fireplace Enough from me today..
    My reno is a to re-laminate my counters and I have had some posters comment on my plans, which are on Houzz somewhere.
  • 13 years ago
    Should you go for the L-shape, you can always hide the TV in an armoire like this:
    http://www.westelm.com/products/paneled-armoire-g515/?pkey=cconsoles-media-storage-cabinets&cm_src=consoles-media-storage-cabinets||NoFacet-_-NoFacet-_--_-
  • 13 years ago
    Ooooh, nice photoshopping, carolins. You're going to put me out of a job!
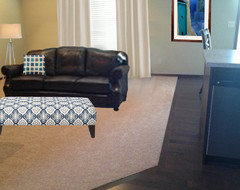
  • 13 years ago
    Your room with blue art and accents:
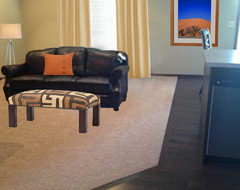
  • 13 years ago
    Your room with rust:
  • 13 years ago
    i used pottery barns website tool... it has a tab under 'symbols' where you can custom size what your current furniture is to match - it's just a pain to take all your furnitures measurements! but I am renovating my entire downstairs and found it very helpful
  • PRO
    13 years ago
    Nice job, Carolins!
  • 13 years ago
    groveraxle, you're the Photoshop Master :-)

    cdrdesign, thanks :-)
  • 12 years ago
    So what is your status here?
  • 12 years ago
    Just curious because I would love to see your finished room!
  • 12 years ago
    Hi! Funny you guys messages today! Our tv console is due for delivery in the next three hours!!

    The window coverings and accent ottoman/splashes of color are still outstanding, but will load a pic after the console is settled in :)

    How're you all and projects coming along??
  • 12 years ago
    Hello hello!! Hope everyone's doing well!!!
    The current set up...I'm so slow! Still missing mantle pieces/mirror and curtains but I think the setup dilemma was resolved! Thanks all!!!
  • 5 years ago

    Get any new furniture yet?