

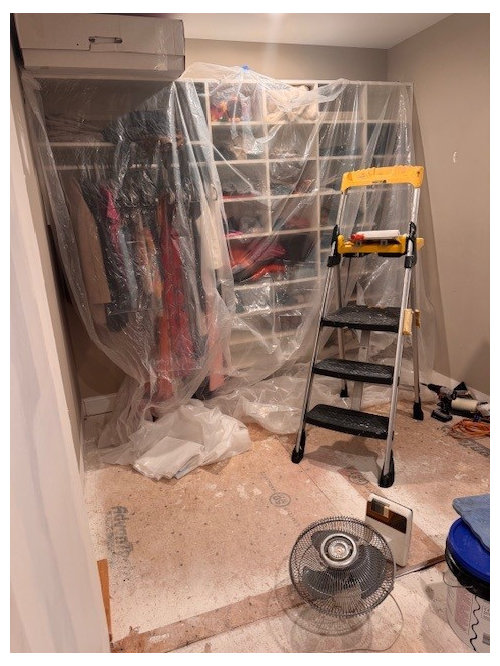
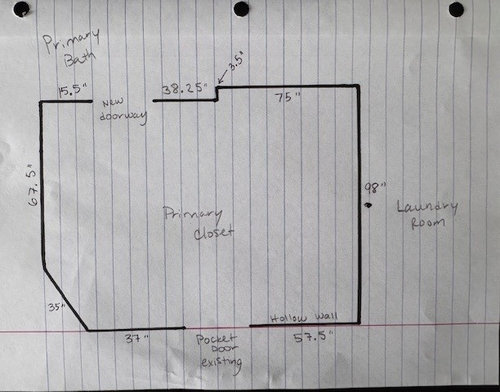
Primary Closet Dilemma
last year
last modified: last year
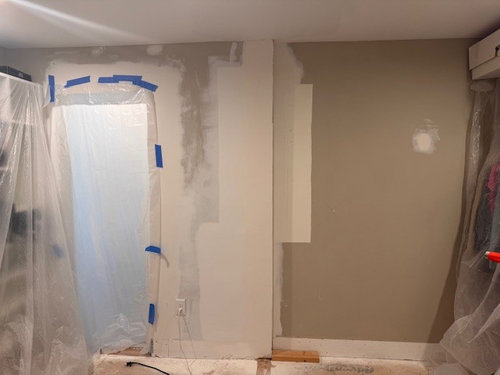
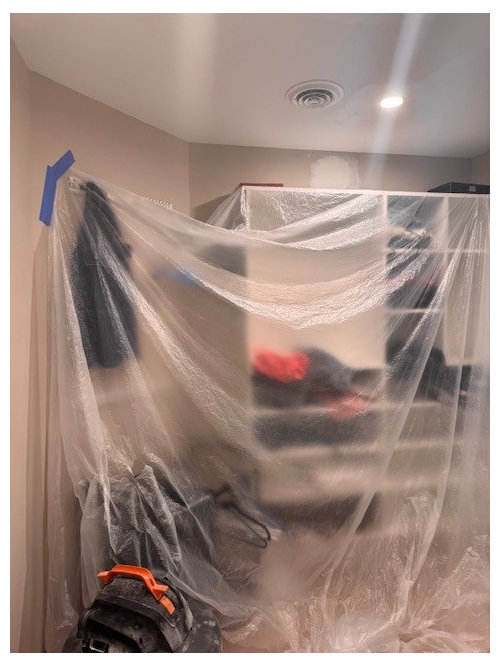
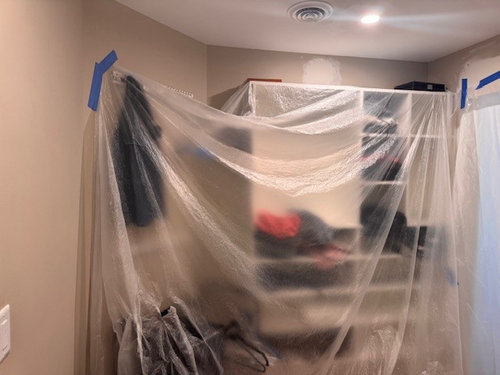
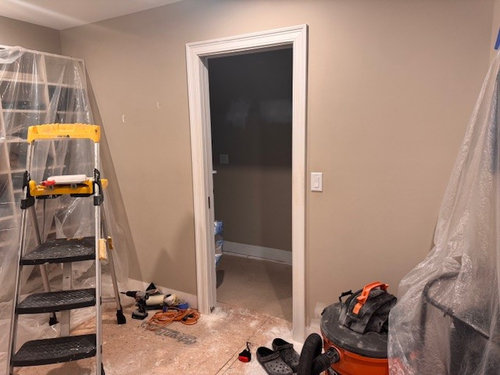
Sort by:Oldest
Comments (4)
Related Stories

THE HARDWORKING HOMEHow to Tap Your Hall Closet’s Storage Potential
The Hardworking Home: Check out these design ideas for every space and budget
Full Story
BEDROOMSDesign Dilemma: How to Make a Bedroom Workspace Fit
Whether your bedroom is small or sleep intrusion is a concern, here's how to mix a good day's work with a good night's sleep
Full Story
BATHROOM MAKEOVERSBathroom of the Week: Tub Removal Opens Up a Primary Bathroom
Beautiful marble mosaic tile, periwinkle paint and light-colored finishes brighten a once-dark space
Full Story
BATHROOM MAKEOVERSPrimary Bathroom Expands to Add a Soaking Tub and a Larger Shower
A new addition opens up space for a design-build firm to create a relaxing retreat for an empty-nest couple
Full Story
BATHROOM VANITIESShould You Have One Sink or Two in Your Primary Bathroom?
An architect discusses the pros and cons of double vs. solo sinks and offers advice for both
Full Story
BATHROOM WORKBOOKStandard Dimensions and Measurements for a Primary Bath
Create a luxe bathroom that functions well with these key fixture dimensions and layout tips
Full Story
HOLIDAYS10 Holiday Organizing Dilemmas and How to Solve Them
Looking for ways to hide gifts, store coats and stay on top of your to-dos? We can help
Full Story
MORE ROOMSDesign Dilemma: Decorating Around an Open Entryway
How Would You Design This Narrow Space?
Full Story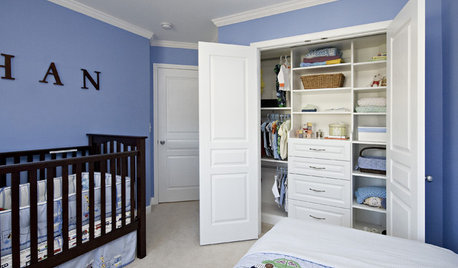
MOST POPULARHow to Get the Closet of Your Dreams
Do you cringe every time you open your closet door? It may be time for a makeover
Full Story
BATHROOM OF THE WEEKWet-Room Layout Unlocks Space in a Primary Bathroom
A design-build firm helps a California couple create a more accessible and efficient bathroom
Full Story
apple_pie_order
amdepippoOriginal Author
Related Professionals
Daytona Beach Architects & Building Designers · Annapolis Architects & Building Designers · Jacksonville Kitchen & Bathroom Designers · Columbus Kitchen & Bathroom Designers · Coldwater Kitchen & Bathroom Designers · Milwaukee Kitchen & Bathroom Designers · Waycross Custom Closet Designers · Saint Cloud Custom Closet Designers · Decatur Interior Designers & Decorators · Hopkinsville Interior Designers & Decorators · Potsdam Cabinets & Cabinetry · Montgomery Custom Closet Designers · Beatrice Custom Closet Designers · Eugene Custom Closet Designers · Hempstead Interior Designers & Decoratorsapple_pie_order
ker9