Software
Houzz Logo Print
derek_antunes

No back door - any ideas?

last year
last modified: last year
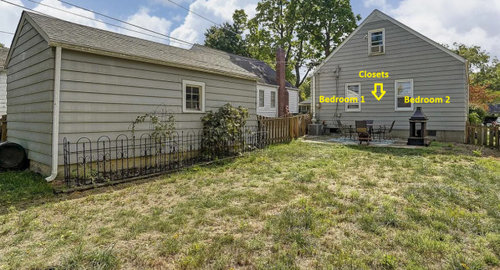


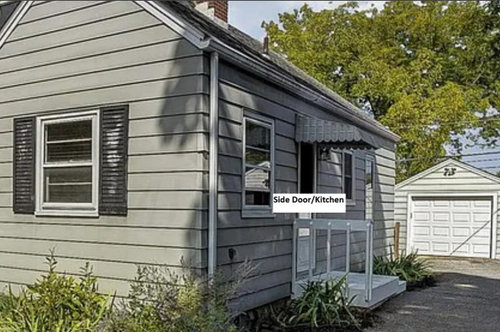
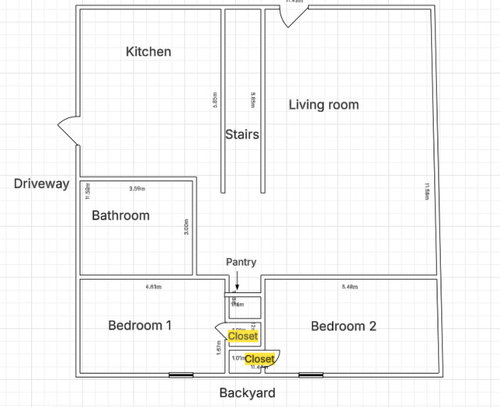
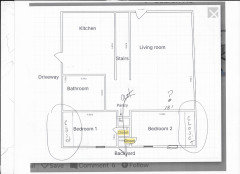
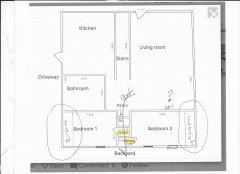
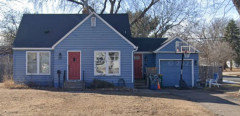
I have 2 bedrooms at the back of the house. Kitchen/Side door but no back door. Not sure I want a door straight into a bedroom, but open to suggestions. No hallway between the 2 bedrooms.


EDIT: Thanks for all the thoughts! The floor plan is a rough sketch I did - not 100% accurate but proportions are close to reality. Ignore the measurements listed. The bedrooms are super small. So I am hesitant to remove closets. The driveway is not super wide and is shared with a neighbor. We usually park one car in front of the garage. It seems like a path/walkway from the side door to the back is a good move - I would need to figure out the space left over for parking, remove the driveway side of the fence (or part of it at least).

Comments (19)

  • PRO
    last year

    Floor plan would help.


  • last year

    Or give up the closets and add a little hall and door.

    armoires for the bedrooms.

  • last year



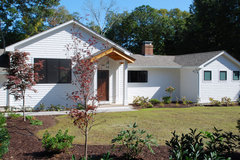
    The side door is fine. Don't give up any small bedroom/closet space. Get nicer steps to that side door facing forward and a more attractive portico.

    The Dreslin · More Info


    228 Pendleton Road · More Info


    Contemporary Cottage · More Info


    Spend your budget on spiffing up the shutters and matching the garage door to the shutters. Get much tidier landscaping in front of the foundation.

  • last year
    last modified: last year

    Embrace the age of your home and use the side door. MOVE ON!! You often cannot put today's preferences and impose them on a decades old home. This is one of those times.

  • last year

    The side door is enough. It's convenient and well done.

  • PRO
    last year

    The rear bedrooms seem large enough that you could create closets within them. That way you could make a pretty straight run hallway to the back and install a new rear door. If there is no basement you might be able to utilize the space below the stair as a pantry.

  • PRO
    last year

    It's a USA site. Use feet and inches, every wall, every window every door passage and a dimension.. Show pictures

    Failing that?


  • last year
    last modified: last year

    We bought a house that originally only had a side door off kitchen. Previous owners had converted the garage into a dining room (adding french doors on the front and a glass paned door into the yard). We are in the yard daily, eat and entertain out there, etc. Suggest adding a door if you think the driveway is not conducive to getting to the yard.

    If it were me, I’d add a door in the far corner of your living room and add a nice pathway (would have to cut back fence a bit). My guess is that you will also add value to your home. It also comes down to how you want to use the actual yard.

  • last year

    I see no point in butchering a home this size to gain a door when you already have one so close by at the side of the house. The number of steps you take to get to the yard from the kitchen are nearly the same. The question is do you take them on the outside of your home and preserve closet space or on the inside for a considerable amount of hassle.

  • PRO
    last year

    You can build a bigger, better closet for SPIT

    the op has totally closets? and needs to return with feet, inches, and a more exacting condition to the image below.


  • last year

    I had friends with this issue, the built a walkway out the side door connected on the same level to a deck off the back. it made a huge difference in the feel by not having steps up and down to/from the door to the deck. i would not have thought it would make a difference but it felt way more connected this way and was used much more.


  • PRO
    last year

    Thank you for posting floor plan. Think please where and how you can create closets. Then the best way is using this way for back door.

  • last year

    @wsea We actually have a rental with this same setup! That's a good idea.

  • last year

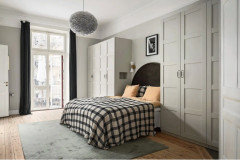
    Closets are the biggest waste of space is a smaller home. This is what my daughter did in her summer cottage; and you have solid walls which will allow you build around the bed. A builder or Ikea can make it happen:


  • last year

    Do you use both bedrooms as bedrooms? Our 1928 house was built with 2 bedrooms on the back of the house’s main floor (with closet in-between). A previous owner installed a French door (to a screened porch) on the back of the smaller of the 2 bedrooms. It’s made a nice little TV den and gateway to the backyard for our family. There’s just something somewhat claustrophobic and unappealing about having to go out a side door and walk around the house to get to the backyard IMO, and I think most people (including potential future buyers if you plan to sell someday) would feel this way.

  • last year

    Also FWIW (for those talking about forcing modern sensibilities onto an old house)— the previous owners that installed a French door to the backyard of our 1928 home (that previously only had a side door) did this in 1941, which im guessing was about a decade before the OP’s house was built! Kakkkjjjjjhhhajsjsjshgsvdbi dishes

  • last year
    last modified: last year

    This home has a very typical door arrangement for 1 1/2 story post war homes. My grandfather built one he got from Sears & Roebucks! Our first home had this set up. My daughter bought one five years ago. The side door often aligns with a basement staircase and the kitchen is right there too. My Uncle and later his family live HAPPILY in the home my grandfather built for 85 years! In 1998 we were ours' second owner, my daughter is a second owner!! Uncle and daughter's home have the kitchen eating area facing the back yard. The window in that area can become a sliding glass door, but that's not yours. These homes are very affordable and hot on any realty market for first time homebuyers, probably because they are so well built. The home we owned had the garage very close and parallel to the house. At some point the previous owner connected the two with a breezeway. The breezeway was the full length of both the home and the garage. Coming out of my kitchen I could get to the front of the house by going right and the back yard going left. The odd thing was a bedroom window was now in the breezeway. Trade offs. How much money do you have? A porch could be added to the side of your home with a door on each end and then you have both a front and back door. Any 'solution' will not be worth the money spent and will come with trade offs that mostly will decrease your home's value.


  • PRO
    last year
    last modified: last year

    You can make door from window from master suite just direct to patio.

    Expand window to the door

    https://www.hgtv.com/decorating/design-ideas/expanding-a-window-to-a-door