Software
Houzz Logo Print
olivia_heater6

House Plan Feedback, New Version

11 months ago

I posted yesterday and my floor plan had several issues that I hadn't noticed previously, so thank you to those that commented with constructive feedback!

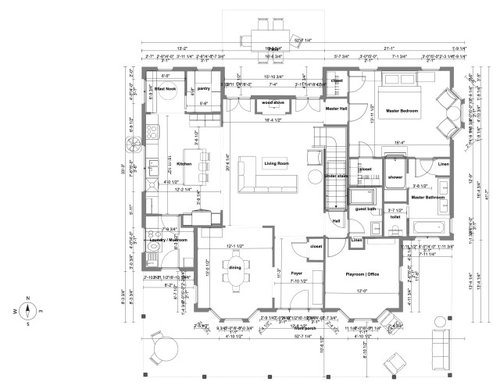
I'm back yet again with another option. Larger dining room, moved mudroom/laundry etc. The floor plan is not exact, I threw it together, not a draftsman.


For reference, we will be building on a 20 acre rural tract but because of the land itself and waterways near and on the property, we've chosen one main site to build at. The house will face east. There is a mature tree line at the back of the home. Yes, we want and will use the large front porch.


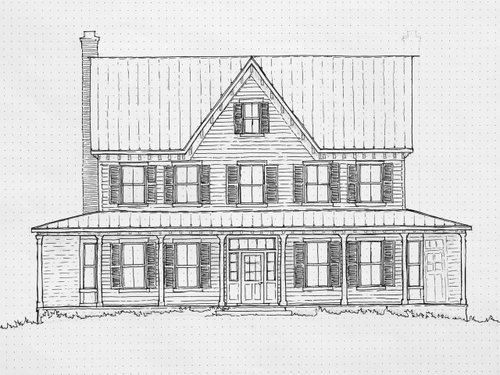
House style will be colonial / traditional elevation and it will be built to look like a "new old house". I know the sketch doesn't reflect the bay windows.


If you click the photo you should be able to read dimensions a bit better. Thanks in advance!


A similar plan that was already built can be seen here for reference https://www.instagram.com/our.edith.house/?hl=en


Comments (16)

  • 11 months ago

    Love the new old house concept (we're building a "new old cottage" at the lake) - will you have a garage, attached or no?

  • 11 months ago
    last modified: 11 months ago

    " I posted yesterday and my floor plan had several issues that I hadn't noticed previously, so thank you to those that commented with constructive feedback! "


    What happened to yesterdays post? The info from that combined with this would have helped us with the issues and if they were changed.

  • 11 months ago

    There were so many changes I saw no point in continuing to get feedback on the old plan. This is essentially an entirely new plan. Dining room moved to the front of the house from the back, pantry moved, mudroom/laundry moved, master bath reconfigured, etc.

    No garage, we will have an unfinished walkout basement and pole barn for atv and lawn care storage.

  • 11 months ago

    But now your going to get the same questions. How many will live here? Ages? How do you live? What does the property look like? Elevations of the other sides, as they need to be done in concert with the floor plan? The floor plan shows angle bay windows and the elevation you posted does not, which is correct? There was other pertinent info on the other post other than the floor plan with issues. You also deleted so it cannot even be linked back here to this one.

  • 11 months ago

    I posted yesterday and my floor plan had several issues that I hadn't noticed previously, so thank you to those that commented with constructive feedback!

    Listening, being critical and willing to edit your own ideas -- this is how you learn and end up with a superior plan. Don't hurry.

    Larger dining room,

    The dining room is very nice: Large and comfortable, plenty of room for people to move around the table, natural light from two sides, convenient to the kitchen.

    moved mudroom/laundry etc.

    Glad you've moved the machines to an exterior wall, but they look rather cramped. Do you think you will actually use that laundry sink? Especially since the kitchen sink is only steps away? We had one in the house where I grew up, and it was literally never used. It was just full of junk. Today's washing machines will "hand wash" for you. In a small space, I'd give up the sink, but if you feel you'll use it, consider moving it across the room so the washer /dryer aren't so cramped.

    I'd switch the hinged door between the laundry and the kitchen for a pocket door. This door will remain open probably 95% of the time, and its swing will be an annoyance.

    House style will be colonial / traditional elevation and it will be built to look like a "new old house". I know the sketch doesn't reflect the bay windows.

    Everyone loves a "new old house"! Do reconsider the bay windows at the front of the house. Oh, I adore the look of bay window, but they look "wrong" UNDER a porch. As you drive around your town, see if you can see some in person -- they're few in number.

    The front elevation you've shared (without bay windows) is very nice -- simple farmhouse style. Consider how the porch posts and the bay windows will "line up". If you go with both, you'll want the posts to "frame" the bay windows.

    Other thoughts:

    - I'd move either the sink or the range to the island, as that move will make your work triangle fall into place. You want your three big players -- fridge, range, sink -- to be at least 4' apart but no more than 9' apart.

    - I question the breakfast nook's tiny size, and when you place a chair next to the table, it'll block access to the pantry. Do you really need THREE dining areas -- dining room, island seating AND a breakfast nook? Well, FOUR because you also have an outside dining area. Think that through -- you can't fit every nice idea into one house.

    - Your exterior rooms will get plenty of light, but your living room, where you will spend most of your waking hours, is still sandwiched in the middle /void of direct sunlight.

    - If you pull the master bedroom door "back", the door will be able to "park" in the little entrance hallway, and your bedroom entrance will feel more spacious /inviting.

    - With repetitive sinks in the master vanity, you have no countertop space -- you will miss that. And the toilet-in-a-closet seems small and cramped; it will also be dark.

    Olivia Heater thanked Theresa Peterson
  • 11 months ago

    How did you get a new plan so fast? Who are you working with? Or are you working with anyone? Why not get a home designed for your site specifically vs plopping one on?

  • 11 months ago
    last modified: 11 months ago

    How many will live here? Ages? How do you live? What does the property look like? Elevations of the other sides, as they need to be done in concert with the floor plan? The floor plan shows angle bay windows and the elevation you posted does not, which is correct?

    I already mentioned that I knew the elevation photo didn't show the bay windows. It's just for inspiration. :)

    The number of people is not something I feel is pertinent information - right now, we are a family of 5. That may grow in the coming years. Eventually, it will just be my husband and I. This is our forever home - we'll make it work. We're outside more often than not. Don't want it to be too big for when it's just us living there down the road!

    I don't believe the other post had any other information, I included more info in this post.


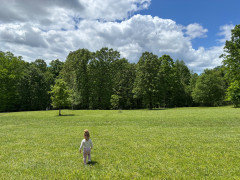
    This is where the house will sit. Between the smaller tree there front left and the tree line at the back. Difficult to tell from the photo but the land slopes down to the left towards a creek. we are limited on placement because of floodplain areas (near the creek) and a dirt road through the trees on the left (not visible here) that leads to the back of our property.

    There are small pink flags noting where the edges of the home will be if you click the photo and zoom in on a desktop computer, you can see the markers. 55' apart. Does any of this help? I will never delete a post again. ;)


  • 11 months ago

    what is the family entrance for dirty shoes, coats etc - is that the front of the house?


    I wish I could answer this! I'm not really sure yet. I'm hoping we'll use the laundry entrance for dirty shoes and coats, etc. There is an area there for a bench and coat hooks. Not sure yet which entrance we will naturally use more once we are living there. For that reason, I was trying to keep the spaces more flexible.


    We can't increase the depth because of the way the land sits, a flood plain area near the creek, and the desire to leave as many trees as possible. I'm working with what I've got!

  • 11 months ago

    Theresa, thank you for your insights!


    To respond to a few of the concerns, I will definitely change that door between the laundry and kitchen to a pocket door.

    I'm hoping muddy/dirty clothes from the creek will indeed land in the laundry sink instead of my pretty kitchen sink. It could also be used for soaking stained items if needed, etc. With children in the house, you just never know.

    Noted on the bay windows! I will rethink those.

    Also, will take a look at the kitchen layout, thank you for pointing that out. The nook i intend to use more so as a banquet area for me to sit and enjoy my morning coffee, or for the kids to hang out at while I make dinner. We don't intend to add any freestanding chairs. We currently have an island with seating and have never used it for meals. The kids don't like the height (they are little now). It's really only used when we have company over.

    Living room will be vaulted as there are no room above it. I'm hoping to be able to have some windows above the doors to add natural light.

    The closet toilet will have a transom over the door to hopefully invite in some natural light and make it feel less cramped.


    Thank you again for your feedback! I will be making a few changes!


  • 11 months ago

    How did you get a new plan so fast? Who are you working with? Or are you working with anyone? Why not get a home designed for your site specifically vs plopping one on?


    I created the floor plan based on one I liked using an online program. Having one created from scratch with an architect would be quite expensive. We are working on a budget here, and I enjoy the process.

  • 11 months ago

    I agree about the bay windows. In my brain, it would make sense to have a bay window in your breakfast nook. That's such a small space, and the bay would make it feel bigger.


    Keep the laundry sink. I don't have one in this house and it makes me crazy not to have it.

    Olivia Heater thanked chartreuse scorpion
  • 11 months ago

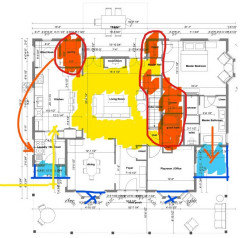
    RED: fix

    BLUE: extend massing, which will also provide opportunities for fixing

    YELLOW: understand circulation and how it affects spaces and adjacencies


  • 11 months ago

    There’s a lot of red. Could you elaborate a smidge more? I see the pantry moved but what’s wrong with the stairs and closets?

  • 11 months ago

    The stair 'L' removes space from the Living. The closets are afterthoughts. Same comments I made from the deleted thread.

  • 11 months ago

    The closets weren’t afterthoughts, that is where I’ve seen others place them with a similar floor plan. Same with the L shaped stairs. I suppose we will just agree to disagree on those. Thank you for your input!