Software
Houzz Logo Print
kimbodnar

walk in pantry size - new build

last year
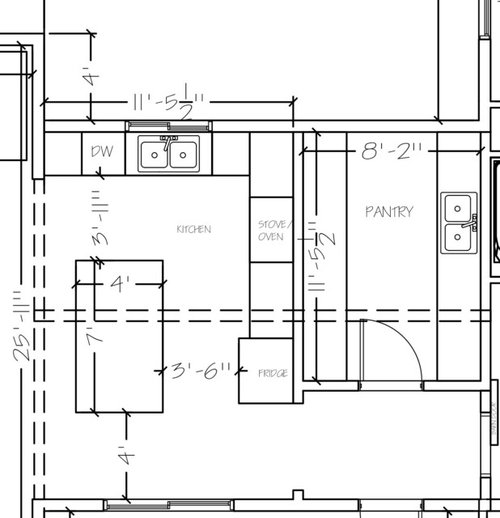
Hello- I am working on a New Build with the Builders in house CAD team. I asked for a walk in pantry with a sink. I want the Vitamix and coffee maker that currently sit on my kitchen counter out of sight. I am also tired of a closet sized pantry for food storage. This is a house for two people but I love to entertain and have family over often. Tell me your thoughts on the kitchen/pantry - thank you

Comments (33)

  • last year
    last modified: last year

    The pantry is almost as large as the kitchen, which is a terrible use of space. There are lots of ways to keep a pantry hidden without having it take up so much space. The most obvious solution is to make your pantry a single run of cabinets. This allows you to increase the size of your kitchen and gives you better clearance around the island.


    The other option would be to have the pantry be a reach-in, not a walk-in, by giving yourself the entire space for the kitchen and creating a pantry wall in it.

    You can go extra deep on that wall and add pantry cabinetry.


  • last year

    If this is a new build I think you can do a better kitchen layout. Best to show the whole plan of this level so we can see adjoining spaces. You may wish to do a hardworking section of pantry/appliance garages with a more generous kitchen (basically agreeing w eam44)…

  • last year

    Lots of ways to do a combo appliance garage and pull out pantries.

  • last year

    Oh and be flexible on window placement/size until you get the whole kitchen plan locked down.

  • last year

    I'm less picky about what a "good use of space" is -- I think it's best used for what you want, which may or not be what the average market wants. If you want a sink in the pantry, then you're going to need more space to move around in than just food and appliance storage, so a larger pantry makes sense to me. One size never fits all.


    The pantry is 8"2", but how wide are the counters or shelves in there - i.e. how wide is the area for walking? Make sure that's wide enough for you to walk in, pick something up, and turn around to walk out, and think about space when you're using the sink. I personally would suggest you use a pocket door or one that opens out, to make the space behind the opened door more usable (otherwise you have to walk in, turn on the light, close the door to get to that area, then walk further in to open the door so you can walk out again....I had a walk in closet like that, and it bugged me to no end).

    Designers will tell you the space between your island and the fridge is too small, but I've lived with that space and it's absolutely fine, especially if there isn't a passel of people cooking at the same time. That said, remember that opening the fridge door will take up most of that space; that was fine for me, but at least think about it. It looks like there's just about a foot between the wall of the island and the wall - not enough to use for seating, and it might be tight even for cleaning back there - you might want to make the island a bit smaller to give yourself an extra 6-8 inches, at least, between the counter and the wall. (I'm pretty sure I did the math right).

  • last year

    Excellent ideas so far and you are giving voice to my concerns and I am liking your ideas

    Here is a bigger picture showing the great room etc…

  • last year

    Excellent ideas so far and you are giving voice to my concern: re Pantry is too big probably.

    Here is a bigger picture showing the great room etc…

    Also: I want to add the dotted lines are showing the vaulted ceiling line - it will be open to the great room.

    Love all of the ideas of pull out appliance garages!!

  • last year

    Also- let me note: the top of the sketch faces West and we have a stunning Mountain View. The left side ( South) also stunning Mountain View’s. Windows are not set in stone yet- but we will maximize the South and West views. It is why we bought the property

    Thanks

  • PRO
    last year

    Seeing the plan, I'll suggest it needs work, and would focus on the overall and not just the kitchen.

    Do you understand how the vaulted ceilings will look where they come together?


  • last year

    Hi PPF
    This is FAR from done but here are elevations and a beginning layout

  • PRO
    last year

    Enlarged image of the plan.


    What direction will the house face?

    What's the building site like -- acerage?

    Who will be living there?


  • last year

    Only my husband and myself. We are grandparents and our grandchildren live 3 minutes away ( and we will do sleep overs) We are also relocating to a new State, so we will have family/friends occasionally visit as overnight guests.

    The house will face a range of mountains West-Southwest.

    1.5 acre that is square for the most part.

  • last year

    The top of the drawing is the back of the house that will face the mountains

  • PRO
    last year

    The back of the house will face West-Southwest?

  • last year

    Yes

  • last year

    The front of the house faces East/Northeast and has a smaller Mountain View

  • PRO
    last year

    The pantry should be entered from inside the kitchen. This eliminates the inside corner in the kitchen and allows you to adjust the pantry somewhat smaller and add some cabinetry in the hall- bookshelves, glass storage, etc.

  • last year

    Oh clever! Thank you

  • last year

    What would this space be?

  • PRO
    last year

    What do you need? Bookcases the face the hall. Cabinetry floor to ceiling. Built in buffet. Built in China cabinetry. Bar. Wall for art. The pantry was quite large before so I was just trying to show a way to make it smaller without changing everything.

  • last year
    last modified: last year

    I like a modest-kitchen with a large attached pantry; this one is large but would be useful. I don't see the point in adding a sink.

    I like Hallett's suggestion best -- a better connection between the kitchen and the pantry. But I'd add second door closer to the garage, as no one wants to carry groceries farther /through the kitchen. And with this size, you can afford the second door. I'd make that door a pocket door, which wouldn't hide anything behind it when it's open.

    That would allow you a drop-spot, a coat closet or bookcases in the hallway -- all are a positive.

    I'd turn the bathroom door so it's closer to the bedrooms, and I'd question why you need a full bath + a half bath right there in the same area. Something about the bedroom entires is wonky.

    Last thought: If I counted right, this floor plan has 22 corners -- that's going to raise the cost of your build without adding anything positive in terms of function or comfort. It'll also push the roofline into something more complex. Simplify, simplify, simplify.

  • last year

    Thank you . I just needed help interpreting your drawing.

  • last year

    Thank you, Mrs Pete

  • last year

    Would it be weird to have no powder bathroom? Just the one guest bathroom for guests to use when they come over for dinner?

  • PRO
    last year

    Not weird but it’s odd having them open directly opposite each other and all in the same hall with the garage door. That whole area needs reworking. The laundry will never work when you get an actual washer dryer in there and it’s an awkward shape. The bedrooms should have feel separate from the main part of the house- at least move the bath door to face the bedrooms and create a cased opening so that hall feels like a separate area.

  • PRO
    last year

    Moving rooms around to show potential general locations.

    I'd move the master behind the garage.


    Or putting the dining table between kitchen and living.


  • last year

    Thanks Hallett.
    PPF - the original layout had the garage and the main bedroom together and I asked to move it as the other end of the house will have better views and be much more private. Also- was thinking of garage noise ??? But your drawing is very very appealing!

  • PRO
    last year

    and be much more private

    How do you define private? Your plan has the bedroom directly off the entry and living.

    was thinking of garage noise

    What sort of garage noise? Does your husband like to work out there in the middle of the night? Do you or he work odd hours where one will be active while the other is asleep?

    will have better views

    I understand taking advantage of the views. Here are the two locations.


    Your entry is rather large, and there is a large space in the great room that seems like a large space.


  • PRO
    last year

    Someone also needs to be thinking about mechanicals. As designed I'm guessing those 3 boxes shown in the garage are for your HVAC and water heater. Probably not the best locations.

    You might consider creating two zones. One for the guest wing, and one for the rest of the house.

  • last year

    Hi PPF - no - there is a mechanical room off of the garage but inside the house ( crawl space issue)
    Those three boxes represent what we currently have in our garage:
    A full size freezer, a full size refrigerator and a 180 bottle wine refrigerator 🤣🤣

  • last year

    I said the exact same thing to the person drawing the plans re: the space in the great room seems to be a bunch of wasted square footage - so that needs addressing

    And I also agree: re/ foyer is too big .

    Thank you for your responses - they are MUCH appreciated.

    And you are excellent at pointing out the issues for view and privacy.
    No - my husband will not be coming and going at night. I may- I take call for hospital. But not so much anymore/ so that may not be an issue

  • PRO
    last year

    Please step back and get a new designer. If you are questioning these things now think how you will feel after you spend a couple million building. This is a big house with some big wasted spaces and some small squinchy spaces. It all needs tweaking. Why build a ten thousand square foot brand new custom house and your wine fridge is in your garage plus TWO MORE FRIDGES! If you need that much cooling design a bigger kitchen with column fridge and freezer. Wine fridge in the garage is what happens when you buy an existing house, when you build custom that stuff gets designed into the house. You also should have the next person draw in furniture layouts- maybe these big empty spaces have a purpose but if you don’t draw the furniture in scale you will never know.

  • last year

    Thank you all
    For your input.
    I will certainly take everything said into deep thought and make some changes.