Software
Houzz Logo Print
okstayl

Powderroom off the living room

11 months ago
last modified: 11 months ago
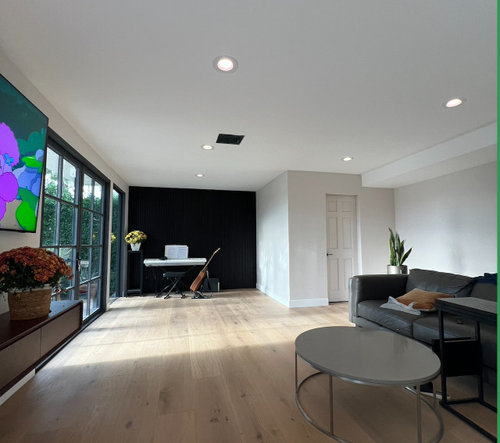


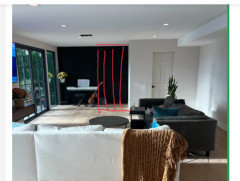
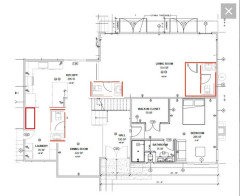
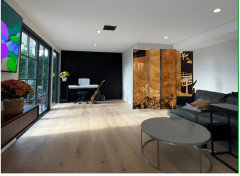
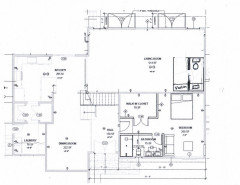
We're doing renovations on an older home, which involved creating a new living room by breaking some wall and orienting it around the main area of the house with a beautiful view. However, the living room still includes an old bathroom, a remnant of the old layout, that we haven't touched yet, and are evaluating options. I've attached the picture and the current layout. One option we are considering is moving the door to the side wall near the music area (i.e. so that it's not so visible), and creating a small hallway in front of the bath to further separate living room and bathroom. We can shrink the bathroom to 1/2 bath to accomodate this hallway - see in red. We can also add some bookshelves / build-ins that might help as well. Having said that, i wonder if eliminating the bathroom completely is a better option. I can't see any other place to add a powderroom in our layout, but we have an accessible bathroom upstairs guests could use. Would really appreciate additional perspectives on how to think this through.


Comments (18)

  • 11 months ago

    Agree to keep the bathroom for sure, I like the idea of moving the door to the other wall, I also wondered about a simple slat wall to help create a bit visual separation between the 2 spaces and allow a sense of privacy for those entering the powder room (scuse my very rough drawing)


    Oksana California thanked la_la Girl
  • 11 months ago

    I would prefer it in these two possible locations. In the pantry area you can make it more of a butlers pantry rather then closets on the left and use the othere that connects to the hallway as the bathroom OR into the entrance of your living room rather in IN your living room.


    Oksana California thanked Lorraine Leroux
  • PRO
    11 months ago

    I second Lorraine Leroux suggest of moving the powder room to the kitchen area. Haven't a large chunk of your living room closed off just doesn't seem sensible.

    Oksana California thanked Norwood Architects
  • 11 months ago

    NO to taking out a first floor bathroom.

    No to moving the bathroom. The expense of moving plumbing is not worth it.

    Yes to making it a powder room (eliminating the tub/shower).

    Yes to moving the door.

    Yes to a bookshelf/slatted wall adding a bit more separation for the music room as well as camouflaging the entrance a tish.

    Oksana California thanked arcy_gw
  • PRO
    11 months ago

    I agree with arcy

    Oksana California thanked Patricia Colwell Consulting
  • 11 months ago
    last modified: 11 months ago
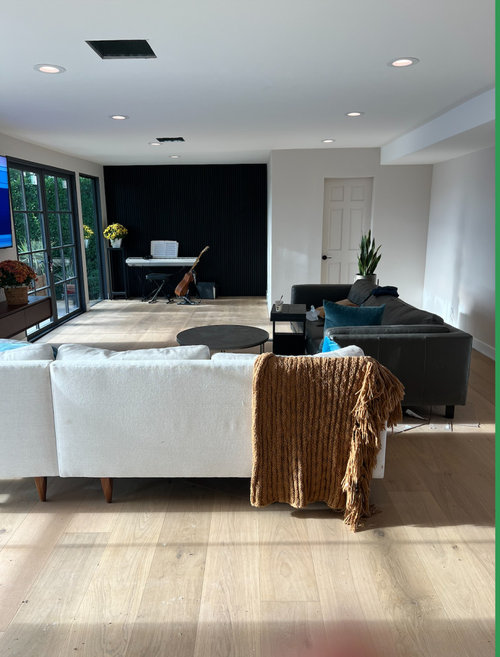
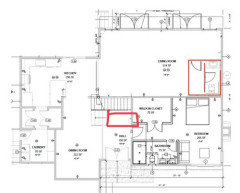

    Without knowing the dimensions of the space i might also explore moving it to the entry ( see photo below)

    BTA : ignore my late night suggestion. i see now the stairs enter in that space . boy do i need coffee or more sleep

  • PRO
    11 months ago

    Square feet are meaningless, traffic in a space is NOT meaningless. It's the "real" space.

    Put feet and inches to all the involved walls and windows and entry on the plan! Full living room all of it: )


  • PRO
    11 months ago

    I'd move it to the utility area off the kitchen, as Lorraine suggested.

  • 11 months ago

    Lol I just saw Kendrah's Freudian typo.

  • 11 months ago

    Absolutely keep it! Don’t bother moving to an entirely new spot as the expense not worth it. I would shrink it, add a proper door on the music room side and call it done

    Oksana California thanked WestCoast Hopeful
  • PRO
    11 months ago

    Ignore it, do nothing,

    If you have room to make a hall, just make it a Lovely hall with a screen. Find a mural and make your own


    Oksana California thanked JAN MOYER
  • 11 months ago

    I like there being a vestibule to the bathroom, as you have indicated in red on your drawing. I'm a big fan of creating the illusion of separation with a bathroom space even if it is close to other living space.


    Include a loud fan that is connected to the light switch so when the light is on a noise source is on. I did this with a bathroom that was sandwiched between my dining room and kitchen. It was helpful.

    Oksana California thanked Kendrah
  • 11 months ago

    Thank you so much for these suggestions. Really appreciate it.

  • 11 months ago

    What is the width and length of the space you are converting to a powder room?

  • 11 months ago
    last modified: 11 months ago
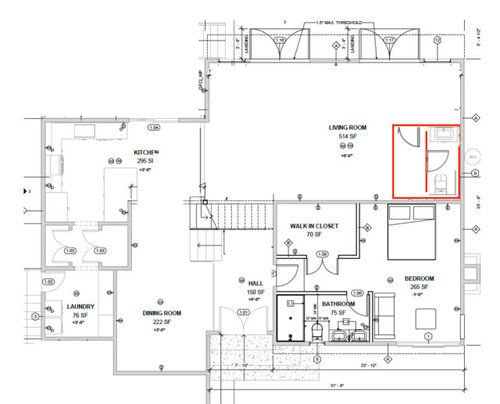
    currently it is 6.5 feet by 7 feet @karenseb. The living room is large so we have a little bit of room to take more space, and move one of the walls out if needed. If we carve out a small hallway (of 36 inches), we have just enough room to add a wall and have the new dimensions of the powder room be 3 feet by 7 feet, preceded by a 3 feet by 7 feet hallway, unless we add a bit more space.

  • 11 months ago

    I agree with keeping it, shrinking it, and switching the door location. If possible, I would change the door to the actual powder room from a swing to a pocket door.

    Oksana California thanked melindas1977
  • 11 months ago

    I agree with Melinda about the pocket door. Use a high quality pocket door to the toilet room. They are very smooth. I would put the toilet at the top so it would not be noticeable from the living area.


    Oksana California thanked Karenseb