Software
Houzz Logo Print
webuser_715661963

Dormer Placement Help!

10 months ago

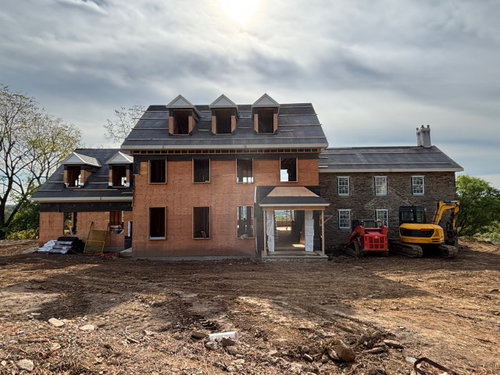
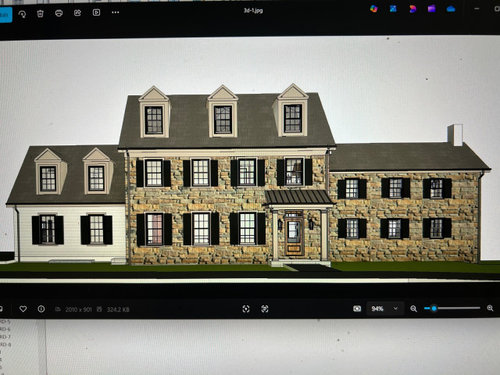
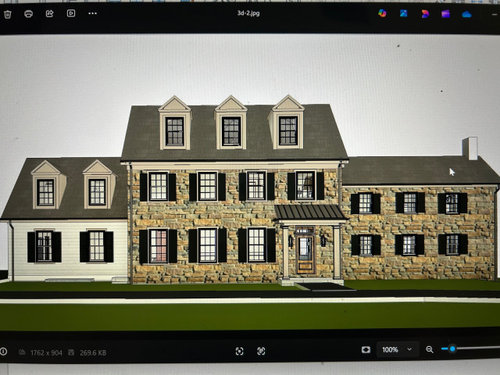
We are currently building an addition (mostly new build) onto an original 1775 stone farmhouse. During framing, the framers accidentally placed the dormers in the wrong spot. They are much closer together than our original plans, and the builder is willing to fix due to their error at no additional cost. However, I’m not sure what the best placement is now? The first picture is the current placement of dormers, which is symmetrical and intentional with window spacing below - just feels slightly clustered together and more colonial than honoring the traditional farmhouse aesthetic. The next photo is how they were drawn originally, spaced out much further and in alignment with windows/front door below. However, now this feels too far and like the outside ones are nearly falling off the roof line. The last option is a middle ground, slightly more spaced and symmetrical on roof - however the outer two windows do not line up with windows/front door or spacing below. Will that look awkward or feel “off”? Help me decide, which placement looks the best? Thank you!

Comments (13)

  • 10 months ago

    I think the current placement is fine. It makes sense with the location of the windows.

    For me the real question is why dormers at all in that part of the roof? Do you have living space up in the attic?

  • 10 months ago

    Thank you! And yes, attic will be finished living space, so we would like to keep dormers.

  • PRO
    10 months ago

    Check the porch roof and structure/design while you are checking things. Doing it well is key to the overall look of the house.


    The dormers are too big. What I show are probably a bit small, especially opening into living space, but yours do need to be more in proportion.


    Notice how your 2nd floor windows are smaller (shorter) than the first. The dormer windows, and dormer itself should follow that.


  • PRO
    10 months ago

    The ones above are 70% of the originals. These are 80%. Something 60" gets reduced to 48".


  • PRO
    10 months ago
    last modified: 10 months ago

    You also have window to outside wall spacing that is different. Few people will notice, but it may change how you perceive the dormer positions.


    For your entrance.


  • 10 months ago

    Thank you very much, all great points! I’m not sure how the window to outside spacing is different, that seems to have changed from our original plan as well. Unfortunately, I don’t know if I can change location and size of all dormers at this point. I do like the smaller size, so maybe keeping current location but reducing size would be a good solution. I’m assuming dormers above garage would also need to be reduced then though?

  • PRO
    10 months ago

    Dormers over the garage are OK.

  • 10 months ago

    Okay, thank you again! Thoughts on keeping placement but minimizing size? Also, just saw your front entry photo - really love that!

  • PRO
    10 months ago
    last modified: 10 months ago

    Ask for several renderings showing the dormers resized and repositioned to help make your decision. Notice in the entry image I posted above, the dormer is not centered between the two windows below. While I like symmetry, what really matters is how something looks, and not if it follows some rule.

    I'd take the size of the 2nd floor windows and size them down by 80 or 85 percent (width and height), then build the dormer around them.

    The dormers are well proportioned as drawn, just too big.

    Pay attention to window size for egress requirements.

    Here is some info on shutter sizing: https://www.lifeofanarchitect.com/residential-architecture-101-shutters/


  • 10 months ago

    I think that not having the dormers line up with the outside windows on the second story is a good idea. It will leave a larger portion of the roof on the right side of the right dormer (matching the unequal space next to the outer right window and the outer left window).


    Please listen to PPF's advice re: reading the link on shutters. With all the money you're spending, you don't want to ruin your house by installing incorrectly sized shutters. They need to look functional even if they aren't functional.


    Please post photos when your home is finished. Would love to see the final exterior elevations + some of the interior rooms!!

  • 10 months ago

    I find the challenge here to be the even number of windows on first and second floor and the odd number of dormers. But, your last picture, the middle ground picture, helps to mitigate this difference between odd and even. It balances everything out and creates nice lines and good proportions. The amount of roof to the far left and far right feels proportional and my eye is drawn upwards in a good way.


    This makes sense to my eye.


    The same is just not happening here in this pic. It looks like the roof for a much larger, more grand house was cut and pasted on to your home.


    This does not make sense to my eye:


    You are doing a good job of meshing new with the old, however, I'm not totally keen on your porch roof design. I wonder if you would consider something else. I'm a huge fan of Gil Schaffer, a masterful architect who builds new homes that look like old 18th c. homes. Sometimes they are additions, other times they are totally new construction. Here are a few that might give you ideas for porch roofs and shutter sizes too.


    I hope you are able to keep an eye on your builders. Not great that they are deviating from plans.


    Post pics when you are done. I'm excited to see how it turns out.

  • PRO
    10 months ago

    I think it looks fine as it is.

  • 10 months ago

    Came to say what PPF has illustrated very well. For the garage, though the dormer windows don't overpower the 1st floor windows like the main house dormers do to the 2nd floor, the garage dormers/windows could be smaller to relate to the proportion of the existing house and massing in whole. Nothing in the new design relates except it has a gable roof and probably just stone only on the front facade.