Software
Houzz Logo Print
joeylala

Bathroom Design Help!

11 months ago
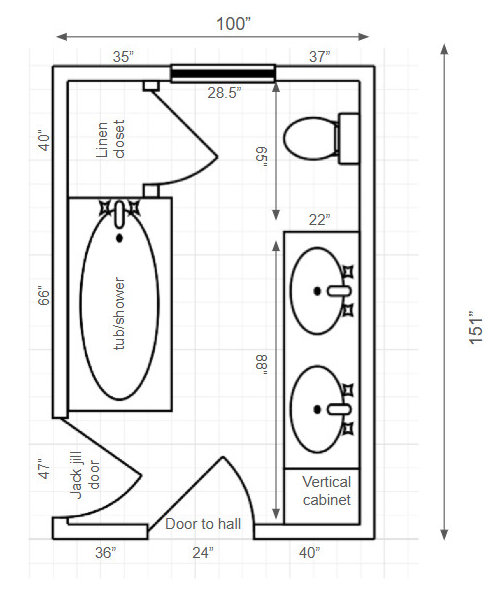
Hi! I'm renovating a bathroom and need some help with the design (FYI - I'm doing a full home renovation and in the middle of designing a kitchen and master bathroom so lots of moving pieces!) This is for our upstairs hallway bathroom, shared by my 3 kids. They are currently young (newborn, 3, 5) but I want to make sure I design this so it can grow with them. I'd like to avoid massive changes like moving around plumbing or making any dramatic (and expensive) changes if possible, just want to optimize the space and give it a design refresh (cabinets/design is 40ish years old). Attached is the current layout. I think there is room for a bigger vanity and more storage - currently the toilet takes up so much space with a lot of dead space for a towel bar. I like the tub/shower combination so it works for this baby/toddler age, and will grow with them as they get older. I'm considering removing the jack and jill door - it connects to my daughter's room which feels awkward because all 3 kids will need to use this bathroom. So I'm thinking to close that doorway (and leave only 1 main doorway to the hall) and instead turn that space into a linen closet accessible via the hallway (which we currently do not have). The space for the jack/jill doorway is 47"x36" which is way to deep for a closet, so open to ideas of what to do with the small remaining space between the tub/shower and the new closet. Maybe shelves for storage? Or a built-in vertical cabinet? Or a larger tub/shower? Open to any other thoughts on how to lay out this bathroom!


Comments (12)

  • PRO
    11 months ago

    Girls or Boys?

  • 11 months ago

    If you’re not going to have the extra door, consider flipping the layout with the vanity on the door wall then adding a separate shower. Leave 36 inches or so for the toilet, 66 for the tub and shower would be approximately 32x46 (4” walls, 4” from door opening). Or separate the toilet with a wall and add a separate sink… that would block the window, but you could use a frosted glass door or don’t bring the wall to the ceiling. Plenty of space left for tub, vanity and linen closet.

  • 11 months ago

    Since you have 3 kids who will share this bathroom, I would look at doing something like the plan below.

    This will allow one kid to use the toilet or shower, and still let the other kids use the sink(s) to brush teeth, dry hair, etc.


  • 11 months ago

    I would consider adding a knee wall next to the toilet for privacy or a tower cabinet.

    If you close off the jack n jill door, you could set up that space for laundry bins, so it's all collected in one location.

  • 11 months ago

    I think the idea of separating the sinks from the WC and shower/tub is a great idea. I might consider a pocket door to the hallway, which will make the space more spacious and allows easy access to whatever you would put behind the swinging door.

  • 11 months ago

    I’ve never quite gotten the tub/shower and toilet in a room together, within the bathroom. I don’t think any kid wants to be on the toilet and hear their sibling come in to brush their teeth.

    My kids have double sinks in their bathroom, and never used the one closest to the door. Ever. What they really needed was to replace one of the sinks with more counterspace and second stack of drawers.

  • 11 months ago

    Using Chispa's idea, you could put a small pedestal sink in the toilet area and have just one sink with a large countertop where the double is now. You could add a walk in shower across from where the double sinks are now. That would allow someone to be in the toilet room (like your daughter) using the sink and a mirror in there with some privacy from the boys in the other area. It's probably doubtful all 3 will be in there at once as they age, but a shower enclosure with a curtain would even allow both sexes to be in there at once.

  • PRO
    11 months ago
    last modified: 11 months ago

    Moon to earth? @Joeylala

    I won't comment on this thread, because you already have this other below, and five ways to do it.

    https://www.houzz.com/discussions/6511335/master-bathroom-layout-help#n=13

    I shall ask....

    What is your budget? Do you have over a 100k you want to throw at your "Not forever" home in two baths? : )

    AT the very least, which bath now and which much later? You noted the master bath shower was "falling apart"?

    You still have no pictures of the Master Bath , for the link above/ current condition.....no drawing of the entire suite.

    It sounds as if this home is very new to you, you have little kids, and I just got the feeling you are wee bit ahead of yourself?

    What would help you most?

    Post a layout of the entire living floor, I assume both baths are on this floor?

    Neither bath lives in isolation from the rest of the house. The"Not forever" house.

  • PRO
    11 months ago
    last modified: 11 months ago

    I lied... I will comment


    Go back to your primary.....use the tub layout

    Swim the tiny littles in your tub. A kid as young as four can use a shower!

    School years?

    CHILDREN shower or bathe at evening before bed. Eliminate morning chaos. It's tooth brush and face wash and hair and GO to the bus

    As to Jack and Jill? The whole concept is overrated cramping, doors banging thus.....YOU SHARE. Boys together, and daughter alone as they GROW.

    Make ONE bath with room to move and a ton of storage. You have a powder room? It's a toilet for anyone who can't wait.

    GET A DECENT bath. with a shower. The only tub in the house need be y.o,u.r.s


    The other of the three threads......


    Go back here to Primary

    https://www.houzz.com/discussions/6511335/master-bathroom-layout-help#29617261

    Do this


  • 11 months ago

    I always wanted the following with my 4 kids - huge long shallow sink (like at a camp) with 2 faucets. I could 1) bath a baby 2) the water from the kids would not get everywhere.

  • PRO
    11 months ago
    last modified: 11 months ago

    Ever wonder what you can't see in a remodel? Me too...like what's around the bath in question?


    A crummy 26" extra would be nice. : )

  • 11 months ago

    I would get rid of the two doors into bedrooms, making this into a regular hall bathroom instead of a Jack and Jill bathroom. Kids often forget to unlock the other two doors when they leave the bathroom.


    Keeping extra toothbrushes, toothpaste, and combs in a powder room can help with traffic jams on school mornings. All you need for toothbrushes, toothpaste, and combs is a medicine cabinet instead of a plain mirror in the powder room.












