Software
Houzz Logo Print
joan_piazza

Built in ideas needed.

11 months ago
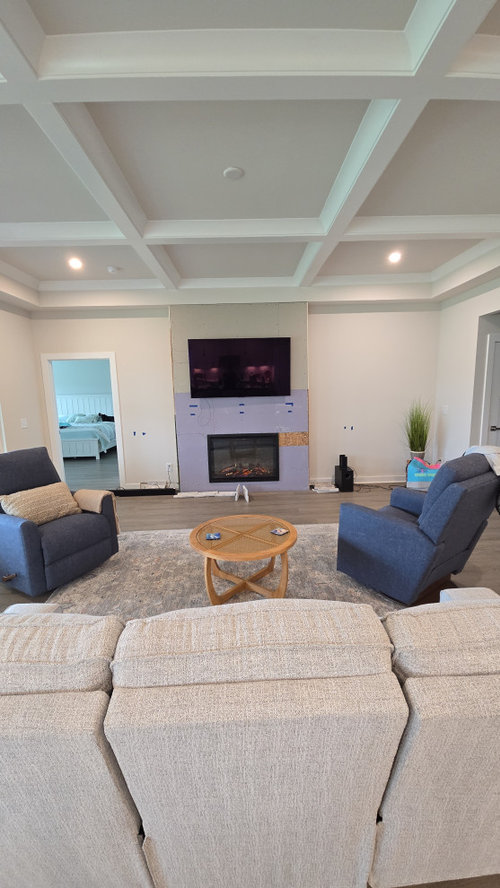
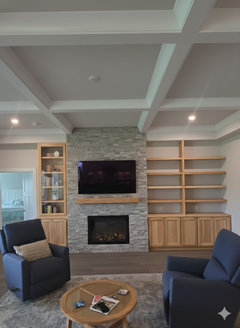
This fireplace wall will have some kind of ledgestone with a mantel underneath. We'd like to do some sort of built ins with natural wood shelves above. The wall protrudes only 12" since we didn't want to go past the coffered ceiling trim. We were considering adding symmetrical cabinets on either side and just having leftover space to the right. Now I am considering just doing the right side and maybe putting a small table with some art above on the left side. Having trouble visualizing everything. The TV stays per husband's insistence.

Comments (22)

  • PRO
    11 months ago

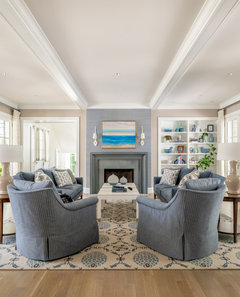
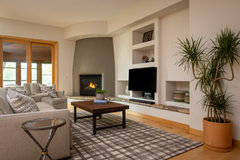

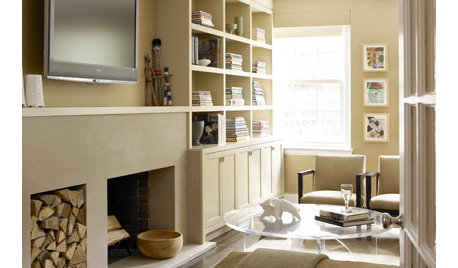
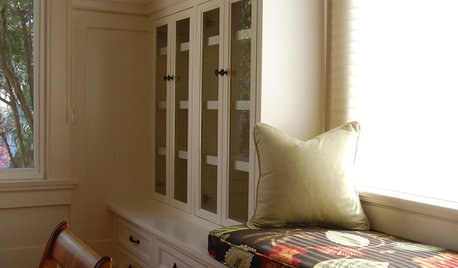
    The built-ins do not necessarily have to be even. You could easily cover the full wall on both sides with built-ins. Below are a variety of designs we have done. Take a moment to notice how the built-ins are sometimes on one side, both sides, and you could even do a closed cabinet or two instead.

    Blue Harmony Family Haven · More Info


    Oasis In the Woods · More Info


    Fresh, Acquired, Worldly: Living Room · More Info


  • 11 months ago

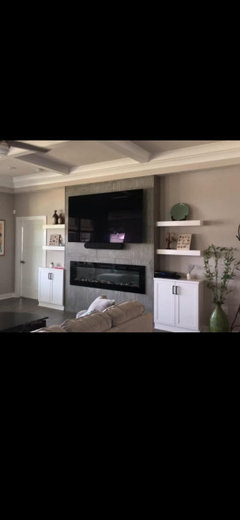
    Thank you for those ideas. This is what was done in a same model home as ours..We like the symmetry of it, but feel it could be improved. We'd prefer natural wood shelves., maybe even wood base cabinets. The doorway to the left goes into a bedroom, the floating shelves just look off to me..how can we improve this please?

  • 11 months ago

    We need a diagram of the room with doors shown. Can the tv be lowered before a mantel goes up.

  • 11 months ago

    This is the room, it is quite large. There are 4 windows on the left that look out on a golf course. We don't feel that the tv is too high since the ceiling is really 10ft high with the coffer.

  • 11 months ago

    Here is what we've done so far. The fireplace protrudes only 12" from the wall. We didnt wrap the stone around the sides since we thought the wood built-ins on both sides would cover the sides. But I like the idea of built-ins on the right only. Therefore we'd have to stone the left side. We're looking at 12" deep cabinets, not very functional we know, but think anything deeper sticking out would take away from the fireplace. Thoughts? 

  • 11 months ago
  • 11 months ago
  • 11 months ago

    Not sure why my diagram keeps disappearing

  • 11 months ago
    last modified: 11 months ago

    I would do a tallish built-in on the left side of the fireplace, probably with glass doors over a drawer or two; and a lower, horizontally oriented one on the right, with either drawers or solid doors. I find trying to make a wall that isn’t symmetrical look as if it is via shelving not to work very well, frankly. I’d also make them full-depth, just for functionality. Thry can be built to overlap the fireplace bump-out a little, which looks nice.

  • 11 months ago

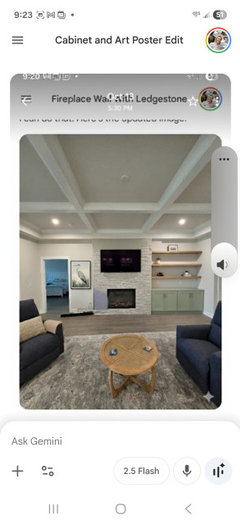
    AI came up with this...seems like too much to me.

    Joan's ideas · More Info

  • 11 months ago
    last modified: 11 months ago

    The height of the ceiling has nothing to do with the height of the tv. Unless, of course, you and your family are 7’ tall.

    Set the tv on your new mantel which should be mounted very close to the fireplace opening. I’m estimating that would pull the tv down 5-6” or so.

    (I understand about hubbies - I have one myself. But I choose my battles and won the tv-over-the-fireplace one. I refuse to hang our tv at bar room height!)

  • 11 months ago
    last modified: 11 months ago

    Joan, your AI picture shows what I was describing I would not like - the shelves / cabinets on the left of fireplace. I think it crowds the doorway to bedroom on that side too much. Can you edit your AI rendering to remove that cabinet & add a large sized rectangular art hanging there? I’d want the shelving on right to be irregularly placed inside each section - remove every other shelf on each side & not opposite each other. That is, no lines of straight shelving looking like library shelves. Smaller art could be hung in a large open space on right side of shelving unit. The items on shelving should be curated art, not cluttered up with small items.

  • 11 months ago

    I agree^^^and if you can add a small picture light over the art it will look even more tailored/elegant.

  • 11 months ago

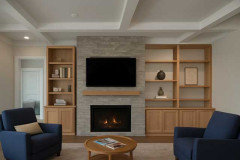
    Here is our latest thought process..some kind of painted cabinet. Our home is craftsman style.

  • 11 months ago

    Better. But I think even the art on the left looks a bit busy with the TV et all. Maybe nothing there or a very slim sculptural art object or vertical sconce. I’d make the cabinet paint color on the right be very ‘background’ (maybe match the wall color) so as not to distract from the stone feature FP.

  • 11 months ago

    And make sure your floating wood shelf stain better coordinates with your floor.

  • 11 months ago

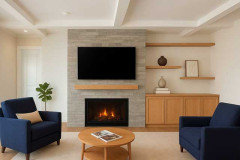
    @KW PNW Z8...Can you AI something ofwhat you're describing on the right side? I do appreciate everyone's help and input!

  • 11 months ago

    Move the tv to the right above a cabinet, no shelves. it just adds to the busyness

  • PRO
    11 months ago

    Some inspiration


  • 11 months ago

    @ CELERY...We've decided to eliminate the cabinet and shelves to the left. The room has a coffered ceiling and 4 large windows on the left wall. The added boxiness of all these built ins makes the room look cluttered? Overdone? I think we will do base cabinets to the right and still undecided about the shelving..maybe floating shelves?

  • PRO
    11 months ago
    last modified: 11 months ago

    Then may be no any shelves on the left side ?