

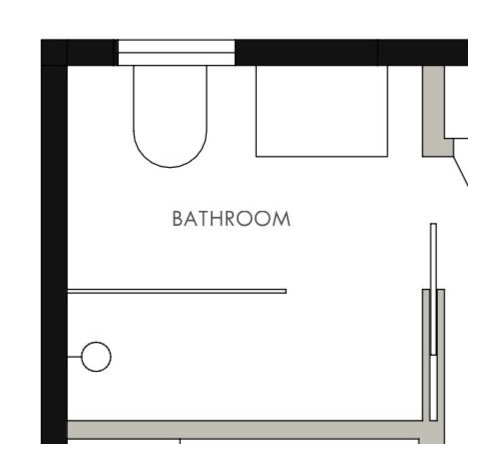
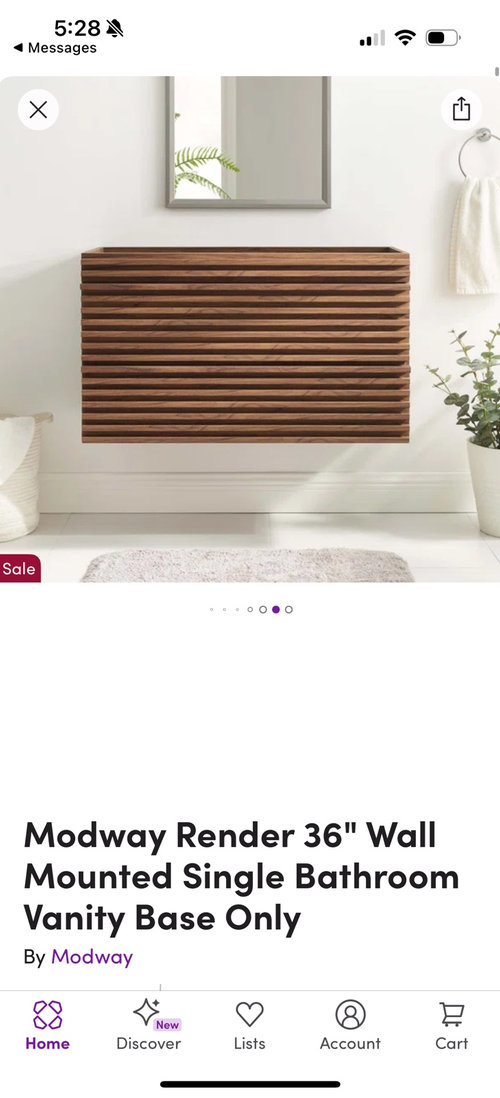
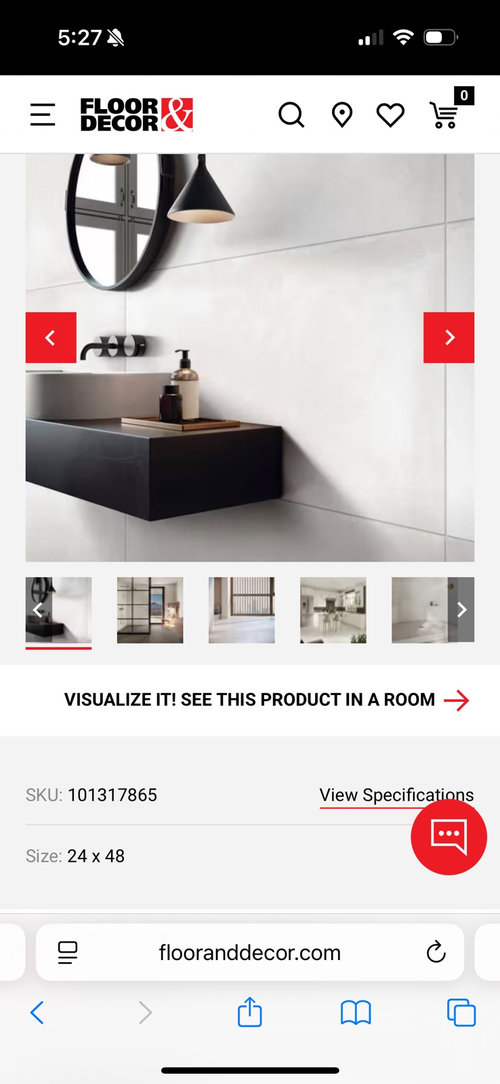
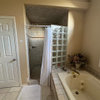
Where to tile in a small bathroom?
10 months ago
Sort by:Oldest
Comments (5)
Related Stories

ROOM OF THE DAYRoom of the Day: Vibrant Retro Tile Adds Pizazz to a Small Bathroom
Playful colors punch up a clean white backdrop in a 1950s ranch house
Full Story
TILEHow Tiny Tiles Can Elevate Your Bathroom’s Style
Thanks to their ability to add texture and subtle pattern, petite hexagonal and penny tiles may be here to stay
Full Story
BATHROOM MAKEOVERSBathroom of the Week: Terra-Cotta Tile Warms a Primary Bathroom
A warm neutral palette creates an inviting feel that suits a Spanish Colonial house
Full Story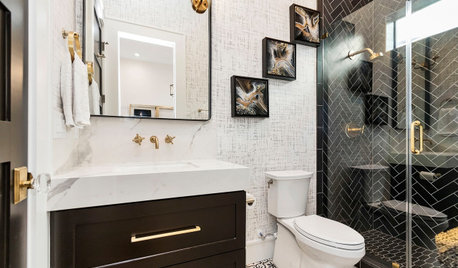
NEW THIS WEEK6 Small Bathrooms With Dramatic Walk-In Showers
In 65 square feet or less, these designers make big design statements using stylish tile and bold contrast
Full Story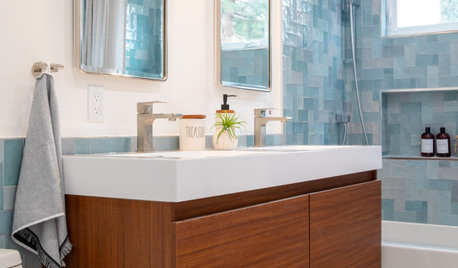
BATHROOM DESIGNNew This Week: 4 Small Bathrooms With a Shower-Tub Combo
See how designers enhance the classic space-saving feature with tile color, vanity style and other design details
Full Story
BATHROOM DESIGNLight-Happy Changes Upgrade a Small Bathroom
Glass block windows, Starphire glass shower panes and bright white and blue tile make for a bright new bathroom design
Full Story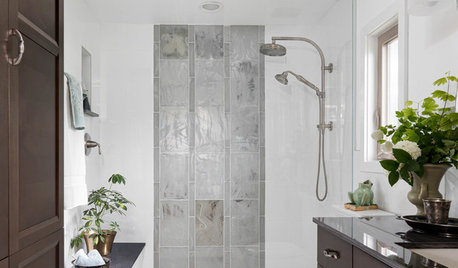
BATHROOM DESIGNBathroom of the Week: Dark Cabinets, Shimmery Tile and Seating
A Seattle-area homeowner works with her designer to expand the footprint, function and style of her master bathroom
Full Story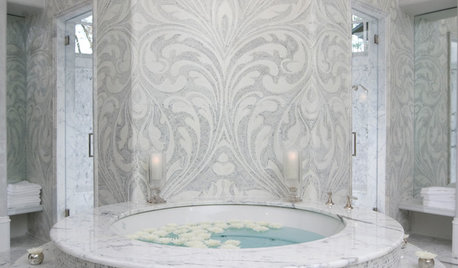
BATHROOM DESIGNPolish Your Bathroom's Look With Wrapped Tile
Corner the market on compliments for your bathroom renovation by paying attention to where the walls meet and the edges round
Full Story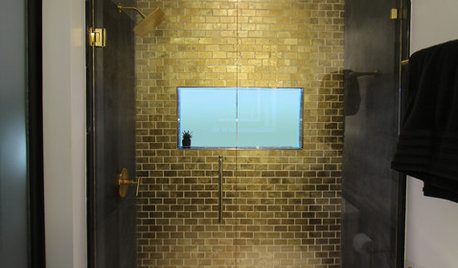
ROOM OF THE DAYA Small Bathroom Lets a Teen Live Large
This renovated Atlanta bath feels bigger than its 35-square-foot footprint and has miles of glamorous style
Full Story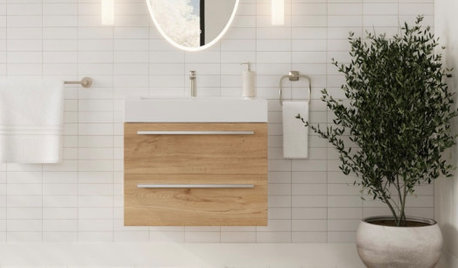
SHOP HOUZZSmall-Space Bathroom Remodel
Small space with bold impact. Add trending fixtures, statement lighting, colorful tile and more
Full Story0


dani_m08
Bryanna BOriginal Author
Related Professionals
New Orleans Kitchen & Bathroom Designers · Elkton Kitchen & Bathroom Designers · Concord Kitchen & Bathroom Designers · Spring Kitchen & Bathroom Designers · Durango Kitchen & Bathroom Designers · Gainesville Bathroom Remodelers · Madison Bathroom Remodelers · McAllen Bathroom Remodelers · Laconia Bathroom Remodelers · Mansfield Bathroom Remodelers · Pittsburgh Bathroom Remodelers · Saint George Bathroom Remodelers · Pullman Bathroom Remodelers · Willmar Tile and Stone Contractors · Albuquerque Tile and Stone ContractorsBryanna BOriginal Author
Bryanna BOriginal Author
Bryanna BOriginal Author