Software
Houzz Logo Print
ras124

Primary Bathroom Layout + Secondary Bathroom

10 months ago
last modified: 10 months ago
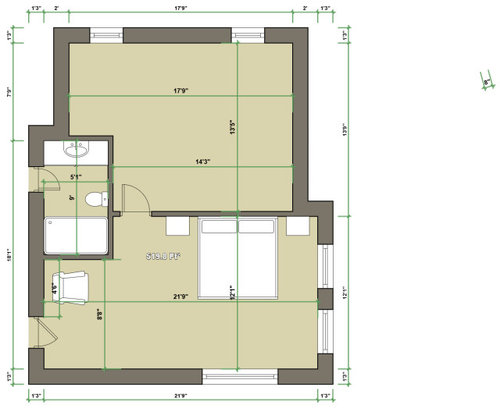
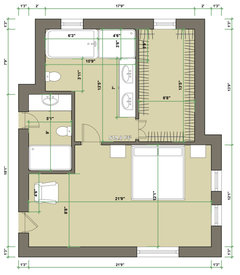
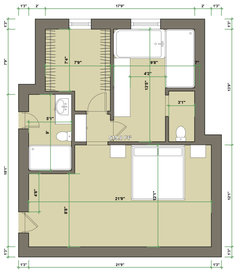
Would love some input on design/layout ideas for this primary bathroom/closet layout.

Some general details...this is blank slate, including the small guest ensuite bathroom. This is part extension/part redesign of existing space on our 2nd floor.

The only things that can't really be changed are the door locations to enter both bathrooms. There is one current toilet very close to where I show the guest ensuite toilet. Ideally this would remain close to reduce relocation cost. Windows in bathroom/closet areas can be moved anywhere.

Must haves for primary include a comfortably sized walk-in closet, two sinks, separate tub and shower. Prefer a drop-in/undermount tub. Closet must be accessed via the bathroom. Cold climate so need to avoid plumbing on exterior walls as much as feasible.

A separate toilet room would be nice, I suppose. But have had trouble figuring out how to make it fit.

I've included a blank available floor plan, and my first pass at a possible layout.

Thank you for your feedback and suggestions!


Comments (11)

  • PRO
    10 months ago

    To begin I never want to access a closet by going through a bathroom and in the plan you show so easy to make the closet accessible from the bedroom just place the bed differently. Toilet rooms are IMO silly inside a bathroom since no one should be using the toilet while someone else is in the bathroom. Do you actually use a tub and is this the only tub in the house ?I do see almost all the plumbing on exterior walls in your plan . It can be done just needs very good insultion . It would be helpful to see the whole 2nd floor plan for instance whaat is off to the left of this space . Waht is the big issue with door placement ?

  • 10 months ago
    last modified: 10 months ago
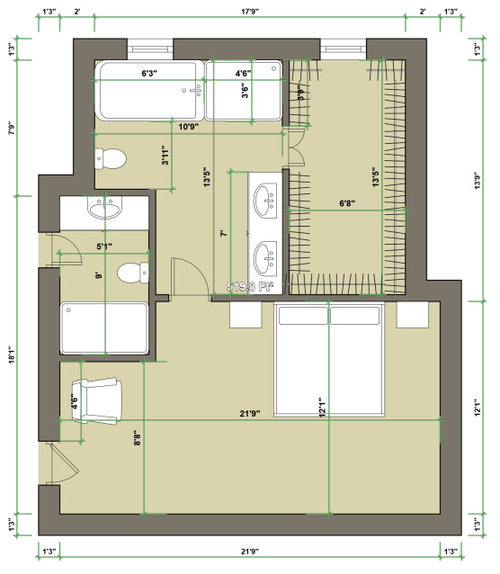
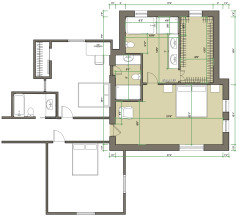
    Patricia, due to windows and actually a dormer/bumpout (which isn't really shown) on the front of the house/opposite the bed....there isn't really another ideal place to move the bed. The only other option is to have the bed under the windows on the right side. This is actually where the bed currently is. It's doable, but not ideal.

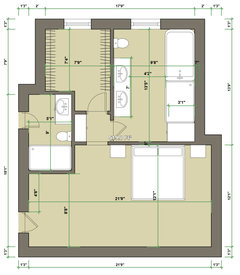
    Sorry I did not include the current bedroom windows on the 2nd layout, but you can see them in the first.

    Yes we have one big tub user, so it is a must, lol. None of the plumbing is needed within exterior walls in my layout, with exception of toilet, which supply line can be brought up via the floor, rather than the wall.

    To the left of this is the guest bedroom. which runs the full wall on the far left of the drawing. That wall is the only viable bed wall in that room, so door has to more or less remain where it is.

  • 10 months ago

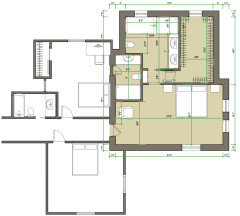
    Here is another option with vanity next to shower, allowing closet access closer to bathroom entrance door. I've included the existing bedroom windows.


  • 10 months ago

    Patricia, I've added a bit more of the existing 2nd floor layout. The hall bath shown is shared by the other bedroom, as well as 2 additional bedrooms further down the hall. Why we would like to have the ensuite for this guest room that doubles as a part-time office.


  • 10 months ago
    last modified: 10 months ago

    Here's one for those that don't like the closet directly connected to the bathroom.

    Better? Worse?


  • 10 months ago
    last modified: 10 months ago

    Random thoughts:

    - I'd like the bed better if it were turned 90 degrees /placed on the short wall. It'll fit, though you might have to have small nightstands -- consider hanging lamps to allow for more nightstand surface space /also ease of cleaning. Why? Because this means you'll see the foot of the bed as you enter, which is more attractive than the side ... and because the sleeper on the right side won't have to walk aroooound the bed in the middle of the night.

    - Love that you have windows on two sides of the bedroom.

    - The secondary bathroom is awful. The toilet in the middle is blocking access to the sink. I'd do away with the chair in the bedroom (which is in an uncomfortable place anyway) and give that bit of extra space to the secondary bathroom.

    - The master bathroom is average at best. Skip duplicate sinks /allow yourself drawer space for each spouse. How big is your shower door? Where will you hang shower towels? If the window could be flip-flopped, I'd rather see the shower nearer the toilet. Where do you see your trash can?

    - Closet looks fine, but do you really need that much space? Personally, I'd cut the closet down a bit and run the shower into the far end /where the window is. You'd still have a large closet, and you'd have a more comfortable bathroom.

    - Closet: You'll need 24" on each side for clothing, which leaves you a walkway of 32" -- comfortable but not luxurious. You won't be able to have clothing storage on the wall just behind the bed ... but you could put a full-length mirror there, and it'd reflect light from the window. You don't want "turned" hanging storage by the window ... just shoot the storage straight down the sides. Note that natural light will fade your clothes -- keep that in mind as you choose your window covering.

    - Definitely keep the closet door nearer the bedroom door. Go with one single hinged door. It'll "cover up" just the mirror, so it'll not be problematic.

    ras124 thanked Theresa Peterson
  • 10 months ago

    Theresea, thank you for your comments.


    So you like the idea of the bed under the two windows on the side? This is where we have it currently, as that is the only option. Currently the closet access is there, so king bed only fits under those two windows. My idea was to have the bed opposite the dormer (which isn't shown, but is where the larger window is) and it extends out a couple more feet than my drawing has.


    I'm fine with expanding the secondary bathroom for more space into that area where there is a chair on the drawing, no issue there. I could move the toilet down a bit and have the vanity opposite the door.


    I had the shower/tub flipped before, the issue is that is an exterior wall, and I don't want the shower plumbing on an exterior wall. So the shower in that position would need a full wall between it and the tub.


    Two sinks are a requirement for us.


    Agree on the closest hanging just running straight, the actual closet design hasn't been done. Have also considered your idea of expanding shower a bit more into closet area. Early stages of determining feasibility of everything, including details like towels, etc...


  • 10 months ago

    Your first layout is nice and simple in concept, where you enter the ensuite with window ahead and vanity next to you. It could be better with flipping the shower and tub with window move/alteration. And except for double door at closet, it's not a problem to enter a closet from a bathroom. A modern large bathroom is not the steam filled boiler room in a late night action hero movie. And less doors in the bedroom wall or opportunities for bed placement may be more important than separate entrances to a bath and closet. Each situation should be evaluated rather than a static "no" for closet entrance.

    It seems like you are pretty competent in doing this. I don't know all the limitations and context, but tossing in a couple ideas if you haven't thought of them:

    - 1st layout was moving the other rooms less than optimal bed placement

    - 2nd layout was getting the seating area next to windows and reducing the oblong shape of bedroom

    - 3rd layout was finding opportunity for a toilet closet


    ras124 thanked 3onthetree
  • 10 months ago

    Just be aware, that unless you really soundproof the walls between the guest bathroom and your bathroom/bedroom, there is a very good chance you will hear water/plumbing sounds and each other's voices in those spaces.

  • 10 months ago

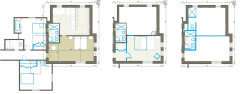
    Added a couple other options with bathroom and closet flipped. Interested to hear what Houzz prefers!