Software
Houzz Logo Print
webuser_162374359

Bathroom too close to dining rm?

last year
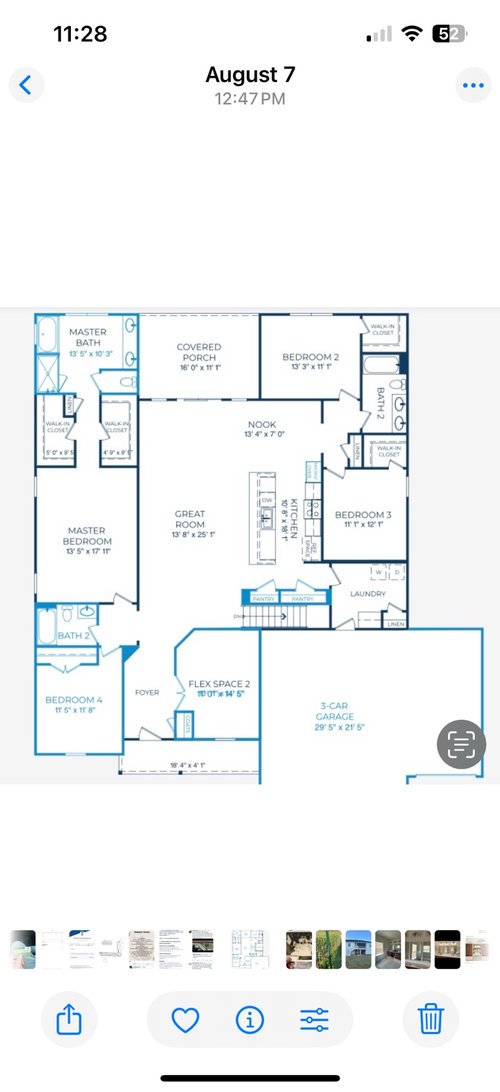
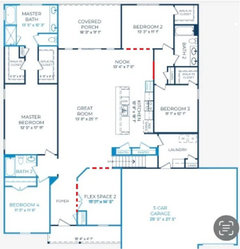
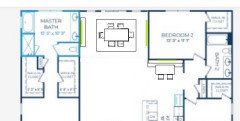
Please see back right corner of floor plan. The kitchen nook just isn’t big enough for a dining table and that corner is very dark. To get more light into the house we are going to remove the wall that separates bedroom 2 from the kitchen and make former bed 2 into the dining area.

The nagging concern I have is that the new dining area/table will be about 9 feet from the bathroom with no buffer or separation. We can already hear everything from that bath when in the kitchen nook but we desperately want that corner opened. Any help/advice is greatly appreciated.

Comments (25)

  • last year

    Have you considered using the flex space as the dining room?

  • last year

    Yes, I think that was the builder’s intention. We wanted to get more light and views of backyard in that corner as it’s a dark house wanted to open it up. Thank .

  • last year
    last modified: last year

    Who is using that bathroom when you are in the nook?

    I would send guests to the other hall bathroom when you have guests and close the door on this bathroom. If it is just family then it wouldn't matter as much, but I would still encourage them to use the other bathroom during meals!

    In my previous house I had a powder room right by the family room. When we had guests I sent them to another bathroom on the main floor, with more privacy. When it was just family it didn't matter.

  • last year

    Why don’t you extend the home into the covered porch and bedroom too and then have a patio beyond that which is not as deep so light gets in?

  • last year
    last modified: last year

    My biggest concern would be changing from a 4BR to a 3BR, as based on comps in what is probably a tract subdivision would greatly devalue the house. The other concern is placement of furniture, it leaves a lot of dead space, and the position of "new" Dining looks to be unnatural.

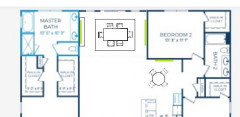
    But, if you close off Bed3 into it's own suite, then Bed2 becomes insulated from that function (and a very simple construction change). In the future it can also be reverted back to original very easily. The "new" Dining would be more of a Media Area with the closet and being tucked away from the main Great Room, but at that point it is just a naming convention.

    The Flex Room also shown as how to make it into a formal Dining Room, which can be easily reverted back to original too.


  • last year

    This doesn’t address light in the space though? It was my original thought as well but I wonder what the primary concern is in the renovation or want or changes?

  • last year

    Opening up either end of the house would presumably bring in lots more light - to the Great Room from front or to the Kitchen from back.

  • last year

    It’s definitely tricky as it looks like there are covered porches on both ends.

  • last year

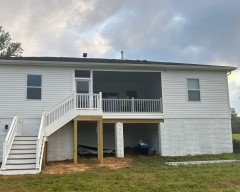
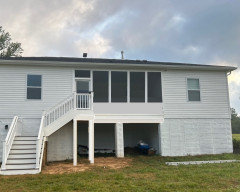
    Great ideas!! thank you! We thought about extending the great room onto the porch but the porch is on the second floor and is supported by cement “stilts” underneath and likely would require major construction to fill in the area to support an extended room. Picture below.

    I like the idea of closing off bed 3 into its own suite. May I ask what do the red dotted lines on bed 2 wall signify? Would this be an opening?

    The main goal is to bring in more light. It has been so hard to figure out how to do it. I greatly appreciate your insight and help!

  • last year

    They didn't even give you the double windows they show in the plan for master bath and bedroom 2 ...

  • last year
    last modified: last year

    Maybe the solution is to:

    • Remove the wall between the nook and bedroom 2 (for the dining room).
    • Remove the door between bedroom 2 and the hallway to which bath 2 and bedroom 3 are connected.
    • Install a door between the nook and the bath 2/bedroom 3 hallway.


    BUT according to my design book you could fit a 3'-6" x 7'6" table in the flex space while you could fit only a 3' x 6' table in bedroom 2.

  • last year

    agree with @chispa on using another bathroom when entertaining guests.

    I too have a powder room feet from my dining room, but I always direct guests to a more private bathroom when entertaining.

  • last year

    Bath 2 really should be the guest bathroom.

  • PRO
    last year
    last modified: last year

    I would convert the screen porch to be all seasons and place the dining table there. I think your foundations are enough to support placing furnishings on the floor of the screen porch.


    Getting rid of the bedroom and devaluing the home is not an option in my book.

    You can have a nice dining room and a 42" diamater table with 4 chairs in the kitchen.


    Another option is to install an upholstered banquette on the wall and have a rectangular table and a couple of chairs.


  • last year

    Hmmm. There are two Bath 2 in the drawing.

  • last year

    Oh lol! Confusing. I mean the one at bottom left of pic

  • PRO
    last year

    Agree with Beverly. It would be not in your benefit to remove a bedroom to create the dining room. Your best bed would be to convert the covered patio to the dining room.

  • last year

    If you still wanted a deck you could potentially build one off of the new patio/sunroom idea.

  • last year
    last modified: last year

    I agree with not converting bedroom 2 into a dining room. I also agree with converting the porch to heated finished interior space.

    You could put the dining area parallel to the kitchen island. The area’s 13’8” width should let you put a full size table and allow adequate traffic paths between the island and DR table seating. You probably have room for a sideboard or console table on the wall between the kitchen/DR and primary BR.

    This allows you to place the great room area towards the back of the house. Better view out the back windows/sliders and good flow if you add a deck. If you watch TV in the great room, its new location will be quieter for the primary bedroom since soundproofing seems to be an issue.

    2nd choice for the DR is the flex room area.

    As far as bathroom noise into the living areas:

    1) add a solid wood pocket door on the kitchen opening into the BR/bathroom area.

    2) add insulation or other sound proofing to the bathroom walls.

    3) add a quiet venting fan that comes on when the bathroom lights are turned on to help muffle sound and for ventilation.

  • last year

    Oh my gosh these ideas are brilliant!! Thank you BevFLADeziner for the floor plan ideas! If it will not be a major construction job well go that route. It really helped to see the visual. I appreciate everyone’s responses as we are taking them into consideration. I can’t answer individually to each post for some reason. Thank you all!!

  • PRO
    last year

    Not to pile on, but I agree with Beverly. By far the biggest problem with this layout is lack of light, and Beverly's idea will help a little. In the same vein, tell the builder to replace the single windows on the back of the house with the double windows shown on the plan. But regardless, the kitchen and great room will still be dark. The only solution is skylights - lots of them - or clerestory windows depending on the way the roof is configured.

  • last year

    Yes, we discussed skylights with a company but the great room sits below the highest part of the roof so there will be a long tunnel coming down to bring in light. We thought of putting skylights just outside the sliders on the porch roof but were told it wouldn’t help much and the roof shingles would have to be re-done afterwards. My husband nixed the skylights and then we considered solar tubes but they don’t appear to bring in sunlight just indirect light. Thank you for the feedback. You’ve confirmed what I thought was the case. I will have to really think this through.

  • last year

    Oh, our window guy said there wasn’t a lot of room above the back windows and sliding door but it would allow for about 8 inch clerestory windows. He suggested four panel sliding glass doors, 8 ft tall which we were considering, but I really like Beverly’s recommendation as well.

  • 10 months ago

    Looks good ! The covered porch was a dark hole and this would help a lot!

Sponsored
Bella Casa LLC
Average rating: 5 out of 5 stars17 Reviews
The Leading Interior Design Studio in Franklin County