Software
Houzz Logo Print
eliza_wray

Kitchen layout advice needed

11 months ago
last modified: 8 months ago


Comments (47)

  • 11 months ago
    last modified: 11 months ago

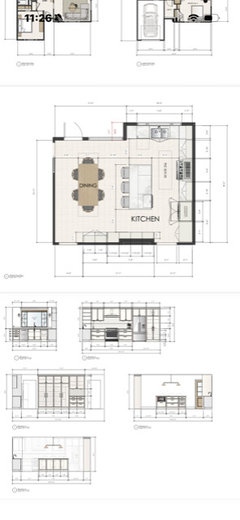
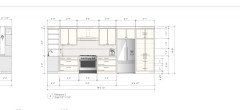
    Hi, I would love advice as I am spending way too much time deliberating over a couple of inches! This is the initial design plan for our kitchen. We are a family of four, so it is a 2 plus person kitchen. The current measurement between the range wall and island is 4' (48"), but that is countertop to countertop as opposed to countertop to fridge door handle or range door handle. I would like to maintain a comfortable overhang at the island for seating. We will be doing most of our prep work on the island.

    I'd also love to hear general feedback suggestions on the general layout.

    Thank you so much in advance.

  • 11 months ago

    Ours is 51” outermost point of range to counter on island and it’s very comfy. Fridge to counter on island is 48 and it’s fine too. But for range the door opens so much bigger than the fridge so the extra space is appreciated.

    Meghan W thanked WestCoast Hopeful
  • 11 months ago

    I am leaning towards increasing it to 50" from countertop to countertop ... I just want to make sure I won't regret losing the 2" off the depth of the island.

  • 11 months ago

    It is not very deep to be honest even at 42”. Ours is 50” deep

  • 11 months ago

    We have a smaller home (2000 square feet). And, as you can see by the design, we couldn’t make it any deeper without compromising on the recommended clearances.

  • 11 months ago

    Since there are no appliances on it (apart from under counter microwave) I thought it would be ok?

  • 11 months ago

    It’s probably fine with no appliances etc.

  • 11 months ago

    Thank you WestCoast, do you have appliances on yours?

  • 11 months ago

    Yes. We have a sink and dishwasher.

  • 11 months ago

    Ok, that makes a huge difference. Our current island is 38.5" deep and it has a sink and a DW - one of the main reasons we're renovating!

  • 11 months ago

    Based on your design for the rest of the Kitchen, I would recommend a prep sink. It would provide you with two Prep Zones so more than one person can prep at the same time as well as allow someone else to be cleaning up or loading/unloading the DW while others are prepping and cooking. It also gives you at least one Prep Zone with sufficient work space for larger tasks (the island - there's not enough b/w the range and cleanup sink for anything other than small tasks).

    Reduce the depth of the island to 42" to gain inches b/w the range and island. It looks like your range is at least 27" deep, if not more. That means that your aisle is really only 45", at best. By reducing the depth of the island by 6", you can add those 6" to the aisle and have a 51" aisle.

    Note that prep sinks are not the same as cleanup sinks (and DWs). When the cleanup sink is in the island, it puts all the dirty dishes front & center and on display for all to see as well as "in the face" of those sitting at the island (especially one that's less than 48" deep). There's also considerably more splashing at a cleanup sink overall than a prep sink (at least in my experience).

    Tip: A successful Prep Zone has the following KEY components:

    • Next to a sink
    • A bare minimum of 36" of straight counterspace next to the sink - 42" to 48" is much, much better
    • Next to or directly across from the range or cooktop
    • Additionally: trash & recycling in the Prep Zone but near the Cleanup Zone (or have separate trash pullouts, one at each location)
    Meghan W thanked Buehl
  • PRO
    11 months ago

    It is too big.

  • 11 months ago
    last modified: 11 months ago

    Thank you so much - all good points.

    A few questions In the current design posted, the island is 72" length x 42" depth. So I think I could reduce it to 40" depth and maintain a comfortable 14" overhang for seating, but not any more than that? That would give me a 50" aisle (from countertop to countertop).

    Re prep sink. Given that the island is already on the modest size, I am hesitant to take away from the clear surface area by adding a prep sink. Also, with the microwave going there it would really leave limited room for other island storage space. Unfortunately, a compromise we may have to make is washing veggies etc. at the one main sink and moving the produce to the island.

  • 11 months ago

    Though not yet purchased, we're leaning towards this range: Induction Range, 36", 5 Zones with SmartZone, Self-cleaning . The stated depth is 25 1/4" , but annoyingly, I can't find the measurements for the handle.

  • 11 months ago

    Geyser construction - what is too big?

  • 11 months ago

    Current setup:

    1. Take veggies out of the refrigerator (counter to left of or in front of the refrigerator is landing space while you gather what you need)
    2. Pickup and carry them over to the sink
    3. Wash them in cleanup sink (hopefully no dirty dishes in the sink)
    4. Pick them up and carry them to the island (with potential drips along the way) - unless you prep in the small space b/w the cleanup sink and range

    .

    Prep Sink in island:

    1. Take veggies out of the refrigerator and immediately place on island (island is landing space while you gather what you need)
    2. Wash in prep sink on island (veggies are already there)


    Meghan W thanked Buehl
  • 11 months ago

    Yes, I don't love that about the current design and you're reinforcing my concerns. If we were to install a prep sink on the island where specifically would you recommend? And then where should we relocate the microwave to (I like it being tucked away and not very visible).


    Also, is shrinking the island down to 40" ok with a prep sink?

  • 11 months ago

    The math isn't mathing.

    side countertop +

    island isle clearance +

    island +

    island seating +

    dining table seating +

    dining table +

    dining table seating +

    circulation space behind dining seating =

    more space than you have

    I'd be thinking about not having island seating, or working on a different layout.

  • 11 months ago

    Is the island really 72" once you include the counter? I'm asking b/c it looks more like 81" before accounting for the counter overhang (84" with the counter overhang). The cabinets look like:

    • MW cabinet looks to be b/w 27" and 29"
    • The middle cabinet looks to be b/w 24" and 26"
    • There appears to be 3" of filler
    • The last cabinet appears to be 24"
  • 11 months ago

    I have a meeting this evening, let me work on it tonight when I get home. Off the top of my head, I'd put the MW in the same place but turn it so it faces the pantry and put the sink on the other end. But, I need to work on it to see what actually works. (Sometimes, initial thoughts/assessments don't work!)

    Do you have a fully-measured layout of the space, including the Dining Room? One with the walls/windows/doors/doorways all measured and labeled? That would be very useful.

    Meghan W thanked Buehl
  • 11 months ago


  • 11 months ago

    Buehl - good catch. I haven’t received an updated design yet (the one in the photo shows an island measuring 72" x 48" deep). I’ve already requested that the depth be reduced to 42" to allow 3'-6" clearance to the left of the dining table instead of 3'-3". However, I’m now considering reducing it further to 40" to create a slightly wider aisle between the range and the island.

  • 11 months ago
    last modified: 11 months ago

    Buehl - thank you so much for being so generous with your time - I very much appreciate it. I do not have all the measurements, but I've added some more - highlighted in pink (sink wall - 10'3"; range wall 17'- 6"; 42" between the island and the shallow pantry; wall near is 11'2").


    I want the sink to stay on the wall that it is currently on so I have a view into my backyard (and I do not want main sink on the island). The range wall is an exterior wall, but directly faces the side of my neighbour's house, so it would not be a good wall for the sink unfortunately.


    I hope this assists!


  • 11 months ago

    I think I’m seeing the confusion re measurements. The 4’-0” measurement near the DW is the width of the aisle between the island countertop and sink wall countertops.

  • 11 months ago

    Your plan currently shows 60" between the island and the dining table - that doesn't include how far the dining chairs and stools stick out from the table/island. It appears like that 60" space is too tight for an aisle between the island and the table when you take the chairs/stools into account.

  • 11 months ago
    last modified: 11 months ago

    60" is the generally recommended minimum width for an aisle with seating on both sides - 60" b/w the table and the island counter in this case. The 5' is enough to have people sitting on both sides and still allow someone to pass between them. Would more be nicer? Probably, but 60" will work.

    ETA (11/19): I forgot to mention that in our previous home we had 48" and it was definitely not wide enough! When someone was sitting at both locations and someone wanted to get by, at least one seated person had to move or the person trying to get through had to squeeze by. 60" would have been so much better!

  • 11 months ago

    Thank you both. Yes, more would be great, but we have less now and it works fine, so I think that aisle width won’t bother me. Should I shrink island to 40” to gain 2” to range wall aisle?

  • 11 months ago

    This is what I have so far - a blank slate. Now to work on layout(s)!


  • 11 months ago

    A great start. And no, there isn’t already a pocket door there, so I better look into that. Thanks!

  • 11 months ago
    last modified: 11 months ago

    It's 1:35 am (EST) right now. I'm going to head to bed. I'll work on it some more tomorrow.

  • PRO
    11 months ago

    You are going to need steel supports factored into the cabinet design, or legs plus stretcher bars. Any 3 cm counter overhang over 10" requires support. Support and full overlay cabinets can clash, unless you have someone planning this that understands the requirements.

  • 11 months ago
    last modified: 11 months ago

    2” to range won’t make a big difference. If you also reduce overhang to 12“ you could move island back 2“ and get a total of 4.


    Would you consider a banquette?


    Advantages: wider distance for better functionality and being able to use a wider table than 30” (which I think will be too skimpy).

  • 11 months ago

    Thank you, good advice. While I do like banquettes, I wouldn’t want that as our only seating option and the grandparents wouldn’t be comfortable. I’ve found several tables I like, but you’re right that they are a couple inches more than 3’.

  • 11 months ago

    Yes, the designer and builder are experienced and reputable, so they know about proper overhang supports.

  • 11 months ago
    last modified: 11 months ago

    Tables usually range from 36" to 42" deep. If you are a tall or long-legged family, you may prefer the 42" deep table. That's what we have, but we're a tall family (my son is 6'7"!)

    Deeper tables also provide more room for serving dishes in the middle of the table.

    I would probably not go any shallower than 39", but that's up to you. If your family is on the short side, 36"might be OK - that's what you show in your proposed layout.

    Since you're a family of 4, I assume you want seating for at least 6. Keep in mind that each seat will need around 24" of linear space at the very least. If you have seats on the ends, you need to account for their leg space as well as the leg space on either side. I usually recommend at least an additional 12" for each end seat (2 end seats, one on each end, would mean an extra 24" in length for the table - that's in addition to the 24" of linear space per seat on the sides).

    One limiting/constraining factor is that you have two doorways in the upper left corner and one in the bottom left corner. Those doors in and of themselves would likely eliminate banquette seating as an option. (I agree with you about the usability of banquette seating - unless you're a child or young adult, it's usually not as easy to get in/out as chairs.)

    Those doors also mean you should have more space b/w the table and walls & doors.


    What does "DS" mean?

  • 11 months ago

    I am going to say something as a bit of an outlier that won’t be liked. I think it is important to be well aware of clearances and plan this as best you can but it is also important to note you may have to make compromises somewhere. Either in the kitchen aisles or in the space around the table. And in reality the space will still function. Would it be better if you had an extra couple feet to work with? Sure! But you don’t. It doesn’t mean your new kitchen and dining space will be bad.

    Meghan W thanked WestCoast Hopeful
  • 11 months ago

    Do you have a full-floor sketch so we can see how traffic flows in, around, and through the Kitchen?

    From your comments, I assume this is the only table space in your home.

    Do you have room for a pantry elsewhere (it would free up space on the bottom wall for both the island and the table if you didn't need any pantry cabs there).

  • 11 months ago

    Thank you everyone - I am appreciating all the constructive feedback. This will be a very costly renovation, so I'd like to limit regrets as much as possible and this forum will surely help!


    Buehl - "DS" means downstairs. That leads to a staircase down to the above ground basement - both of our boys bedrooms are down there as well as the laundry room and a tv area.


    The house is around 2000 square feet - there is no room for a pantry anywhere else on the main/kitchen level. Yes, it is also our only space for a dining room table.


    Yes, WestCoast Hopeful you're spot on - given size limitations we really will not be able to get the most ideal clearances everywhere. I will need to make trade offs somewhere ... I need to figure out which decisions I will appreciate/regret more ... a few inches between the range/island, the size of the kitchen island or the table size and surrounding area!


    Agains, thanks everyone - and please keep the feedback/advice coming!

  • 11 months ago

    Megan, I think you should go with an island, even if it's a little smaller. But I'd skip the bar stools and go with drawers on either side of the island.

  • 11 months ago

    @Buehl - Okay - so, I was lazy and hit "submit" without checking the recommended minimum width for back to back seating. Oops! 😬


    It just seemed like a narrow aisle for people to sit at the island and table at the same time. I was just trying to envision people getting in and out/off of chair/stools at the same time + having people using the walkway behind the table as people were using the chairs on the left side of the table.


    I still feel like if someone used deeper comfortable dining chairs + stools with a full back, it would be a bit awkward for people to get in and out. However, both the dining table and island probably won't be used at the same time that often (holidays/parties).


    Thanks for the information re: the recommended minimum width!

  • 11 months ago

    Wow! I cannot thank you enough for- this is amazing! Such great ideas. I am going to spend all evening with these plans. I truly appreciate this so much!

  • 11 months ago

    I like Buehl's first layout without seating at the island and more storage.

    The island does not need seating with the table being so close to it. Most people would rather sit at the table. A 42 inch wide table allows you to seat 8 people if needed.

  • PRO
    11 months ago


  • 11 months ago
    last modified: 11 months ago

    Per PPF, I also think it could be a great choice for a lot of reasons and design the “dining“ section based on needs and preference.


  • 11 months ago

    Thanks so much everyone! Lots to think about. We do use seating at the island as we regularly have 10 for dinner. The kids sit at the island. My husband is a strong no on the prep sink on the island. He is the main cook, so he has veto power.

  • 8 months ago

    We’re finalizing our kitchen layout and I’d love some input on the fridge/wall‑pantry area. Our plan is to use the tall pantry beside the fridge mainly for small appliance storage (large food processor, kitchen aid mixer, toaster, blender, popcorn maker), with sheet pans and trays on the upper levels.

    I’m now wondering whether it would make more sense to split that pantry into two narrower, fridge‑depth units (around 18" each) flanking either side of the fridge. The pantry closer to the range could then be used for oils, spices, and other cooking essentials. I’d also likely include one or two lower pull‑out drawers for vegetable storage. My pleasant plan for spices is in the top drawer immediately to the right of the range ..but they are mostly large costco containers, so they'd also work well in a pull out.

    One consideration: splitting the pantry would shift the fridge about 18" farther from the island, so there wouldn’t be an island directly behind it. I’m not sure whether that’s a positive or a drawback.

    I’d really appreciate your thoughts!