Software
Houzz Logo Print
webuser_400951246

Need Advice - Small Condo Living Area

9 months ago
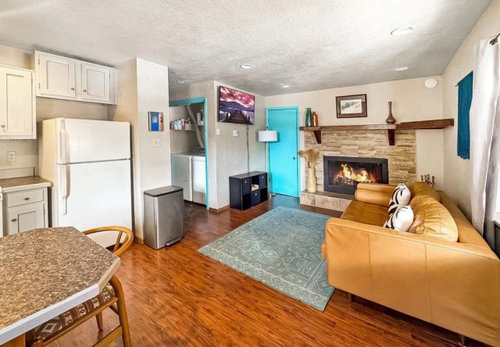
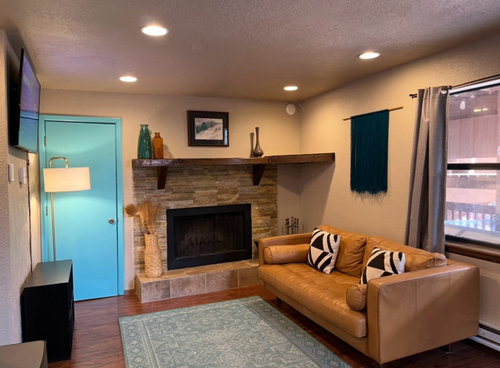
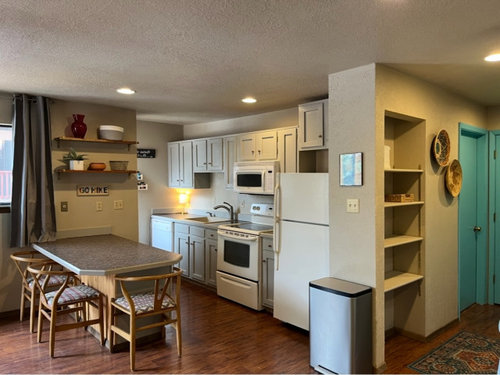
Help! We adore our cozy mountain condo in northern New Mexico (hiking, skiing, mountain biking) but I continue to struggle with furnishings and placement of our living room. The walking path to the bedrooms splits the living and dining room/kitchen! We are considering other upgrades (counters, backsplash, appliances, etc.) but really would love some advice on what to do with our living area!

Comments (23)

  • 9 months ago

    Where does the door go to that is to the left of the fireplace? Is that your bedroom?


    Why is the TV on the ceiling like in a hospital room?


    Is the sofa a comfortable keeper? It looks very large for your sized space. But does look comfy.

  • PRO
    9 months ago

    DRAW and measure the space. Each solid wall, each passage, each window, each opening has a dimension . Doors lead to what room..... Upload it as a jpeg, neat and bold.

    Then? Apologies here: You may adore location, but it doesn't look good in there: )

    How many use it at one time?

    The sofa has to go..WAY too bulky, You're losing nearly a foot with the backside of it taking nine or ten inches.

    The tv looks absurdly high, the turquoise door next to it is to a bedroom or a bathroom?

    Draw and measure!!!


  • 9 months ago
    last modified: 9 months ago

    Need a floor plan so we know where all the doors lead to. How many people visit at one time so furniture can be suggested?

  • 9 months ago

    If it were me, I would not start in the kitchen - I’d address the seating area and get that figured out, as part of your plans I would move the thermostat to get the tv lower


    do you love the turquoise doors? they seem to really chop up the space

  • PRO
    9 months ago

    ^^^

    The curtains aren't helping...........: (

  • 9 months ago
    last modified: 9 months ago

    You have some nice things but the scale in your room is off which is why the room doesn't feel cozy. You want the colors in your room and the placement of the items to visually relate to each other and to the people who will be using them.
    For instance, your tv is way too high, curtains are too short and the rug should be partially under the sofa.
    Moving things around a bit will help a lot as will deciding on a color scheme.

  • PRO
    9 months ago

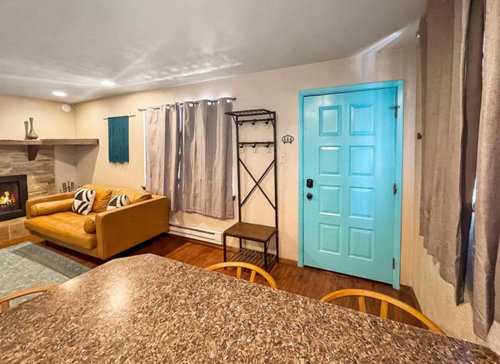
    The drapes are awful so maybe start there with just some blinds maybe . I understand you need coat hooks but maybe just hooks no bench A low cabinet to allow the TV to be at proper viewing height . Put the floor lamp at the end of the sofa . The rug out of the walkway so under the sofa legs for sure. the blue doors are fun but relate to nothing in the space .. I see wasted space but without a to scale floor plan hard to know what coulld be done . I for sure would do a counter depth fridge if buying new . So post the to scale plan here in jpeg format in a comment DO NOT start another post. Anser questions as we ask them too in comments

  • 9 months ago

    Wow, whatever architect designed these condos years ago, really put no thought at all into how real people would be able to live in this space!

  • 9 months ago
    last modified: 9 months ago

    I get the curtains. They are short so they dont block the baseboard heat and heavy so they isulate the windows. I live in a cold climate and I have the same type. But you can do better. It is a cute place but very compact. Is a new sofa in the budget? The TV would be better on the same wall, but below the thermostats or light switches on that wall.

    Is the turquois door the bedroom?

  • 9 months ago

    The blue turquois doors are a very charming New Mexico touch. Perhaps if the OP adds more turquois accents to the room - pottery, throw pillows - the room might look more cohesive.

  • PRO
    9 months ago

    Before colors,lets have a way to sit and not a sky view of a tv, ?

    Drawing.....feet and inches. Yawn....drawing, feet and inches..........Yawn : ) : ) as she drones on this morning

  • 9 months ago

    Thank you all for your comments! The turquoise door in the living room is the water heater closet - we don’t open it often and it has a lock on it. Curtains are what they are because we have baseboard heaters and it’s a mountain town so gotta keep the cold out - can’t have curtains covering the baseboard heaters but we’re considering other blinds like cellular shades. TV is where it is because the thermostat for the baseboard heaters is directly below it and we can’t mess that up!

    I’ll work on getting a to scale floor plan. New sofa is definitely in the budget, blinds, and new rug - thinking maybe that could be where we bring in more turquoise (this is a New Mexico condo!) to make it more cohesive.

  • 9 months ago

    TV doesnt need to be attached to the wall. put it on a stand so it doesnt interfere with the thermostat.

  • 9 months ago

    Is there really not room for the TV under the thermostat? It looks like you have space.

  • 9 months ago
    last modified: 9 months ago

    Without a layout its hard to suggest but iif the door next to the fireplace is not accessed often id move the tv to the couch wall, much lower and then the couch to the opposite wall so you can enjoy both.

  • 9 months ago

    I'd paint the water heater door the wall color. The space is basically a wall. You could add turquoise by painting the frig like a kitchen cabinet. BM Advance after prep cleaning, sanding and priming.

    A thermostat uses low voltage wire and can be moved or replaced. But you can fit the tv or a larger tv underneath. I'd add a large ottoman for lounging and as a surface for trays and snack bowls, etc. If mainly two use the dining table I'd reduce the length by a foot and just have two chairs.

  • 9 months ago

    The turquoise doesn't go with any of your decor, which is warm, earthy colors. I'd paint the doors. If you want a fun color, pick something like pumpkin. Or the bottle green you have. I don't like long curtains, they're too formal, but yours look like they could use some ironing. Steaming in the shower might help.

    I'd put the TV on the console or right above it.

    Your kitchen could use some color. I'd get a tablecloth and/a pretty bowl or candles.


    I like turquoise and you could make it work, but not with most of your furniture.

  • 9 months ago

    Layout ideas:

    • Smaller sofa as Jan suggested
    • Get a narrow TV console to fit the wall where it is now and swivel mount the TV above. You may not need to move the thermostat. Put sliders under the console feet so you can slide it when needed to access the water closet.
    • Larger rug to help define the living area. It's OK that it's separate from the dining area.
    • Remove the decorative shelves in the bedroom hallway and relocate the coat rack inside the void. If it doesn't fit, hang some hooks for outerwear and bags. This will give you space in the living room for an end table and lamp.
    • The counter stools are nice, you may want to re-cover the seats once you settle on the decor. Another possibility is to get some nice, stain resistant dining chairs on castors so you can wheel them over to the living area when you need more seating.
    • Move the trash can out of sight to the end of the kitchen. It's the first thing you see when you walk in and it's crowding the turn from the kitchen into the bedroom hallway.


    Decor suggestions:

    • Northern NM is rich in culture, mixing earthy, organic elements and rich color. Because this condo doesn't have traditional architectural details like vigas or corbels or strong wood elements, be careful not to go literal with the NM decor or it will look touristy.
    • Paint the water heater door the same color as the wall so it blends in.
    • If you want turquoise touches, go with a deeper color, like the color of the macrame hanging or much paler. My guess is that the condo came with the bright door colors which aren't playing well with the browns and it looks a bit touristy and dated.


  • 9 months ago

    The fireplace is very nice, so I would definitely paint that door and trim the same color as the wall. If someone is very handy, you could turn it into a secret bookcase door. You would need enough depth inside the closet. I think comfy swivel chairs instead of the sofa, put the TV on a low stand, nice blinds, and if you have room, an ottoman on wheels.

  • 9 months ago

    They make window coverings that fit..inset..into the window frame space…and can go up or down…this would remove the helter-skeltor feel of the drapes ,while giving complete privacy when needed complete privacy when needed

  • 9 months ago

    I would also remove the oversized and too high mantle..which just adds a disproportionate feel to the room

  • 9 months ago

    If you want color..my fave is a pale aqua on the ceiling..like a pretty sky…not dictating other color choices in the room too much

  • 9 months ago

    Paint that water heater door the same color as the wall. Turquoise is great because of NM but you have to use it where it works and it doesn't work there. Your room will feel bigger and less chopped up if it is painted the same color as the wall.


    Paint the back of your open shelves turquoise. Get some NM pottery for the mantle. Keep the front door turquoise if you want.


    There has to be room under the thermostats for your tv. But also, why can't you move the thermostats? It doesn't seem like that huge of a job. Am I wrong?


    You need to decide if you want a smaller sofa. It seems the only furniture you can fit here for lounging and I can image really wanting one you can stretch out on. You should, however, use a smaller profile sofa in a smaller face. That means lower arms that are not the same height as the back. Open arms are good too. A sofa that doesn't feel as chunky.


    I'm not suggesting this particular sofa, but see how narrower, open arms let you see more of the room through and around the sofa?