Software
Houzz Logo Print
kristen_oldfielddesign

30-Year-Old Master Bathroom Transformation - Before & After

9 months ago
last modified: 9 months ago
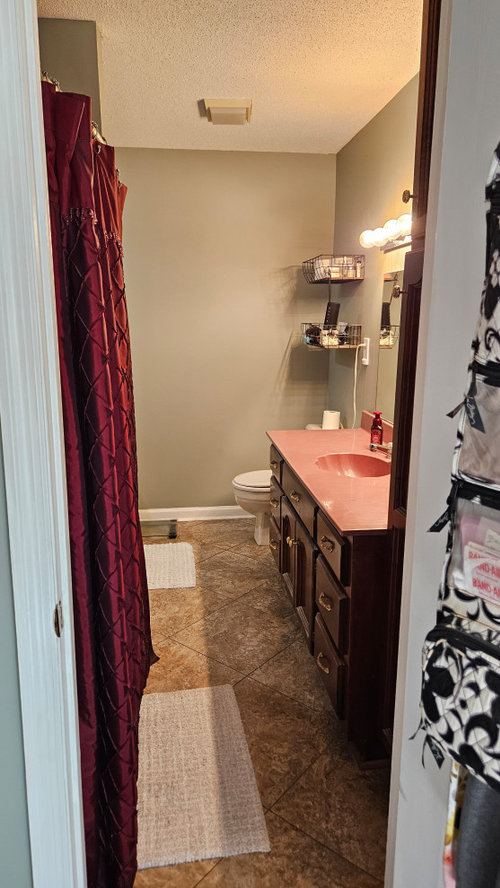
I wanted to share a recently completed project that turned out so fun! The homeowner reached out because her 30-year-old master bathroom felt cramped, dark, and outdated. While going to the trouble of renovating the space, she wanted to update the layout so it felt more functional for her everyday life.

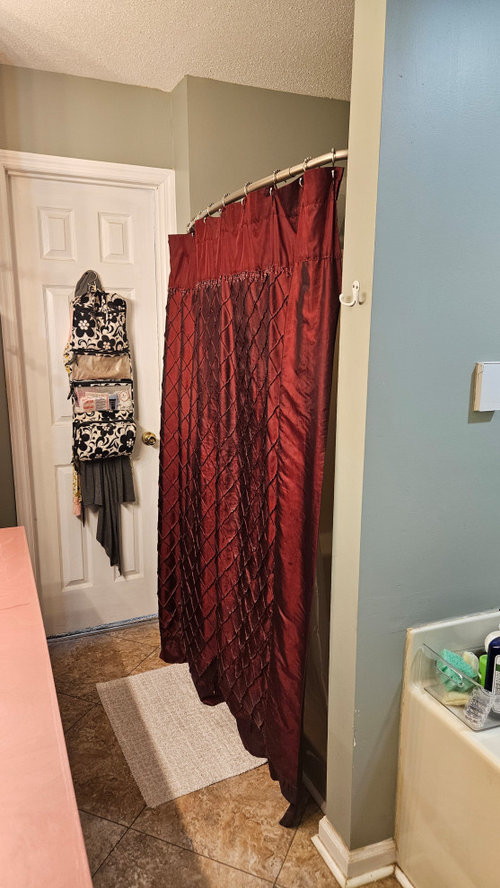
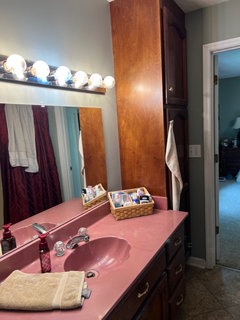
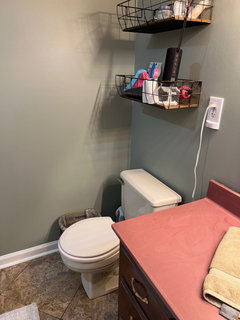
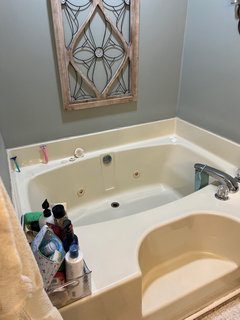
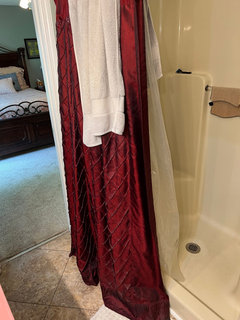
(This was how the bathroom looked before the renovation:)


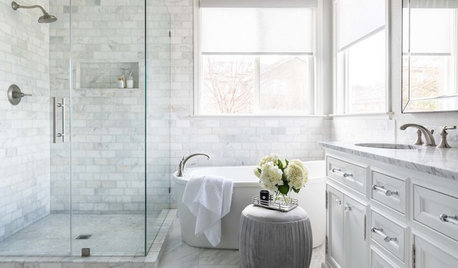
Her wish list included a freestanding tub, a separate shower, double sinks (she only had one!), updated cabinets and finishes, better lighting, fresh paint… basically a full overhaul. The tricky part was figuring out how to maximize the existing footprint so we could fit everything without making the room feel cramped.

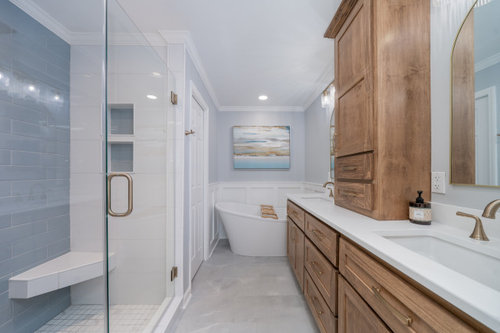
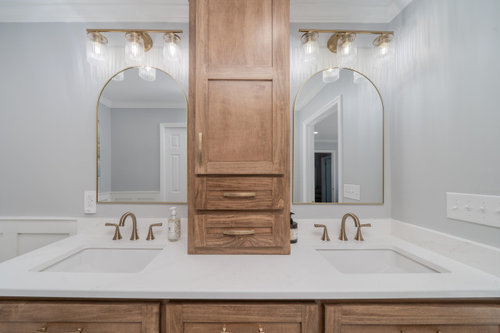
We ended up reworking the layout and were able to give her everything she hoped for. We also carved out space for a toilet room with a door and added a storage cabinet to help keep things uncluttered.

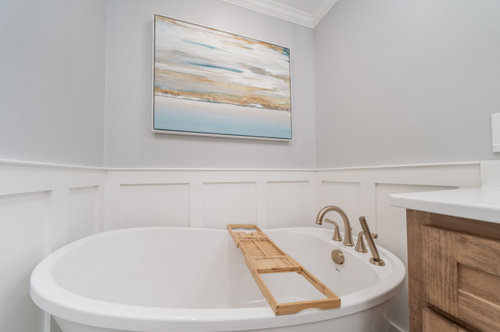
For the finishes, she wanted something light, clean, and modern—so here’s what we used:
Bathroom Floor: Sande Gray Matte 12x24
Vanity Faucets: Delta Kayra two-handle widespread in Champagne Bronze
Freestanding Tub: MAAX Ariosa with Delta Kayra Roman tub trim in Champagne Bronze
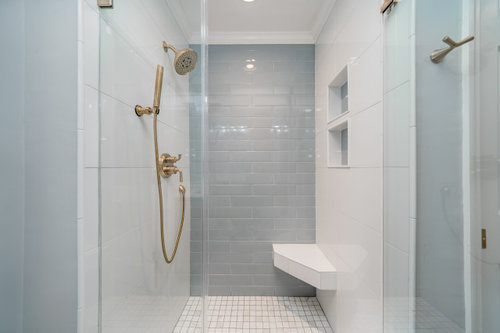
Shower Walls: Nordico Snow Polish 12x24 paired with Krea Lullaby Gloss 4x16 for a soft, fresh contrast
Shower Floor: Royal Calacatta mosaic 12x12
Shower Fixtures: Delta Kayra valve trim + Delta Grail adjustable wall-mount hand shower, both in Champagne Bronze
Shower Head: Brizo Classic Round in Luxe Gold


Now the space feels totally refreshed—bright, open, and so much more functional. She’s thrilled with how it turned out, and honestly, so are we!

Comments (31)

  • 9 months ago

    I'd love to see the pics taken with the same camera as the before pics. This wide lense is so distorting. I can see how the glass shower door makes it feel open, but can't imagine that all of these other things shoved in this same space actually feel very spacious.

  • 9 months ago

    ^^^^That was the first thought I had - the "after" photos look like a larger bathroom. Wide lense cameras really change the size of the room. The new tile selections + stained wood vanity + glass shower are nice upgrades - however, I feel like there couldn't be room for a tower also unless the sink areas were really squished in there. Also, it's surprising a freestanding tub was placed in the back - it looks pretty tight.


    What are the dimensions of the room? Was any space added?

  • 9 months ago

    In the 'after' where is the toilet?

  • PRO
    9 months ago

    The room is 8.5’ by 10’ and there was no room added. It’s a quaint 1 story rancher that had no space to spare from anywhere. The client wanted a toilet closet (I do not show toilets very often in pics) so we added a toilet closet where the giant old drop in tub used to be. They also wanted two sinks and of course did not want to sacrifice the tub or shower stall. I am thrilled that they love the new master bath and I was able to deliver every detail they requested - not always possible when you are limited on space. Even my photographer said “I can’t believe you were able to fit all these elements in this space!”

  • 9 months ago

    What are the shower dimensions?

  • 9 months ago

    What size tub is that?


    Looking at the undistorted before pics, and imagining a free standing tub, shower, toilet closet, two basin vanity, and a linen tower in this space, I think I'd have to take some xanax to combat the claustrophobia. It seems like an airplane bathroom.


    The finishes look very nice together and it was great of you to meet their request.

  • PRO
    9 months ago

    Thank you all for the questions and feedback! To answer a couple of the specifics:

    Shower size: 3' x 4'
    Freestanding tub: 60.25" x 32"

    And yes — there are a lot of elements in this room! The original layout wasn’t using the 8.5' x 10' footprint very efficiently, so by reworking the plan, we were able to give the homeowner everything on her wishlist without adding any square footage. It’s definitely a cozy space, but it functions so much better now, and the homeowner is absolutely thrilled with how it turned out.

    I really appreciate the kind words about the finishes — we had so much fun pulling everything together!

  • 9 months ago

    Very nice way to brighten a room without a window. The shower looks great! I love the new look. Thanks for sharing.

    Kristen Oldfield Design thanked oliveolivehouse
  • PRO
    8 months ago

    Looks awesome!

    Kristen Oldfield Design thanked OTM Designs & Remodeling Inc.
  • 8 months ago

    I’m sure it is a huge improvement in function and looks for the owner who got everything she hoped for. It is all about trade offs and if the owner wanted a lot and was willing to trade a a bit of spaciousness, then it is a good trade off. For this owner.Good team work.

    Kristen Oldfield Design thanked Missy Bee
  • PRO
    8 months ago

    This is very kind of you! It was a very small footprint and I completely understand everyone wants at least 6 feet between vanity for the walkway but some projects just do not have it. I was thrilled we could fit all of this in that the client asked to be non negotiables 🤣🤩

  • PRO
    8 months ago

    Whoa, where you'd get all that extra space!

    The tub does look a smidge cramped in there, hope it's spacious enough for you. =)

  • PRO
    8 months ago

    One of the best Before and After we have seen. Great material and color selections. Amazing job!

    Kristen Oldfield Design thanked May Construction, Inc.
  • PRO
    8 months ago

    May Construction- I really appreciate the positive feedback!!! Small spaces are not easy to fit in all the client really wants! In this case the goals were a toilet closet, free standing tub, larger shower stall and two sinks with storage and we got it all!!!

  • PRO
    8 months ago

    That is stunning! Inspirational on what I could do with my cramped 1983 bathroom in desperate need of an upgrade!!

    Kristen Oldfield Design thanked Blue Mind Custom Pools
  • PRO
    8 months ago

    Beautiful! Love the materials selected.

    Kristen Oldfield Design thanked CAGE Design Build
  • 7 months ago

    Can you share the brand of the Sande Gray Matte 12x24floor tile?

  • PRO
    7 months ago

    Floor tile:
    MSI Sande Grey matte 12x24
    https://www.msisurfaces.com/porcelain-sande/grey/

  • 7 months ago

    Thanks so much!

  • 7 months ago

    I would love to see the before and after layouts drawn up. Just so I can really see how well the space was used and get some ideas.

  • 7 months ago

    Beautiful!

    Kristen Oldfield Design thanked Sally Mulberry
  • 6 months ago

    You are saying this after is the same footage as the before? Not buying that. The double sinks and FST are such space wasters. Bathrooms are single use rooms. Yuck

  • PRO
    6 months ago

    We did not expand the room foot print, simply moved things around to make it fit everything the client really wanted! I do not fight clients if they really want a free standing tub and double sinks! I am just great at listening and delivering. Does not matter if I would do the same thing in my own home. We also created a toilet closet room that is 3 x 5.5 feet where I would normally go with a 3 x 6. They said the smaller toilet closet was fine to get the toilet to be hidden. Before pics included…

  • PRO
    6 months ago

    That's a major transformation! Great job!

    Kristen Oldfield Design thanked Norwood Architects
  • 6 months ago

    So much brighter—i love this transformation

    Kristen Oldfield Design thanked Missy Bee
  • 5 months ago

    Kristen Oldfield Design did you ever check back after they tried to live with that bathroom? One sink should have been strongly suggeted. They have no elbow room or counter now--it doesn't take long to reaize two sinks is 100%unnecessary! That tub woudl be a nightmare to clean around. Again with the footage you had to work with you really should have adovacted for on integrated shower/tub combo. They would have room to disrobe and turn around then. Bet they regret they didn't get user advise.

  • PRO
    5 months ago

    Great job Bathroom looks much bigger.

    Kristen Oldfield Design thanked OTM Designs & Remodeling Inc.
  • 4 months ago

    I think it looks great with what yiu did with the space. The only thing that throws it off for me is as far as looking open is the storage on top of the vanity. On that one picture where you see the vanity from the side, it cuts into the openess of the room. I think the storage on top of the vanity could have been a tad narrower. Having a 8x5 bathroom, I would be thrilled to have everything you put into that room and I like the finishes. I think you did a fantastic job.

    Kristen Oldfield Design thanked cani
  • last month

    OMG! This is a total 360. Well done and a much more calming space, now. Bravo & congrats!!

    Kristen Oldfield Design thanked Lisa DeMato
  • PRO
    last month

    Thank you for the positive comments! I always point out pros and cons to trying to fit too many items in a space but in the end I help the client pull everything together that they really want!!! Small spaces can still be beautiful and highly functional!

Sponsored
Mary Shipley Interiors
Average rating: 4.8 out of 5 stars34 Reviews
Columbus OH Premier Interior Designer 10x Best of Houzz