

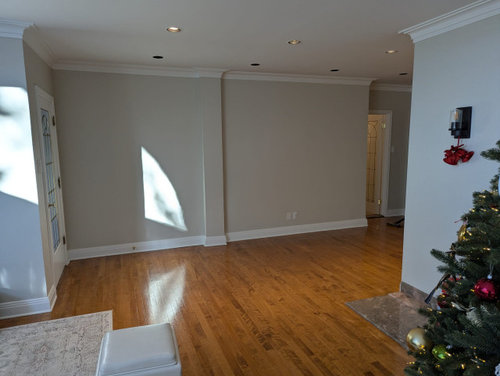
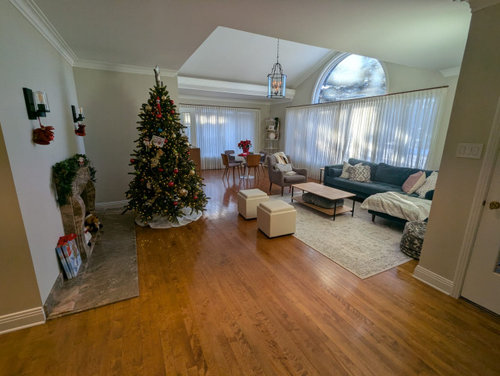
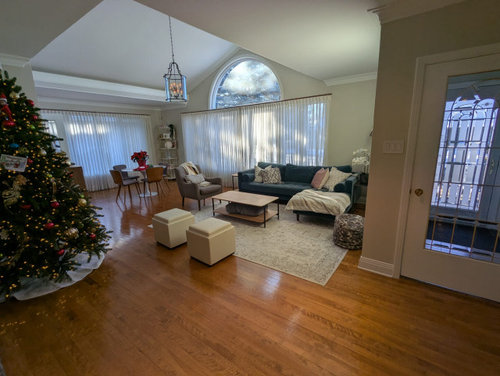
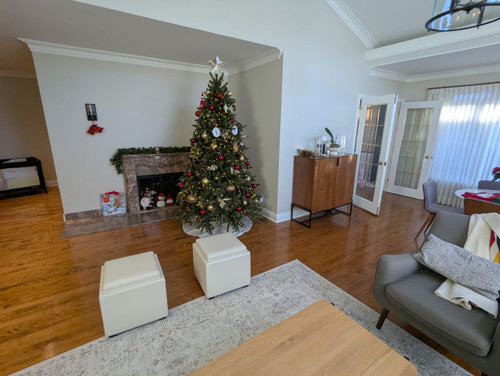
Awkward Living Room Decor Help Desperately Needed!
9 months ago
Sort by:Oldest
Comments (10)
Related Stories
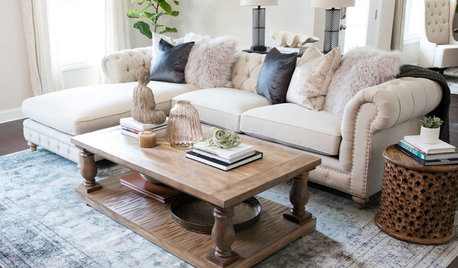
LIVING ROOMSRoom of the Day: Living Room Decor Marries a Couple’s Individual Tastes
She likes Southern sophisticated; he likes modern. See how a designer combines their favorite styles in this Atlanta space
Full Story
LIVING ROOMSHow to Decorate a Small Living Room
Arrange your compact living room to get the comfort, seating and style you need
Full Story
LIVING ROOMSA Living Room Miracle With $1,000 and a Little Help From Houzzers
Frustrated with competing focal points, Kimberlee Dray took her dilemma to the people and got her problem solved
Full Story
MORE ROOMSIdeas for Awkward Living Room Areas
This year, think beyond the couch to add interest and utility to the living room
Full Story
COLOR9 Decorating Ideas for White Living Rooms
These inspiring living rooms show how good an (almost) all-white room can look
Full Story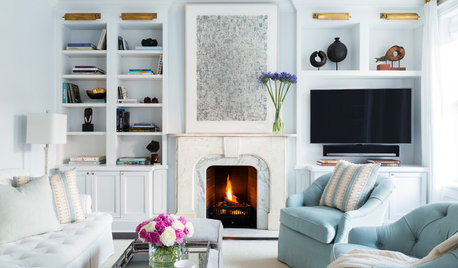
LIVING ROOMS15 Decorating Moves to Take Your Living Room to the Next Level
These tricks with furniture, lighting, color and accessories go a long way toward making a space fashionable and comfortable
Full Story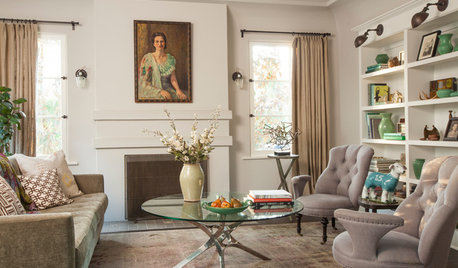
LIVING ROOMSNew This Week: 5 Fully Decorated Living Rooms That Don’t Go Overboard
See how designers filled these recently uploaded spaces with the right amount of furniture and accessories
Full Story
DECORATING GUIDESDecorate With Intention: Love Your Living Room
If your living room isn't getting enough use, it may be time to address the cause. Here, some common dilemmas and solutions
Full Story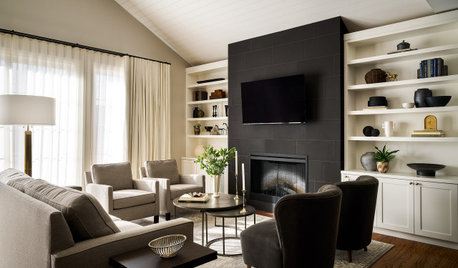
DECORATING GUIDESHow to Decorate a Living Room
A designer offers 11 tips for creating a comfortable space that reflects your style
Full Story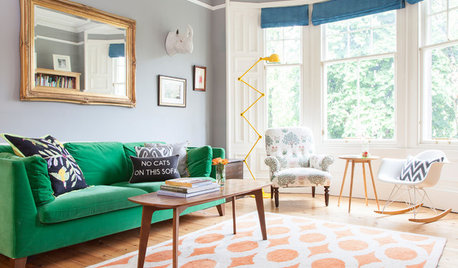
LIVING ROOMS10 Tricks to Decorating Your Living Room on a Budget
Use these decorating tips to give your living space a fresh look without a big price tag
Full Story





Patricia Colwell Consulting
jck910
Related Professionals
Twin Falls Kitchen & Bathroom Designers · Poplar Bluff Furniture & Accessories · Coldwater Furniture & Accessories · Grand Rapids Furniture & Accessories · San Diego Furniture & Accessories · Belleville Interior Designers & Decorators · Dubuque Interior Designers & Decorators · Scottsbluff Architects & Building Designers · Lansing Kitchen & Bathroom Designers · Vidalia Interior Designers & Decorators · New Orleans Interior Designers & Decorators · Georgetown Interior Designers & Decorators · Vancouver Interior Designers & Decorators · Waterloo Furniture & Accessories · Birmingham Flooring Contractorswoodrose77
WestCoast Hopeful
fashoneesta5Original Author
WestCoast Hopeful
Patricia Colwell Consulting
WestCoast Hopeful
BeverlyFLADeziner
Lyn Nielson