

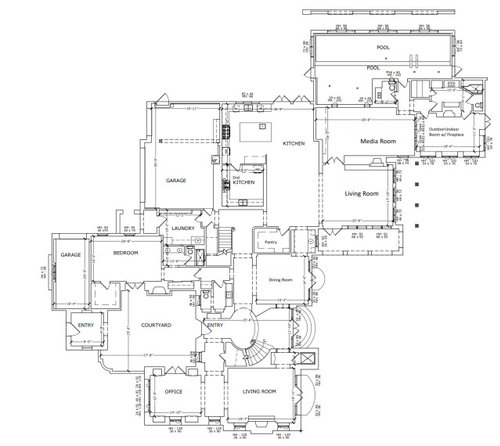
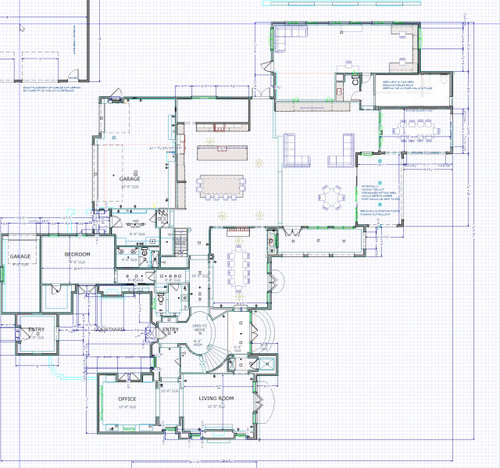
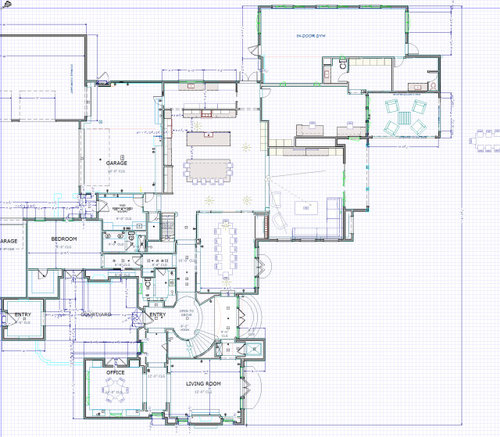
Need help with Kitchen and Living room on large remodel
9 months ago
Featured Answer
Sort by:Oldest
Comments (9)
 PRO9 months ago
 9 months ago
Related Professionals
Myrtle Beach Home Remodeling · Williston Home Remodeling · Shreveport Kitchen Remodelers · Amarillo Kitchen Remodelers · Fort Worth Bathroom Remodelers · Sheboygan Bathroom Remodelers · Longview Bathroom Remodelers · Houston Interior Designers & Decorators · Williamsburg Interior Designers & Decorators · Clarksburg Interior Designers & Decorators · Taunton Architects & Building Designers · Helena Architects & Building Designers · Newport News Kitchen & Bathroom Designers · Webster Kitchen & Bathroom Designers · Eureka Kitchen & Bathroom Designers- 9 months ago
 PRO9 months ago
- 9 months ago
- PRO9 months agolast modified: 9 months ago
- PRO9 months agolast modified: 9 months ago
- 9 months ago

Related Stories

LIVING ROOMSLay Out Your Living Room: Floor Plan Ideas for Rooms Small to Large
Take the guesswork — and backbreaking experimenting — out of furniture arranging with these living room layout concepts
Full Story
SMALL HOMESRoom of the Day: Living-Dining Room Redo Helps a Client Begin to Heal
After a tragic loss, a woman sets out on the road to recovery by improving her condo
Full Story
INSIDE HOUZZWhat’s Popular for Kitchen Islands in Remodeled Kitchens
Contrasting colors, cabinets and countertops are among the special touches, the U.S. Houzz Kitchen Trends Study shows
Full Story
HOUZZ TV LIVETour a Modern Farmhouse Kitchen and Living Room
A contractor couple show how they took down a wall in their home to create a stylish open-concept space for their family
Full Story
DECORATING GUIDESLiving Large: Take Your Big White Room to the Next Level
Large spaces can be a challenge to decorate. Here are 8 ways to keep yours cozy
Full Story
DINING ROOMSRoom of the Day: A Kitchen and Living Area Get Friendly
Clever reconfiguring and new bifold doors to the terrace turn a once-cramped room into a bright, modern living space
Full Story
KITCHEN MAKEOVERSBefore and After: 3 Kitchen Remodels That Added a Large Island
Home pros, including one found on Houzz, create stylish family hubs with storage, shelving and microwave drawers
Full Story
LIVING ROOMSA Living Room Miracle With $1,000 and a Little Help From Houzzers
Frustrated with competing focal points, Kimberlee Dray took her dilemma to the people and got her problem solved
Full Story
DECORATING GUIDESMidcentury Living Room and Kitchen Get a Stylish, Comfy Update
A designer keeps the cedar-paneled walls and concrete floors but updates the kitchen and decor in a 1970s Texas home
Full Story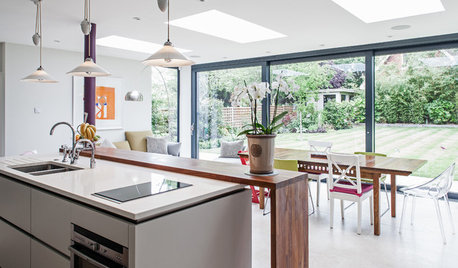
ADDITIONSRoom of the Day: New Kitchen-Living Area Gives Family Together Time
An airy add-on becomes the hub of family life in a formerly boxy Arts and Crafts-style home
Full Story



3onthetree