Software
Houzz Logo Print
kimberley4972

Looking for Living Room Layout Design

8 months ago
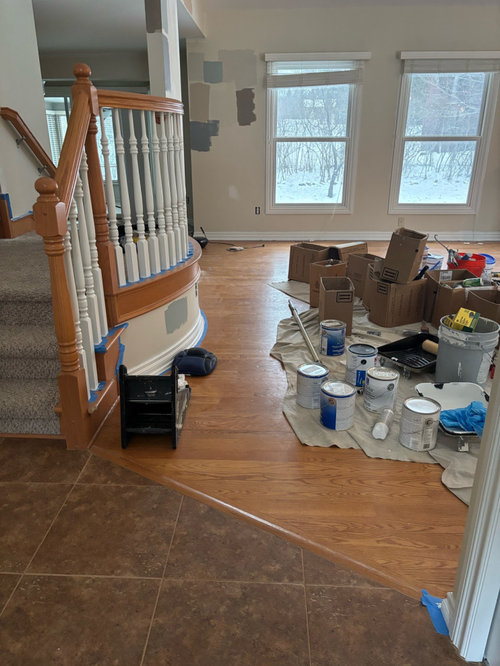
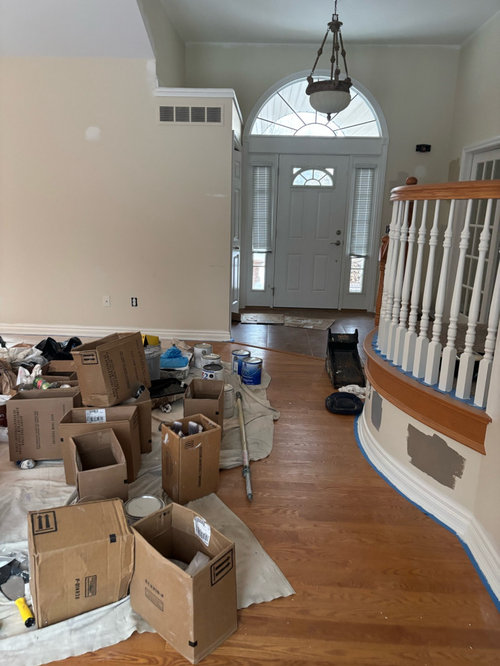
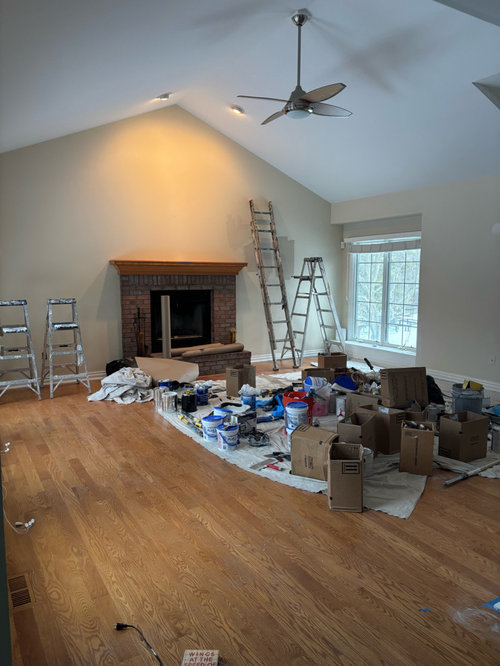
We just bought a house and it is currently being painted. I am looking for ideas and suggestions for furniture placement. I really do not want a TV above the fireplace but will do that if it’s the best layout.

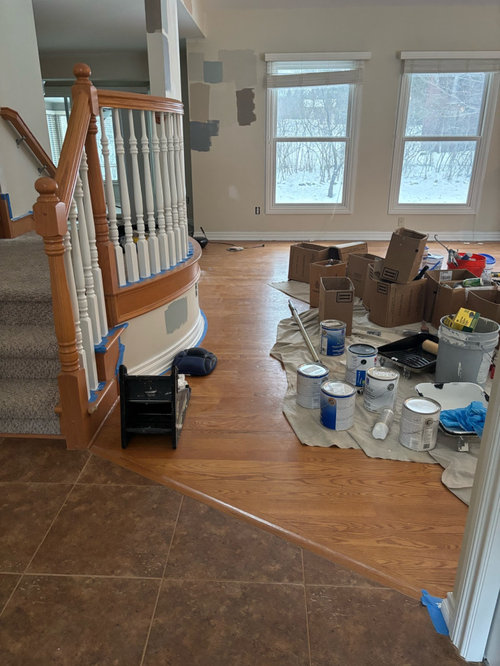
Tricky part is the stairs come out as a curve and I would not want to put anything in front of it. I’ll provide more details if needed.

Thanks!

Comments (15)

  • 8 months ago

    The room is 19’ wide and 19’ long. 17’9” if we were to leave a walkway in front of the stair landing. I’m also looking to add something above the fireplace - stone or art.

  • 8 months ago

    Here are some pictures from their realtor.

  • 8 months ago
    last modified: 8 months ago

    To the left of the fireplace. You can use an articulating TV mount so the TV can be pulled out and angled for better viewing. Then get 2 sofas and 2 chairs.

  • 8 months ago

    Thank you. I was wondering about placing the tv beside the fireplace. Where would you recommend placing the sofas and chairs?

  • 8 months ago


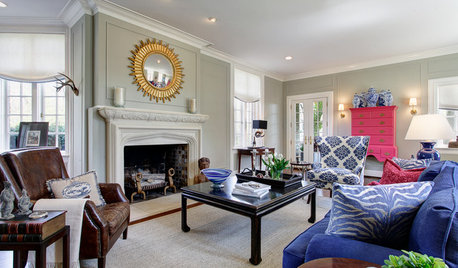
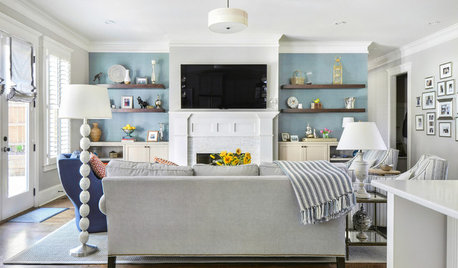
    you could try a layout something like these (not so much the style, but the layout w/the sofa against the window and tv opposing wall


    like this one


    as for the fireplace wall, what are you plans? going to leave the brick as is?

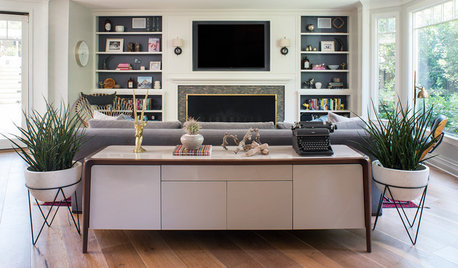
    some ideas for that area

    I like the matte soft black w/the white built ins


    No built ins, maybe a cabinets on the sides. furniture like this.


    don't know if you've thought about getting a new front door. the generic one you have (which I hope you paint) could really be upgraded. paint the foyer, add a runner and a door that brings in more light


  • PRO
    8 months ago


  • PRO
    8 months ago

    When planning a living room layout, it’s essential to start with the room’s fixed elements, windows, doors, and structural features. These dictate where furniture can realistically be placed without disrupting circulation or blocking natural light. The goal is to create a layout that feels intuitive rather than forced.


    Seating should be arranged to promote interaction while maintaining visual balance. Avoid placing all furniture along the perimeter, as this often leaves the room feeling empty in the center. Instead, anchor the layout with a central rug or coffee table to create a defined gathering space.


    Ultimately, the best living room layouts are those that feel effortless to use. When movement, comfort, and visual balance work together, the room naturally becomes both functional and inviting.

  • 8 months ago

    Do you entertain? How many people do you want to be able to seat in here when it is max capacity?


    How many people on a day to day basis watch TV in here?


    Would you enjoy being able to sit and have a view out of either window or does that not matter to you?


    You have two choices: Either @BeverlyFLADeziner 's layout. Or, place the TV to one side of the fireplace on an articulating arm with furniture still in an L formation.


    You are correct to leave a walkway between the curved landing and your living room layout. You should use a rug to define the space. Please skip a stone element above the fireplace. Find a good piece of art instead. You can use for furniture either a long sofa and two swivel chairs set up as an L. Or, two long sofas set up as an L. Love seats are really not that useful for seating and can look stubby in a room. A section is going to forever dictate your layout and provides less seating when you entertain.


  • 8 months ago

    I agree with the staging and Beverly. Put the TV on the wall to the right of the front facing window. Sofa facing the TV. This puts the viewer facing the TV and the entry to the room. It is a comfortable arrangement.

  • PRO
    8 months ago

    Don't ask how many people the homeowner wants to accommodate. You don't outfit a room for the number of people that show up at your house once or twice a year. You outfit the house to accommodate the people that live there on a daily basis. You make adjustments like folding chairs on those days when there are more people than normal.

  • PRO
    8 months ago

    If you care to draw and measure everything exactly? Meaning openings to to other spaces,, windows, solid walls, all have a dimension, and post that drawing as a jpeg? You can get a plan here, with the size noted.......placement for everything.: ) use graph paper, its fine,one quarter inch to a foot.

  • PRO
    8 months ago
    last modified: 8 months ago

    I loathe to be a policeman.........I really do!

    But the generically true but not specifically helpful, AI are making me nuts. ^^

    It is rather an "effortless" ENDEAVOR to use one's own brain and words to comment/ contribute.( even a typo is fine!!!) lol

  • 8 months ago
    last modified: 8 months ago

    - Do you have any furniture or buying new? You mentioned a sofa and chairs, but if buying, are you open to another combination. Are you looking to work with one of the paint swatches/can you wait to paint and suggest not going too dark.

    - Without room’s structural details and measurements, suggestions may not be reflective/relevant - hope you can provide. (Ignore the curved staircase as it’s really not a factor).


    - If you haven’t already narrowed down a style, looking on line helps and can provide a good jumping off point. Leave accessories, rug, lighting, art, fireplace decor until last. Mood boards on Pinterest might be helpful.

    A room comes together like a puzzle, so having the big picture in mind is important.


  • 8 months ago

    We are buying new furniture which will also be another discussion. The room is 19’x19’ extending to the staircase.

  • 8 months ago

    Keep the discussion in this thread. It is a nice blank slate. I like Beverly’s plan minus the chair in front of the fireplace which appears to block it. What is most important to you about how you use this space? What do you want to be the focal point? I agree don’t worry about when tons of guests come over for planning but at the same time think about where would those guest sit, even on a folks g chair.