Software
Houzz Logo Print
webuser_927903386

Apartment Combination Layout Help!

9 months ago
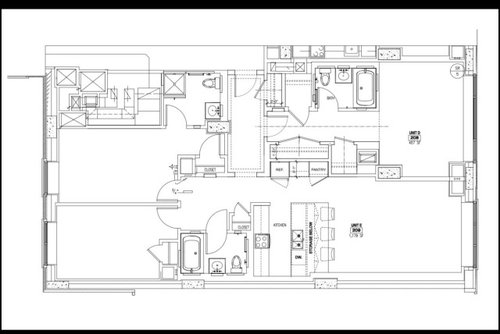
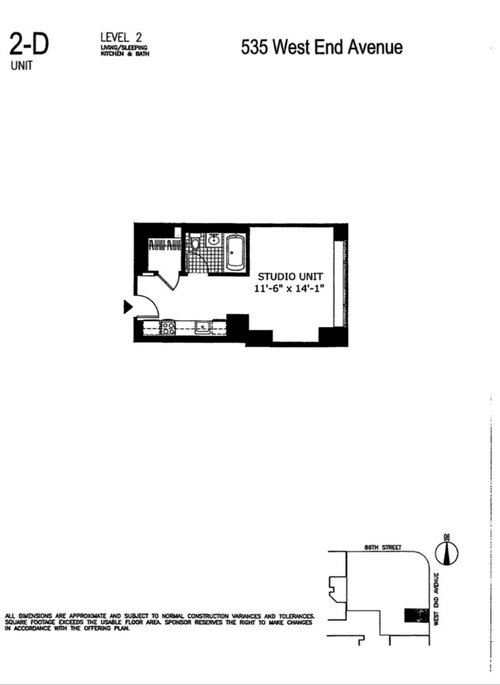
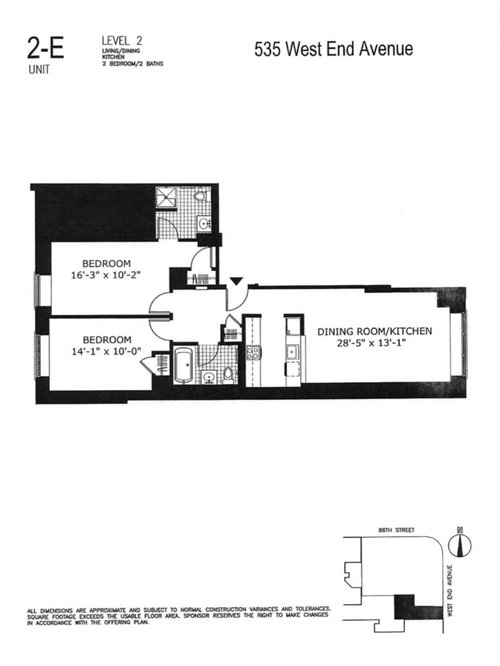
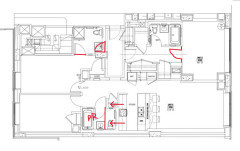
We are combining a studio with our 2 bed 2 bath apartment. What do you think of this new layout? see attached photo of separate units and the potential combination layout. All thoughts and opinions help! Would love a 3d of this layout


Comments (25)

  • 9 months ago

    Thanks! Deleted that one

  • 9 months ago

    Why? You got comments with useful advice and help on this dilemma. What is your hope with listing it a month later in a new thread?

  • 9 months ago

    The new layout is different

  • 9 months ago

    It is exactly what people proposed to you in your other thread. It makes sense.

  • 9 months ago

    Great that you gain another bedroom, bathroom and more storage, but then you end up with a 3bed/3bath apartment with a too small kitchen/dining/living room.

  • 9 months ago

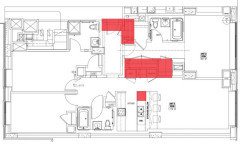
    If your goal is to add a 3rd bedroom, the proposed works well. There is very little changes that occurred, a 3D drawing is not needed. Really, this is the brunt of it besides finishes:


    Adam Demhasaj thanked 3onthetree
  • 9 months ago
    last modified: 9 months ago

    It looks like an efficient and cost-effective change, not much moving of walls. It would be easy to convert back to two units one day, if you keep the studio kitchen plumbing hookups in place.

    Would you consider changing the ensuite bath in the two-bedroom apartment to a laundry room? It would also give you added storage, and those two features can make the apartment even better! Not sure if it would be approved, and venting a dryer could be a challenge.

    As long as you are cutting into the studio kitchen, why not change the new walk-in closet to another reach-in, and extend the kitchen storage wall to be bookshelves etc? The new walk-in closet really doesn’t buy you much storage space, since the open area is used for standing in unless it will store a stroller or something. A narrow walk-in closet for us becomes a bit of a black hole.

    Adam Demhasaj thanked bpath
  • 9 months ago

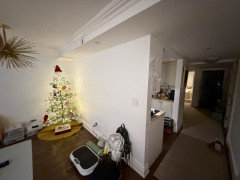
    Thank you! We absolutely need the 3rd bed and bath as we have 3 kids. Wondering if the fridge and pantry works there. Not sure how it would feel having to pass the fridge to get to the living room.

    Would love to fit a ventless laundry stack somewhere but not much room to play with. Only other water source would be the old studio sink.

  • 9 months ago

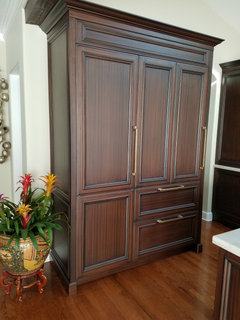
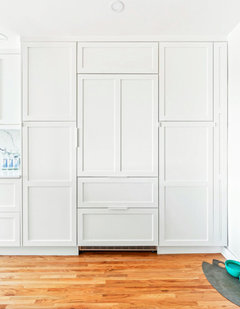
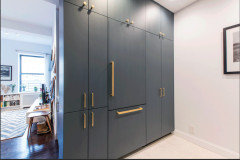
    If you can swing the budget for a paneled integrated fridge, then it would just look like part of a built-in cabinet I also find paneled appliances much easier to keep looking clean compared to stainless, specially with kids.


    Subzero fridge and freezer in my previous kitchen.


    I would definitely try to fit at least one of those new single units that wash and dry. You can still do the bulk of your laundry in the building's laundry, but you can run a few quick loads right in the apartment. It will also be a big positive should you need/want to sell down the road.

  • 9 months ago

    Since you have 2 kids sharing a room, the ensuite seems more appropriate for that, so I would expand the closet. Note rods/shelving can cross over each other - (1) rod on one wall is for long dresses (or higher for a dresser/storage underneath portion), and the other perpendicular wall has (2) rods high and low for shirts.

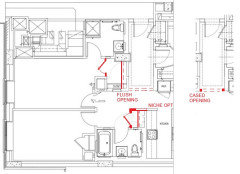
    Also, for the Entry Hall I would open up the end more than is proposed, as the visual focus is getting through to the Living Room, not staying in the hall for the bedroom, and at the end of that be presented with a solid wall facing you (niche optional). Whether the end of that hall is a cased opening or flush depends on the style of the rest of the apartment.


  • 9 months ago

    It really will be a very small living space for a family of five. Next to no space for dining and living. Even your island doesnt doesn’t your whole family.

  • 9 months ago

    My first thought is that it would have been wise to redact your home address from your images. Now you've told the world where you and your children live.


    My second thought, based on fairly recent experience, is that you will want an architect, or a licensed interior designer, plus a general contractor, both/all of whom are approved by your board. You will need them to pull all the necessary permits, and unless your building is run very differently from mine, your building's engineer will have to approve the plans before you can begin demolition.


    I was able to manage with an interior designer, as well as a GC who was already intimately acquainted with my building and pre-approved by the board. (Condo in my case; not co-op.) The building had hired a new engineer, who originally required a sign-off by an architect on the plans. My designer was able to consult directly with the engineer, and adjust the plans to where the engineer agreed they were as acceptable as if submitted by an architect. But your engineer may have different requirements.


    If you have neighbors in your building who have already combined apartments, it might not hurt to ask them out to dinner and pump them for the gory details.

  • 9 months ago

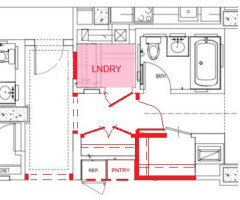
    To add Laundry, it seems the 2" waste required would be accessible near the bathroom, not the existing kitchen sink, but I don't know what you can access with in-wall risers. If so, I can think of a couple versions, here is one of them. Something is going on overhead (where the proposed Entry closet is), so either the Laundry is a full room with storage or just a smaller appliance closet. And whether you want a beverage counter for the kitchen (which is what I think is proposed) might depend on what you do with the Master Closet.


    Adam Demhasaj thanked 3onthetree
  • 9 months ago

    The drawing presented is 100% done by an architect, and they know they can capture the hallway, where both indicate the OP is well into this process and already has a handle on it. Any advice here is just to give ideas for the OP prior to the next communication with their architect.

    Adam Demhasaj thanked 3onthetree
  • 9 months ago
    last modified: 9 months ago

    I absolutely think the fridge and pantry work there. Smart placement by your architect. It will look all that much better if you can get a paneled subzero as @chispa recommended.


    Think of how the fridge and pantry can feel more like the furniture in your living room rather than feeling like the kitchen cabinetry. If there is a bar or shelving between the two, consider doing a countertop other than what is on your kitchen - have it vibe with your living room too.


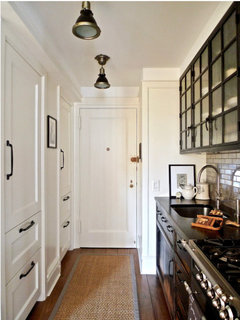
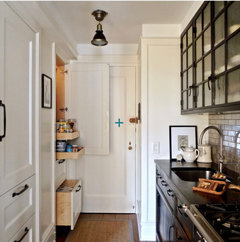
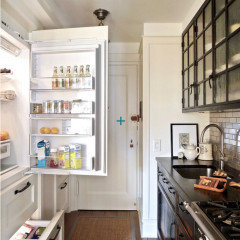
    This is a nice example of a well disguised fridge and pantry in a NYC apartment. Notice how they are finished the same as the "hallway" color and trim instead of being made to look like the kitchen cabinetry. This is key and can make all of the difference in your situation too.


    Adam Demhasaj thanked Kendrah
  • 9 months ago

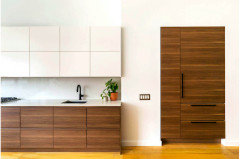
    Here are more examples of NYC apartments fridges:


    A coat closet turned into a fridge, set off from main cabinet area of the kitchen.


    Fridge hidden in a wall of closets. Maybe you just make yours disappear.


    The finishes on this blue wall don't shout fridge, yet there is the fridge and pantry space too. A treatment like would look fine in your hallway as it leads into a living room.


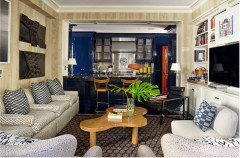
    This Gil Schaffer designed apartment on the UES is a great example of how the finishes of a kitchen can be beautiful and sympathetic enough to the rest of the design that you make it all part of one look. The island finishes and stools are really part of the living space. The clock above the stove is also a focal point in the living space.


    Adam Demhasaj thanked Kendrah
  • 9 months ago

    Im going to throw out a consideration. Another poster suggested the en suite bathroom would be best for the two children sharing. I see it opposite. With two people in a room, they will have more privacy if they share the hall bath rather than an en suite.

    Adam Demhasaj thanked auntthelma
  • 9 months ago

    I had suggested that the ensuite be turned into laundry, they would share the hall bath.

  • 9 months ago

    You would need a bit more demolition to really make the best use of the space available, but it would cost more and might not be worth it.

  • 9 months ago

    If it is possible I would probably try and pull some space from the master to make the living area bigger. I am not sure if you can remove the wall between where the studio and two bedroom were connected though. If you can’t you will really need to do space planning in all areas of the new apartment to create bedrooms for the kids that they also primarily play and live in.

  • PRO
    9 months ago

    There are always limitations in any apartment building where walls can have all kinds of stuff in them. Venting a dryer can cause issues but I think your architect is familiar with those issues from what I can see. I just bought a new house it came with a Samsung all in one W/D it is not vented but has a heat pump dryer . I love it , does afab job and even has a wrinkle release choice . I have friends who lived in a Paris aptment with 3 kids the kids shared a room to allow for an actual usueable living space . It worked for thm but only you can decide what works for you . IMO one bathroom could change the whole living space . We lived with 3 kids one bathroom for years no one died

  • 9 months ago

    No idea if the wall structure allows this.

    Open top left bathroom to the hallway and move sink.

    Make lower bathroom into a powder room to be able to move kitchen over a few feet and give more space in living area.

    Add door to studio "bedroom" so others can use the bathroom and the bedroom has privacy.

    Do you need 3 full bathrooms?


  • 9 months ago

    Great ideas Chispa!