

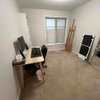
Turn 12 x 12 bedroom into dining room
8 months ago
Sort by:Oldest
Comments (4)

Related Stories
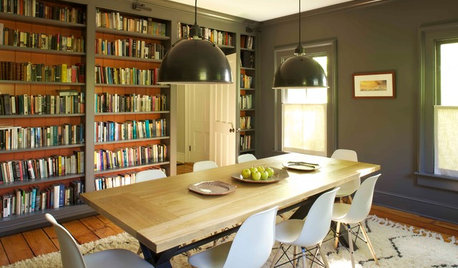
DECORATING GUIDESDinner and a Good Book: 12 Double-Duty Dining Rooms
Create your own library-inspired reading room by pairing a dining table with bookshelves
Full Story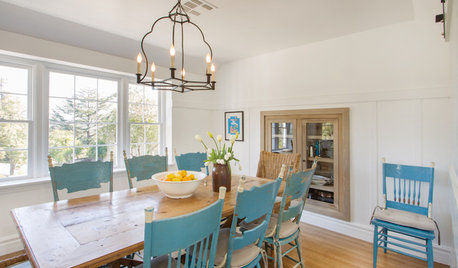
DINING ROOMS12 Touches to Add Farmhouse Style to Your Dining Room
A farm table, a salvaged-wood wall or a simple barn light can bring casual, homey comfort to any space
Full Story
BEDROOMS12 Ways to Turn a Bedroom Into Your Sanctuary
See what you can do to make your bedroom feel more relaxing, comforting and cozy this year
Full Story
DREAM SPACES12 Fantasy Dining Rooms
Oregon interior designers serve up spectacular dining room ideas for a good cause
Full Story
DINING ROOMS12 Ways to Make the Most of Your Dining Room Corners
More storage, artwork display space or a roaring fire to enliven your dining area can all be yours ... if the corners are right
Full Story
PHOTO FLIP12 Cozy Bedrooms You’ll Want to Hibernate In
Turn up the heat and snuggle in with these sweet sleeping areas
Full Story
MOST POPULAREscape Into These 12 Dreamy Bedrooms With Farmhouse Touches
These pleasingly rustic yet luxuriously appointed rooms invite you to relax and stay awhile
Full Story
KIDS’ SPACESDream Spaces: 12 Disney-Worthy Kids’ Rooms
These fantasy bedrooms can transport children into a magical world of make-believe
Full Story
KIDS’ SPACESWho Says a Dining Room Has to Be a Dining Room?
Chucking the builder’s floor plan, a family reassigns rooms to work better for their needs
Full Story



littlebug Zone 5 Missouri
amystoller
Related Professionals
Beaumont Interior Designers & Decorators · Port Saint Lucie Kitchen & Bathroom Designers · Calgary Kitchen & Bathroom Designers · Cape Coral Furniture & Accessories · Mount Vernon Furniture & Accessories · Parkersburg Furniture & Accessories · Hackettstown Furniture & Accessories · Fort Collins Furniture & Accessories · Springfield Furniture & Accessories · Gaithersburg Furniture & Accessories · Westerly Furniture & Accessories · Palm Desert Furniture & Accessories · San Diego Furniture & Accessories · Victorville Carpenters · Vidalia Cabinets & CabinetryStacy ReedOriginal Author
amystoller