

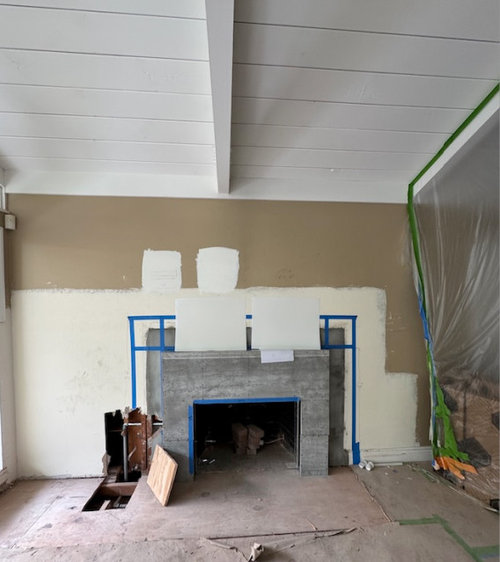
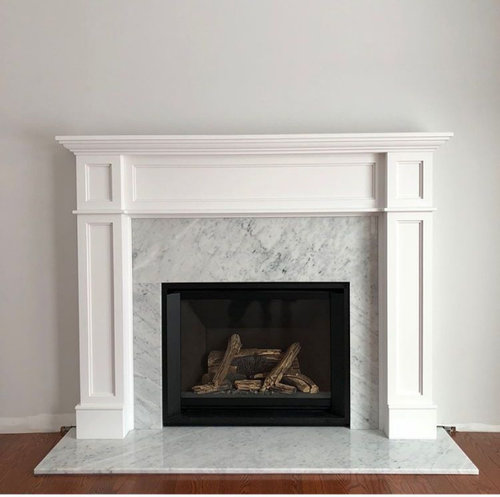
Help - Which way to run tile in new fireplace?
8 months ago
Featured Answer
Sort by:Oldest
Comments (8)
 PRO8 months agolast modified: 8 months agoChris S thanked Patricia Colwell Consulting
Related Professionals
Asheville Interior Designers & Decorators · Saint Cloud Interior Designers & Decorators · Poplar Bluff Architects & Building Designers · Fergus Falls Architects & Building Designers · Springfield Kitchen & Bathroom Designers · Cumberland Kitchen & Bathroom Designers · Wichita Falls Interior Designers & Decorators · Grand Rapids Interior Designers & Decorators · Cheyenne Interior Designers & Decorators · Youngstown Tile and Stone Contractors · Saint Joseph Interior Designers & Decorators · Fall River Interior Designers & Decorators · San Luis Obispo Interior Designers & Decorators · North Adams Furniture & Accessories · Santa Barbara Furniture & Accessories- 8 months agolast modified: 8 months ago
- 8 months ago


Related Stories
DECORATING GUIDESA Dozen Ways to Work In Patterned Tile
Use colorful and eclectic tile motifs to add interest to flooring, walls and fireplaces
Full Story
LATEST NEWS FOR PROFESSIONALSBuilders Share Ways Designers Can Help Them Deliver Great Work
Contractors on Houzz offer tips on how architects and interior designers can help residential projects run smoothly
Full Story
MOST POPULAR7 Ways to Rock a TV and Fireplace Combo
Win the battle of the dueling focal points with a thoughtful fireplace arrangement that puts attention right where you want it
Full Story
ORGANIZINGDo It for the Kids! A Few Routines Help a Home Run More Smoothly
Not a Naturally Organized person? These tips can help you tackle the onslaught of papers, meals, laundry — and even help you find your keys
Full Story
8 Ways to Light Your Fireplace for Maximum Effect
Enhance your fireplace with the type of lighting that suits it best — we offer 8 beautiful and easy-to-find options here
Full Story
LIVING ROOMSNew This Week: 3 Ways to Work Around a Living Room Fireplace
The size, location and materials of many fireplaces present decorating challenges. Here are a few solutions
Full Story
MOST POPULAR9 Real Ways You Can Help After a House Fire
Suggestions from someone who lost her home to fire — and experienced the staggering generosity of community
Full Story
PETS6 Ways to Help Your Dog and Landscape Play Nicely Together
Keep your prized plantings intact and your dog happy too, with this wisdom from an expert gardener and dog guardian
Full Story
REMODELING GUIDESSurround Your Fireplace With Tile, Brick or Stone
Freshen up your fireplace with a crisp, colorful or dramatic new look
Full Story
MOST POPULAR7 Ways Cats Help You Decorate
Furry felines add to our decor in so many ways. These just scratch the surface
Full Story




JAN MOYER