Software
Houzz Logo Print
jeannie_nguyen

Worldly Wednesday: Build your home from scratch?

12 years ago
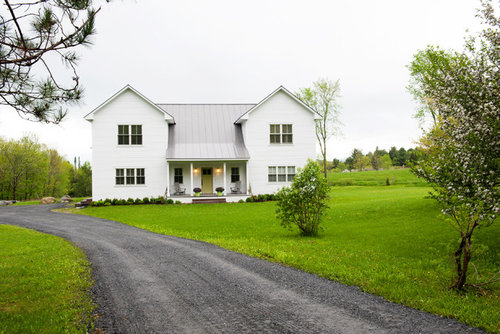
Happy Worldly Wednesday, Houzzers!

Today, we want to know: Did you build your home from the bottom up? Tell us about it! Share your stories and photos and let us know what was the most difficult part about the building process.

Don't forget to chat with us on Twitter too!
Twitter: @houzz
https://twitter.com/houzz

My Houzz: A Prefab Modern Farmhouse Rises in Vermont · More Info

Comments (35)

  • 12 years ago
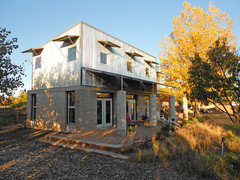
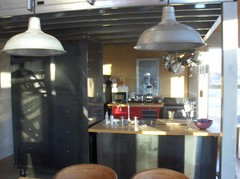
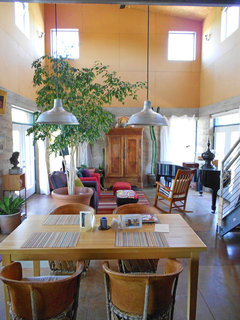
    Hi David, what an amazing transformation! Great job, hard work definitely pays off.
  • 12 years ago
    Jeannie - I need to add a picture of the finished product, any way to delete one of these photos and add another?
  • 12 years ago
    Unfortunately there isn't a way to edit photos within a comment. However, you could always attach more photos to an additional comment. :)
  • 12 years ago
    The finished product....
  • 12 years ago
    Love it!
  • 12 years ago
    Thanks Jeannie - great idea to have folks share their experiences.
  • 12 years ago
    David...absolutely love it!! So much character. I used to live right by the nature center off Rio Grande...grew up in Albuquerque. We just started building in August in Dandridge, TN. with views of the Smoky mountains. Can't have stucco here, but will have my kiva and southwest style. Enjoy! And thanks for sharing...I have pangs ...missing New Mexico.
    Nancy Wingo
  • 12 years ago
    Nancy - thanks for the kind note. Congrats on starting your own house! Consider sharing your process with Houzz so we can all see. Not to torture you, but the chile roasters just started last week...so the air is filled with the smoky aroma of our beloved green chiles.
  • 12 years ago
    Oh you are killing me!! If we don't love our house on completion, we will list it! Move back home and you can build us a house...how's that?
  • 12 years ago
    It's a deal.
  • 12 years ago
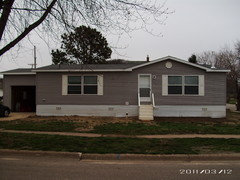
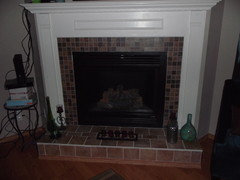
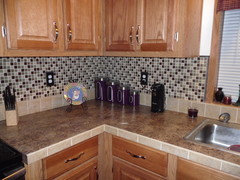
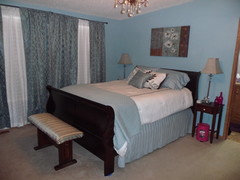
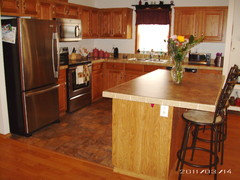
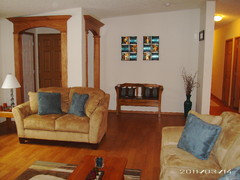
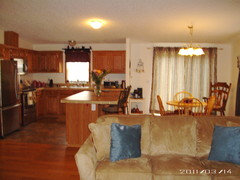
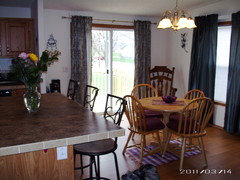
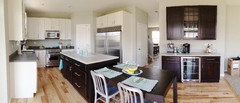
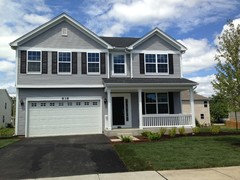
    Looks great! I cheated, but still had a hand in my home's design. It's a factory built home but designed the way I wanted it, open floor plan, large master suite...I have to admit, it was fun sitting at a computer (with the help of my seller, of course) and building my modest but very own dream home from end to end! (Please keep in mind that the first pic is the house right after it was put up, I've done a lot of landscaping since, my lawn to weed ratio is actually turning in my favor after only 3 years!). The backsplash and fireplace I tiled myself, along with changing light fixtures, painting my rooms, etc. This year's winter project is installing some shelves and closet organizers I got cheap at goodwill in my walk-in closet. Never underestimate the power of a woman who's been single for more than 20 years!
    Jeannie Nguyen thanked Marcia
  • 12 years ago
    Would also appreciate any advice from anyone who has painted cabinets...mine are the common oak that scream MANUFACTURED HOME and I would love to do them in a dark expresso and add some more contemporary hardware. More pictures of right after we moved in...before paint and decorating bug bit me!
  • 12 years ago
    Marcia - I'm glad you got a hand in the design of your house. Keep up the good work. There is good information on wikiHow for painting oak cabinetry. I'd recommend a good color instead of espresso. Espresso color will scream 2012 in a few years. Houzz has great schemes if you search for colored cabinets. Good luck.
  • 12 years ago
    Yvkutiy
  • 12 years ago
    last modified: 12 years ago
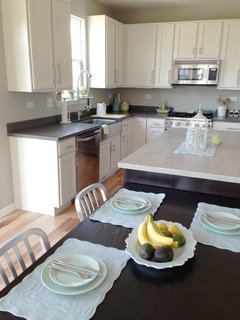
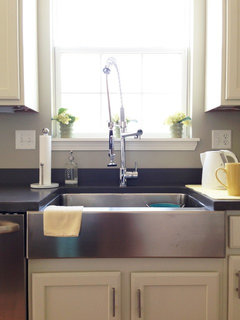
    Built our American Farmhouse from the ground up -- the longest process of my life, but totally worth it in the end. I'd say that the hardest part was picking all of the finishes. Having to choose from 3"x3" countertop swatches was difficult. Wondering if your paint colors would look good with the carpet, etc -- it gave me anxiety, to say the least. But thankfully, my background in design actually did me some good, and we were so pleased to see it all come together. Now I'm finally living in my dream home and cooking in the kitchen I always fantasized about!
    Communication is definitely key, when building from scratch -- making sure that you and your builder are on the same page at every step of the process. And obviously 'planning' is key -- making sure you know what you want (and what you DON'T want) and communicating those details from the start. You don't want to go back and fix something because you failed to plan.
    Jeannie Nguyen thanked roxy schmid
  • 12 years ago
    Photos
    Jeannie Nguyen thanked roxy schmid
  • 12 years ago
    Beautiful Roxy!
  • 12 years ago
    Roxy - mixing 2 cabinet colors in the kitchen took guts - but great payoff. It gives the eclectic look farmhouses have. Best, D.
  • PRO
    12 years ago
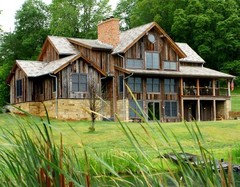
    We built our home using over 80% reclaimed materials, even the roof is slate reclaimed from old barns. We've been here 6 years now and still love it!
  • 12 years ago
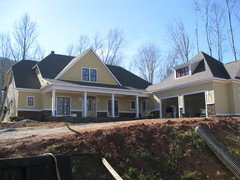
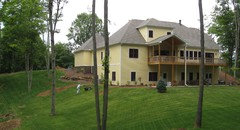
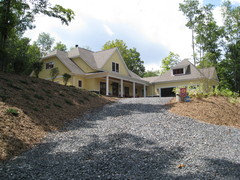
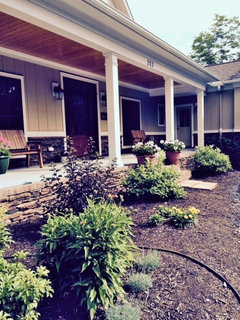
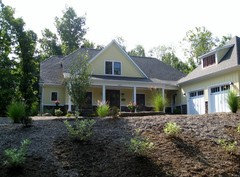
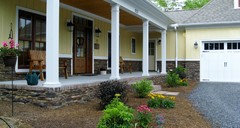
    Two years ago we got caught up in a Land Liquidation Sales Event and committed to purchasing 2 acres in the mountains of Western North Carolina at an elevation of 3800 ft. We bought plans on-line through Frank Betz who we had admired for years but hadn't had the opportunity until this land purchase to actual commit to plans. We wanted a farm house look and I think we achieved that. It took 6 months once ground was broken until move in.
    It certainly tested us to have someone else build and coordinate our project since I had just retired from working with a residential home builder in NJ and my husband is an awesome renovator. But not knowing the area or contractors we felt we needed a local builder. We could've saved money by taking all our builders product and material suggestions, but having been in the business we upgraded the exterior roof and wall sheating and of course I had to have my Red Rock color windows which was only offered in Anderson's top of the line window. You know how it is when you get your heart set on something. I loved the selection process but we never realized how many yellows paint manufactures offer. Oh my!!!!!!!!!!!! Would we do it again? I say NO and my husband says we WILL do it again.
    Jeannie Nguyen thanked amackinney
  • 12 years ago
    Amackinney, you a have a beautiful home! I looked on Frank Getz for your plan, as it looks amazing from the exterior, and I couldn't find it-- mind sharing the name of the plan?
  • 12 years ago
    What are red rock windows?
  • 12 years ago
    mimi0110 0 Red Rock is the exterior color of the windows. I wanted something different and not the typical green for the mountains. I just love them.
  • 12 years ago
    Jsreams - Blenheim. We have 2800 sq ft on the 1st floor, the same for the walk out basement (big mistake, ha ha) and another 300 attic area that has been framed out and roughed for a bathroom. Far more room then we need but I LOVE my house.
  • 12 years ago
    OK, thanks. They do look beautiful. What material are they? Vinyl? Aluminum? Wood? Anderson top-of-the-line.... must have been a pretty penny. I guess I can find them on the Anderson website.
  • 12 years ago
    mimi0110 - they are vinyl on the outside and wood on the inside. We, sorry my husband is in the process of staining all the windows, trim and doors. Since they are a higher series they have high impact glass and that we're happy we got since it can really get windy in the mountains. Yes they were pricey but if we had taken our builder's suggestion they would've been aluminum cald on the exterior and vinyl on the inside and single hung. Single hung - only the bottom sash opens. The mullions on our windows are on both the inside and outside as opposed to between the glass on other windows. We were trying to keep with the farm house look with a simple mullion pattern.
  • 12 years ago
    I love looking at all the beautiful homes! I admit, I'm a little jealous as everyone seems to have a front porch which is one thing I've always wanted (I do have a 8 x 10' back deck). Oh well, maybe someday....
  • 12 years ago
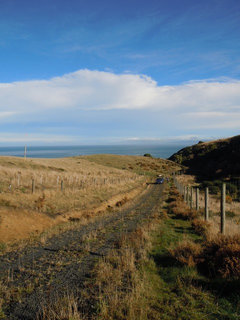
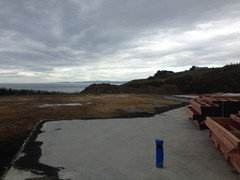
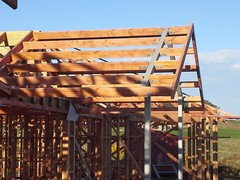
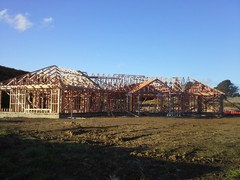
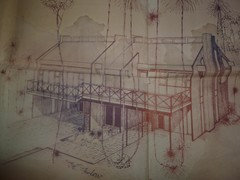
    We are building the house in New Zealand's South Island now. Here are some pictures
  • 12 years ago
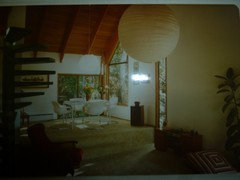
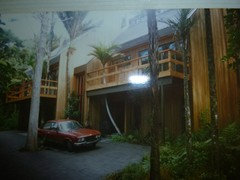
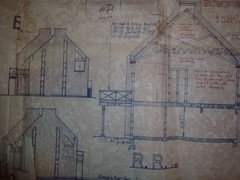
    It's a few years ago now, 1976, I was 26 and full of ideas! Weren't we all back then? I designed and built, on my own, this tongue and grooved, ship lap Kaiheketea clad monster, in a quaint town full of artists and hippies, called Titirangi, in the rain forest west of Auckland. N.Z. It me took ten months, working seven days a week, from beginning to end. At night I sold life insurance : ) the task included chain sawing down one hundred native trees and Ponga ferns, up to sixty feet tall. I dug the footings by hand and built parallel, stepped retaining walls to hold back the twelve foot bank I exposed with the machine dug cut into the natural slope of the site. Reaching over forty feet into the tree tops, with double clerestory windows drawing light from above, the home comprises three levels, three bedrooms, two living areas, one and a half bathrooms, three car garage. I had but few power tools, a nail bag, hammer and galvanized nails and just one alloy extension ladder. Developing monkey like climbing skills as I built higher, I discovered there's a peep of the harbor from the roof top. Today I still remember every board, every barrow of mud and every tear of blood spilt. O.M.G where did I get the energy ? In 1980 I sold to lovely folks from ChristChurch and there, I do believe, they remain in residence today, thirty seven years later. Don't even ask how I still have the original plans, I think they'll go to the grave with me. Lol.
  • 12 years ago
    For the old car fanatics, it's an Italian classic. A 1976 Fiat 124 Sport. 5 on the floor. Genuine 100 mph.
  • 11 years ago
    amackinney, we are just beginning a ground up home project. I saw the photos of your home in NC. It is very similar to what we are doing. We haven't even broken ground yet, but I am trying to decide on windows, shutters vs. no shutters, window trim and siding. I see you mixed the vertical and horizontal siding and did not use shutters. I think that is exactly the way we are leaning but keep looking at photos of houses because it is so hard to find one that has a lot of the same elements. Our builder's design has shutters under the front porch and on the garage window, but I am thinking I'd rather have wide trim around the windows and no shutters for a really clean look. I would also prefer to keep to true farmhouse look, I'm just not sure which is more correct, if there is such a thing. I'd love any feedback you have.

  • 11 years ago
    sunshinedaisy66. Congratulations on the journey of a lifetime. lol I think in our case shutters would've made our front porch far to busy. Sometimes simpler is better. I still wonder about the two windows above the front porch and now that I look at them in a picture it looks a little blank. They would have to be plain and simple shutter, nothing with louvers. We used all azak (sp?) trim boards that will never rot or decay. Just like the hardi board siding which is impervious to insects, decay and rotting. It's actually a fiber cement board. I don't know if my comment has helped at all but please ask away if I can give you any answers to I'm sure a laundry list of questions. Anne MacKinney


  • 11 years ago
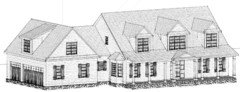
    amakinney. I'm attaching a rendering. I think I want to switch the lower siding to vertical and possibly keep the siding for the dormers and top of garage horizontal. We will be using cement board siding and a metal roof. We will also have a concrete front porch with no railing. Also believe we will have Anderson windows. But since we are going with a white house with gray metal roof, I don't think we will need the high end ones. I do love the ones you picked and saw them when I was looking on the Anderson website. I'm pretty sure I can get the 2 over 2 panes in either the Anderson 200 or 400. 200 series is what is spec'd for the house as of now. I still have to review a few things before deciding if we will need to go up a level. We took the floorpan of our other home and improved upon it for this home, so the builder reworked some on the exterior, too. We are so excited to get started. Any feedback is appreciated. If anyone else has tips or recommendations, too, all are appreciated. It's not the first time we have had a custom home built, but it's been awhile. This is the first one that is not in a typical neighborhood.

  • PRO
    11 years ago
    amackinney - Thanks for choosing Andersen. People so often don't recognize the impact window color can have on everything coming together, but you nailed it.

    sunshinedaisy66 - Congrats on your upcoming project. You may find our pattern book on Farmhouse style helpful, otherwise we'd be happy to work with you more as you move forward and decide between our product lines.

Sponsored
Mary Shipley Interiors
Average rating: 4.8 out of 5 stars34 Reviews
Columbus OH Premier Interior Designer 10x Best of Houzz