Software
Houzz Logo Print
designer1853

floor plan help?

7 months ago
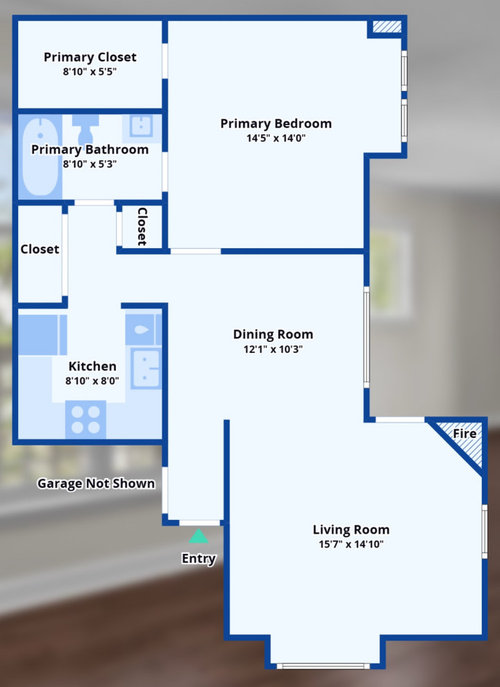
Is there any way to turn this 1 bedroom into a convertible 2 bedroom? I am thinking Rh style. Thank you!

Comments (31)

  • 7 months ago

    There are many ways to change this into a 2 bedroom if you can rearrange the whole floor plan. Here is what I do not like about this floorplan. I see only 1 exit/entry door. There is no backyard access from the public rooms. The closet area between the bathroom and the kitchen is wasted space and can be used if you change the entrance to the kitchen to the front hallway. The primary closet is also wasted space as a home this size should have reach in closets not walk in. The dining room is large for this size home. Suggestions- By changing the public areas to the back of the house with an exit/entry to a back yard and putting the bedrooms in the front of the house will definitely offer you two bedrooms and a more open floorplan. There are many option but if you can tell use any restrictions that would help.

  • 7 months ago

    Thank you for the information. The floor plan is set as it is a second floor condo.

  • 7 months ago

    If that is the case and the major components can not move then I would make the living room another bedroom and make the dining room area the living room. If you can move the old primary bedroom wall to make it smaller then you could make the new living room area a bit bigger. Everything can stay where it is except you would only have 1 door to the bathroom which frankly is not much of a lose to get a bedroom.


  • 7 months ago
    last modified: 7 months ago

    Consider investing in a Murphy bed/ dining unit for the present dining room. It is closer to the bathroom, which I think is very important in your layout.


    https://wallbedsnmore.com/product-category/murphy-bed/

  • 7 months ago

    Thank you! Great idea

  • PRO
    7 months ago

    It would help if you clarify for WHOM the second bedroom. A child, a guest.....? It is yours as a couple and you're having a baby? How MUCH of a second bedroom? It's for you, a client,,,,,you bought it, someone else is buying It? More context to your question, and what style, RH or other......is irrelevant at this point.

  • 7 months ago

    Ok. It’s a condo for occasional use for my teen and me. Also want to rent it out one day and want options.

  • 7 months ago

    Have you spoken to your condo association to find out what if any walls can be removed or taken down? You may not be able to do much. Maybe a large double pocket door separating the dining and living would work. Then, have a Murphy bed and storage designed into the living room plan. I think you need to leave the existing bedroom as is for future resale/rental.

  • PRO
    7 months ago

    Yes — the easiest way is to convert part of the dining room or living room into a second bedroom using a glass wall or sliding partition for light. The primary bedroom is already tight, so splitting common space gives you better proportions and flexibility.

  • 7 months ago
    last modified: 7 months ago

    A murphy bed in the living room or perhaps a loft bedroom. Or the walk in closet may be able to hold a bed or be opened to the bedroom. You can divide the bedroom into two small bedrooms. My choice for a teen is a loft but, of course you have to have the ceiling height.

  • 7 months ago

    What city do you live in and are there condo rules for moving walls? Many large cities have companies that erect and remove temporary walls for situations just like this. Many condos don't care about moving walls so long as they are not structural load bearing walls. Pending these answers, I suggest this:


    - Don't change the foot print too much. Enlarge the dining room into a living dining space by moving the bedroom wall back a smidge.


    - Remove entry wall


    - Erect a temporary wall to cordon off the living room as a second bedroom. The fireplace area is wasted space. But, areas around diagonal fireplaces are often wasted space regardless.


    - When you go to rent, you can have the temporary wall removed.


  • PRO
    7 months ago

    " Occasional use" ......Someday rent.

    Five feet /french door at the living room,, glass, and shades to drop down. : ) A really good murphy bed or pull out couch.

    I would change no more than that. A bedroom needs a place for clothes..you have ONE BATH, not even a powder room.

    If more is needed? A two bed condo : ) is the answer.. .

  • PRO
    7 months ago
    last modified: 7 months ago

    Is that a patio door or just a window in the bottom wall of the LR? IMO that space perfect for a chest style murphy bed it can even be used for some decor . It could fit right into that bumpout .

  • 7 months ago

    A window bottom wall

  • 7 months ago

    Hadn't caught the occasional use part.


    With a teenager? They'd be sleeping on an twin air mattress in the living room that can be tiled up against the wall during the way. Get a media console with drawers that can be used as a dresser but look appropriate in a living room. Hang curtains across the living room doorway that can be closed at night for privacy.

  • PRO
    7 months ago

    IMO that indent under the window a perfect spot for a murphy .

  • 7 months ago

    What about something like this?


    I think that a sofa murphy bed (especially one that has closets/storage) would be a good idea.


    The reason I like one of these combinations is that it works for your living room perfectly + it provides the guest with his/her own closet storage + has another storage area underneath the sofa.


    I don't know how often you are there by yourself or if your teen always is there when you are. If it's the latter, a temporary type wall would probably work better for you.

  • 7 months ago

    There are several IKEA hacks for room dividers if you do a search. I looked for temporary ones or apartment ones.


    Skytta are IKEA sliding door panels. They can have different things put inside the frames in order to provide privacy/style. There also are extension pieces if needed to reach ceiling.


    Here is one that someone used as a divider in order to have a small bedroom in the living room:


    White oak panels are available for the Skytta:


    The two photos below were taken by a mom who needed to divide a bedroom in their apartment into two rooms for her sons:


    Instead of adding a track on the floor, this person used wheels from Amazon for her sliding room divider:


    A lot of people use these IKEA sliders to make closets:


    Some people use Kallax units to divide a room - however, they are much thicker than these = they take up more space in the room.

  • PRO
    7 months ago
    last modified: 7 months ago

    Call me nuts........

    We don't know gender/s owner or teen. A teen can sleep on a picket fence. A renter ? It's not enhanced with a second bedroom in any way. ONE all purpose bath is the reason. The "future renter" is simply one who likes space as it is.

    As to the parent/teen? Same gender parent/child? Put two twin beds in the primary for the separated condition

    If pushed together? They make a king bed width. That is all you get as a couple, sleeping in a king: ) and 5" extra length. Or do twin XL mattresses and it's identical

    It's as simple as matched mattresses, TWIN straight side upholstered headboards, a second set of bedding for the king you create. When there alone or the teen is off to college or wherever. , or you have a "guest" ..............there's YOUR king bed. ( ignore the NON RH color) and the teen is m.i.a

    I wouldn't wring a hand beyond, or seek...2 bed condo. jmo

    ( NO visible gap in real scenario. Vertical channel tufted? Hard to tell at all.


  • 7 months ago

    Good idea!!

  • 7 months ago

    I am the original poster and didn’t even think of that!

  • 7 months ago

    It is mostly for me and my daughter

  • 7 months ago

    So o am def going to do that!

  • 7 months ago

    So smart

  • 7 months ago

    Which idea? what are you definitely going to do?

  • 7 months ago

    The twins

  • 7 months ago

    I was going to get a queen but didn’t want to share

  • 7 months ago

    So two twins make more sense

  • 7 months ago

    And I like the ikea divider too

  • 7 months ago

    Thought of this post when I saw this article today…the swing of the door being used for privacy is interesting: https://www.domino.com/content/diy-murphy-bed-door-idea/














