Software
Houzz Logo Print
webuser_419011830

problem living room

7 months ago
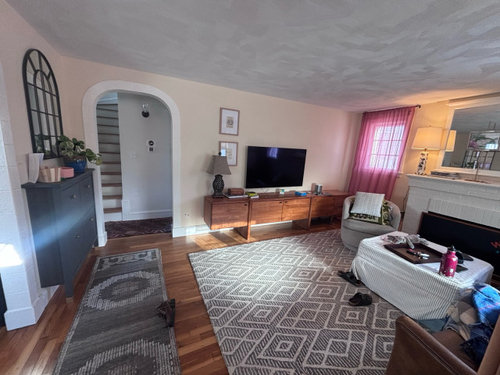
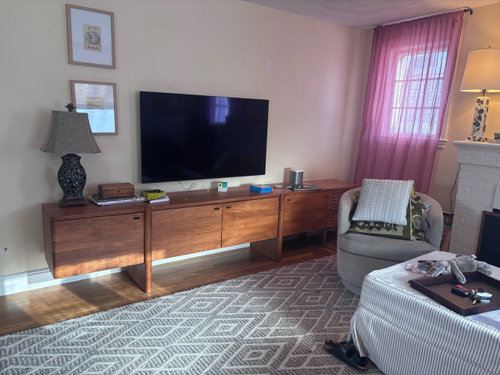
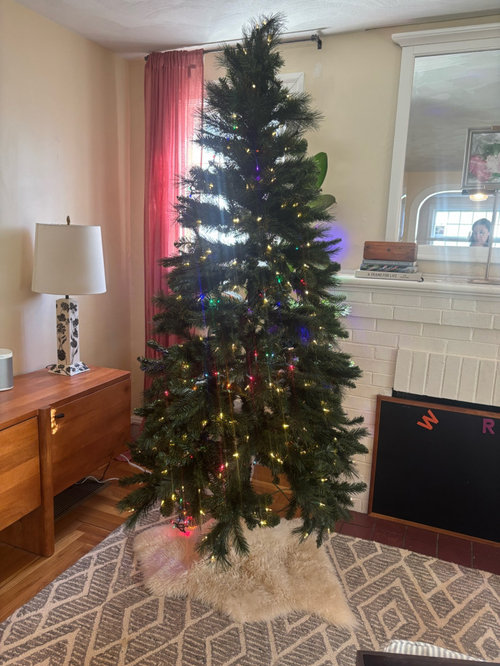
So many challenges with this room. The layout is not right but I am stuck with it and have to make it work. It shares an edge with a hallway, and the sofa ideally would be placed on that edge and face the fireplace. But we didn’t want the tv above the fireplace, and the leather sofa we got which is now facing the tv is too long to allow for a loveseat on that edge. So layout changes aren’t an option. Although I can move the tv console farther left or right. Really all I have to work with is decor. Window treatments, art, plants etc. I’m stumped! Any suggestions other than changing the layout would be greatly appreciated.

Comments (34)

  • PRO
    7 months ago

    how about showing us more than one side of the room?

    You say there is a sofa. We need to see that side of the room.

    You might be surprised as to what we can accomplish.


  • 7 months ago

    Here is the side facing the tv room

  • 7 months ago

    This is wider angle shot

  • PRO
    7 months ago
    last modified: 7 months ago

    If you draw and measure the space, we wouldn't have to guess ! Measure every wall window, opening.feet and inches, and upload the drawing as a jpeg, bold and legible.

    Show any other rooms as well, a dining room? Is this the only entry in your home? No garage entry?

    Until you draw and measure? How do you know? You don't......

    Beverly read my mind, but put feet and inches to her mock up and MEASURE the sofa length, console under tv as well

    Wall, windows, fire, ..... openings: )

    ........never mind,,,,,,,,96" ?? It isn't 80, that much seems certain : )


  • PRO
    7 months ago

    Worst case?


    You are too far from what is actually too small a tv.

    Pull that couch forward,, shift to the fire wall a bit. you have room for a console, 54 " x 18" d behind and a lamp. You're sitting uncomfortably close to the entry.

    ONE window treatment for all the windows. Woven shades alone, or those with curtain panels. No matter what it is? .......lose the red now: )

    I would also lose the mirror /trim over mantel A common feature in older homes, A nice big piece of art, and it needn't hang, it can simply lean. You can even hang art right over the mirror, just find an appropriate size, and use a Command hook

    You have room for two swivel chairs....

    A series of related print on the tv wall.

    Rugs are meant to be WALKED upon. The insistence on defining a path, just makes your eye read the room as yet more "bowling alley " in nature.

    A walk off mat at the door, and one outside as well.

    Any?!!! other place for coats?

    Kids and toys and coffee tables.....game space etc; Butt two , back to back, and you have generous storage......and a spot for the feet, plus extra seating in a pinch

    TWO!!


    I'd start with a really forgiving rug, and I might think BEYOND gray: ) and consider some color and pattern.


  • 7 months ago

    I forgot to mention- we are getting a mudroom bumpout this spring. So the divider screen, coats and bags will not longer

  • 7 months ago

    Will no longer be in that corner

  • PRO
    7 months ago
    last modified: 7 months ago

    VERIFY the room dimensions, Please? Print, write it in and scan it. ...and upload in a comment.

    Why? May have ways to make yet better, and you should ost the plan for the bump out /mud as well.

    It's tempting to want to add a lot that ISN'T necessary, while actually needing something else.

    Two of these below gives you a really nice sized cocktail ottoman! 36" x 56" by 18" high.


    A huge improvement over the slip covered.

    Inexpensive slim console under that front window, gives you a spot for a plant, a lamp, a few framed family photos


    Both are nice with the West Elm console


    There are all manner of print series online...even download and frame your own!

    Etsy below, and three on either side of TV?


    or add a jolt o color!


    Or not........


    Repeat those woven shades,,,,,,, REPEAT one light neutral for curtains, Doesn't NEED to be a color, and pattern on windows, locks you in. Save it for toss pillows and art.

    Color on the floor!!!


    Why is everyone terrified of color?!


  • 7 months ago

    Jan and Beverly gave you great options. I would remove the runner.

  • 7 months ago

    You're fortunate to have Jan and Beverly giving you advice. I definitely agree with making the window coverings cohesive.

  • PRO
    7 months ago

    Create entryway.


  • PRO
  • 7 months ago

    Wow Celery that’s lovely. I took down the pink curtains today now Im thinking maybe I should put them back up lol

  • PRO
    7 months ago

    ^^ No you definitely don't need to put them back up : )

    Mock ups are great,when they reflect the reality of the space. That is feet and inches. No matter how fun they are: )


  • 7 months ago

    So true. In fact there’s a small detail in her mockup that’s off- in my actual problem living room, there is no space whatsoever next to the door hinge. So even after we get the bumpout, it may be impossible to place an entryway table there.

  • PRO
    7 months ago

    Why not just slide the furnishings into the suggested arrangement and see how it feels? The TV might be tricky, but I think the family will enjoy getting closer to the screen.

  • 7 months ago

    Beverly good idea and maybe I will, but to be honest I have measured my sofa, the tv and the room may times. That’s why I said in my initial post I really can’t change the layout without buying all new stuff. The tv is way too big for the corners, and the windows there are too low so the tv would be too low in a corner anyways. The sofa depth is also too big to allow for a love seat or something on its side. And moving the sofa forward is also not possible without overlapping the fireplace. I think the room must be on the smaller side. The wide angle photo is deceiving. In hindsight I should have bought a smaller sofa but this one was very comfortable and my husband loved it.

  • 7 months ago

    I think Bev’s layout would work best and I’d rather see the tv block part of the window thank keep things as they are. Though I know you said you measured many times, have you actually placed the furniture in that layout? I think you should try it and send pictures. Obviously the tv can’t move bc it’s mounted, but maybe cut a cardboard box to stand in its place.

  • PRO
    7 months ago

    Unless my guess is WAY off as you still have not added a dimension to any drawing? You have no 25 foot tape measure in there? Anywhere???" )

    Bev did nice mocks that won't work.......the room is too shallow and you aren't getting rid of the West Elm Console........

    Feet and inches, please ? Wall and openings!


  • 7 months ago

    I just measured and it’s 12 feet from the fireplace wall to the edge of hallway and 13 feet from front of house to the current tv wall. So Bev’s layout might work if I can put the tv on the far end of the console towards the fireplace wall, it would be like a corner placement and I’d have to take it off of the wall so it could be tilted towards the sofa.

  • 7 months ago

    It would be like this. There wouldn’t be room on the sides of sofa for any side tables.

  • 7 months ago

    And the tv would be blocking the window a bit

  • 7 months ago

    This one shows the dimensions of the room

  • 7 months ago
    last modified: 7 months ago

    Thanks for adding the room dimensions! Now we can see why you are struggling because this room is QUITE small and complicated by many features (fireplace, radiator, windows, television, full sized couch and traffic pattern).

    Maybe you can get some real help now.

  • PRO
    7 months ago
    last modified: 7 months ago

    Do you have a dining room, and IF you do? show it.......?? Show the kitchen as well.

  • 7 months ago

    Here’s a current shot of the dining room from living room. Second shot is a closer pic but of previous decor situation

  • 7 months ago

    Suggestions, some of which overlap with other Commentors and leaving TV where it is:


    Layout issues:

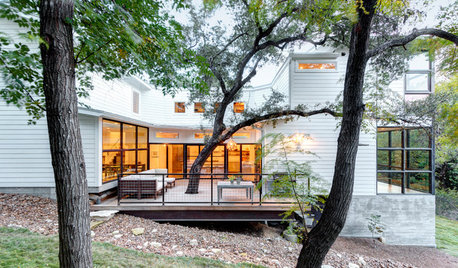
    --Use one sofa to face fireplace and create an entryway behind it. Narrower version of this: Also note light curtains at the window.

    My Houzz: Blood, sweat and tears into a vintage eco friend Austin home · More Info


    --Pull the sofa by the window forward about a foot so it's not jammed against window wall.

    --Put down a round or square rug at the entryway and lose the runner.

    --Replace side tables with nesting coffee table family can pull out as needed. Last thing you need in your tight space is a big, blocky coffee table.

    Hammary Modern Basics Rectangular Nesting Cocktail Table 190-910 · More Info

    Decorating issues to fix:

    --Make all window treatments the same including dining room bamboo shades, curtains same color as the wall or white to create more spacious feeling.

    --Paint bottom of dining room below chair rail same as the top for more open feeling since dining room is open to hall and living room. All paint colors should be the same light neutral. Same paint throughout adds a sense of additional space to all spaces.

    --There's too much visual clutter: remove mantel lamp and keep mantel simple. Consider layering your wall art on the mantel instead. and removing the mirror which is reflecting kind of a chaotic living room!

    Modern Living Room · More Info


    Your art is too random. (BTW, center of any solo wall art is 57"-60" from the floor, i.e. eye level. Your solo art work is hung above average eye level.) In any case, layer some of your wall art on the mantel.


    Down the road: since you've been driven mad by layout issues, get lower profile comfortable sofas, up on legs for airiness, or one sofa and two armchairs up on legs, or two barrel swivel chairs, all low profile arms and backs. Here are some examples of low proportioned, comfortable looking sofas and chairs:

    Madrona Remodel · More Info


    Potrero Hill House & Studio · More Info


    Beckett Mid-Century Modern Lounge Chair · More Info


    34" Wide Boucle Upholstered Swivel Barrel Chair, Taupe · More Info


  • PRO
    7 months ago


  • 7 months ago

    Beverly what is the small brown rectangle between the sofa and fireplace?

  • PRO
    7 months ago
    last modified: 7 months ago

    ^^ It's a modern cocktail table which places a solid surface over an upholstered ottoman.


    May I ask? as in Bev mock above


    What happens to Mr. West Elm? That you spent $$$$$ on?

    In one heartbeat?


    Flip, Get over the window with a top DOWN bottom up shade, Or you can do a plantation shutter.....

    Put the console at the other end of the room/ A room does not require curtain panels to look great.

    Have EITHER shape in cocktail table,

    Put some nice big ART over the couch in a new spot.Be able to see the fire from the dining room.....

    What is a top down bottom woven shade?

    It is this......and yes, it will hide the back view oof the tv,----


    or get a smaller tv and scoot it far left. , angle it out a bit on a stand. You won't have to sell or waste the West elm....

    Then simply do same woven shades all windows, but regular bottom up for the other two.

    Clear the clutter.Get rid of the mirror over the mantel and hang art. You didn't want the tv above? The mirror is better as ART.

    The room will OPEN up. It will air out as well. Just keep swivel/ any chairs to those sizes..

    :

  • 7 months ago

    Jan I am definitely not ditching the West Elm console at the moment. What you did here is a very creative layout I never thought of. However- There is a radiator where you placed the West Elm console so it would not be flush. I told you my living room was tough! Also if I push the sofa against the fireplace wall, part of the fireplace will be blocking some of the sofa. Maybe I could keep the sofa and console on their current walls, but push the sofa back like you did here and use the “dead space” behind the brick for a side table? Do you think that is worth trying? I know I need art instead of

  • 7 months ago

    I reversed your drawing so you can see what I mean.

Sponsored
Bella Casa LLC
Average rating: 5 out of 5 stars17 Reviews
The Leading Interior Design Studio in Franklin County