Software
Houzz Logo Print
floralscent3

10 X 10 pantry shelving- new build

7 months ago
last modified: 7 months ago
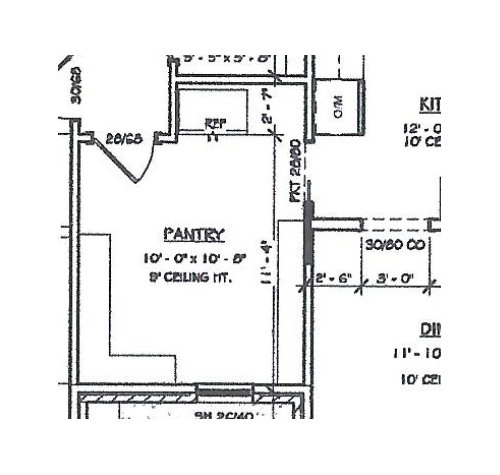
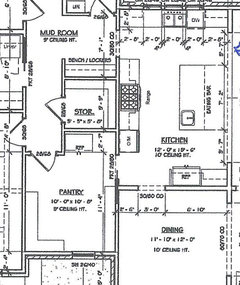
Hello- I am trying to plan out storage shelving, counter workspace and a possible prep sink in a new build 10'x10' pantry- see plan below.


When you walk in the room from the kitchen (by the O/M), to the right I'm considering simple shelving for storing Costco run stock-up items like paper towel, cases of soda, etc. To the left of the storage shelving, I am planning for a standard depth side by side frig.

For the rest of the pantry, I know my wants but am looking for advice/suggestions on how I can fit it all in while looking nice.

Wants-

  • Sink- considering a prep sink as it would give water access but not take up too much space. Have no idea where it should be placed. If I were to move the Costco stock-up area, I could put the sink to the right of the frig for convenient water hook-up but I wonder if that's too far from the main part of the pantry. Really like the stock up area by frig though as it's out of the way.
  • Counter space with upper shelving or cabinets and lower shelving or drawers- considering putting this on the wall opposite the kitchen O/M entry. This would serve as a small workspace and act as a coffee bar with a Keurig and a decently sized superautomatic coffee machine. The thought is this side of the pantry would be visible from the kitchen and maybe more attractive than a bunch of shelving, even if nicely organized. Have read mixed opinions on depth of counter so looking for advice.
  • Shelving space to store pantry food- considering placing this along the PKT door wall. I cook 3 meals a day and bake a lot and since we will be living 30 mins from a grocery store I need a space to generously stock up on pantry stored items. Ceilings are 9' here and not sure how far up or down the shelving should go.
  • Shelving to store small appliances- would like to store these in the pantry with a shelving space for each of them- Kitchenaid stand mixer, waffle iron, crock pot, small food processor, Kitchenaid blender and another blender, hand mixer, air-fryer and toaster. I have no idea where these should go. Considered storing these in the 'L' corner since corners in kitchens and pantries can be odd anyway

Please share any ideas or things to not do. Thank you so much!!!

Comments (27)

  • PRO
    7 months ago

    ONly you know what you need in the space and where is your kitchen designer ?I never like Costco stock paper items on display in fact not in my pantry at all. If they must stay then I would desgn a tall cabinet with doors to hide that stuff. Are you actually wanting to use those small appliances in thta space ? If so then that becomes the next need so lots of counter space with all the food items needed to use those appliances .IMO then those should be where you use them . For me your plan seems to be not having anything in the kitchen for prep or cooking. I actually don't like a pantry room outside the kitchen work space . Maybe post the plan with the kitchen so we can see how this space relates. Corners are best handled with good either pullout storage or a nice lazy susan they can be agodsend in almost any space .I cook a lot I have pretty large kitchen with all drawers for base cabinets a deep corner cabinets with a pullout for some much needed storage of things I do not use daily, ONe whole wall is floor to ceiling cabineyt with pullouts for food and glassware and dishes more for entertaining. I have everyday dishes in drawers next to my DW. I store Costo mega stuff in my basement where I have my office so easy to access for refill.

    What I am trying to say is everyone has different needs in a kitchen that is why you need the help of a good KD I spend hours with clients maiking sure they get what they need .

    Natalie thanked Patricia Colwell Consulting
  • 7 months ago

    Some of the small appliances I can see being used in the pantry, others stored there but used in the kitchen proper. Have you sorted that out?

    What is your shopping pattern? Weekly, with occasional stock-ups on your favorites when on sale? Monthly? Every couple of days? That matters.

    Are you a volunteer? You might need more space for things you use for that.

    I agree, I would prefer the paper etc goods behind doors. Our Costco mega stuff went in the basement. (Now that the kids are grown, our 24” closet pantry in the kitchen suffices.)

    Natalie thanked bpath
  • PRO
    7 months ago

    in a new build 10'x10' pantry


    Is your new build pantry already built?

    Natalie thanked PPF.
  • 7 months ago
    last modified: 7 months ago

    Are there 3 doorways on three different walls into the pantry? Where do the other two doorways lead to?

    Think about your workflow when figuring out what will go into the pantry and where it goes. Don’t forget a great lighting plan and plenty of outlets. Have a detailed plan where every appliance, glass, dish, pantry good, etc. will go before you start building.

    Agree with @Patricia Colwell Consulting about cabinets and with @chispa about the extra space in the middle which may be due to the doorway locations.

    Is the pantry refrigerator the only one or a second one? I would want counter space next to it for loading and unloading it. Same with counters near the prep sink.

    Please post after photos!

    Natalie thanked Design Fan (NE z7a)
  • 7 months ago
    last modified: 7 months ago

    I think there are two doors, and a window. Does the door at the top lead to a garage entry type area?

  • 7 months ago

    Thank you for all the replies! Below is a larger snip from house plan- home is now in framing stage. Builder said we'd chat with cabinet guy on pantry build out and there is no kitchen designer to work with...there is a designer that helped me choose house finishes though.


    The garage is on other end of mudroom hallway, the pantry frig is in addition to the standard sized one in kitchen and since there is no basement, this pantry will be the spot to store stock-up.


    I plan on storing dishes, flatware, drinking glasses, cooking utensils, cookware, bakerware and mixing bowls, etc in the upper cabinets or in the lower drawers in the kitchen.


    Coffee pots, coffee cups and small appliances in the pantry- and of course the typical pantry food storage and Costco paper good stock up.


    Am thinking of purchasing an island on wheels that could be stored under the window when I don't want it in the middle of the room but maybe that's a dumb idea.


    This is so overwhelming and I appreciate any comments- thank you


  • 7 months ago

    It seems like there are pros and cons to having a window in a pantry - nice to have natural light (like in any other room) but not great for food storage. Just something to think about.

    Please check the specs for whatever fridge you plan to put in the pantry and make sure the left side door can open fully (enough to pull drawers out for cleaning.) You may want to move it away from the wall by a few to several inches to make that happen. Also check the depth because most models are deeper than what is shown in your plan, and would encroach a bit into that walkway from the kitchen.

  • 7 months ago

    I think I would like countertop and storage next to the secondary fridge. Drawers below. Since you want to go the pantry for coffee, put that there.

    A window is nice, and if you use closets and cabinets for the food storage, it is no different than storage in a kitchen.

  • 7 months ago

    Having a window is not my preference either but it is needed for symmetry on front of house. Maybe the sink could go near the window?

  • 7 months ago

    One question I have is how necessary is the door to the pantry from the mudroom hall? I am sure you want to go straight to the pantry with your groceries but it does not appear to be that much further to go through the kitchen. You are losing ALOT of space having that door and as mentioned earlier I would be concerned about the fridge door clearance. I have a large walk in pantry (8X7 1/2). Mine is only open shelving - no counters. It is off my kitchen and is configured as a ”hidden” pantry as the door looks like the adjacent tall cabinet. It is on the opposite side from the entry to my kichen from my hall to the garage. I know when I come in with groceries I set them on my kitchen counter and sort out where they go fridge/freezer/kitchen cabinets/pantry etc.. Not knowing your floor plan I can’t tell if there are living spaces where someone might want to come into the pantry (and get coffee) and not have to go through the kitchen.

    Natalie thanked Kim G
  • 7 months ago

    Can I expand, and point out that the storeroom, which I imagine will store the things some people keep in basements, will become a black hole. Trust me, voice of experience. Things will be on the floor, in front of other things on shelves and in corners, and you will regularly be hauling everything out, reorganizing, buying baskets and bins and labelmakers, only to redo it all again. Everything set on the floor ”just for now” will stay there forever or until someone falls over it reaching for a shelf.

    Really, really, think hard about the things you will store in there, look at them, measure them, and really consider that storeroom.

    Natalie thanked bpath
  • 7 months ago

    The pantry window prevents an upper cabinet/shelves but why not do a lower cabinet with counter under the window (with or without the sink)?

    Natalie thanked Design Fan (NE z7a)
  • 7 months ago

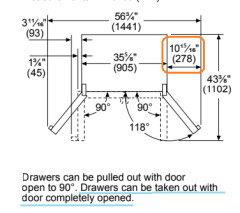
    Hello- Some have said a standard sized refrigerator will not fit with a "built in look" in the spot noted on the plan. The architect made changes to the original plan and said that the frig would now fit. Below are the specs on the frig...plz let me know if they are wrong as I need to get this fixed if so.


    There is a storage closet behind the frig and we can eat into that room if needed. Thanks


  • 7 months ago

    I know walk-in pantries are a thing. But, so much wasted space in that large pantry, just for your body to move around. Reach-in pantries are so much more efficient, and can fit the same or more items in a compact space.

    Our overflow, bulk items…including paper goods, are stored in floor to ceiling IKEA cabinets in the laundry room.

  • 7 months ago

    My grandparents had a similar sized pantry in their circa 1892 farmhouse. There was a window, cabinets, a fridge, but no sink. Extra hand appliances were kept in there and all the food storage was in there except for some baking ingredients in a Hoosier cabinet in the kitchen proper.

    I'd want cabinets for tidy food storage and counter tops for less often used appliances that I don't want in the kitchen.

    I follow Emily Henderson's blog and her Oregon farmhouse has a multi-function pantry room you may want to check out:

    https://stylebyemilyhenderson.com/the-farmhouse-pantry-reveal

    and she recently posted an update after three years and she'd made some changes: https://stylebyemilyhenderson.com/how-we-actually-use-our-pantry-now

    Natalie thanked tlynn1960
  • 7 months ago

    If you are storing dishes etc in pantry, I would recommend another dishwasher in there. Unloading in the kitchen then multiple trips back and forth might become a headache, and an argument with kids when asked to unload the dishes and put them away.

  • 7 months ago

    Consider having the pantry door swing out along fridge wall. So you can capitalize on all the pantry room space.

  • PRO
    7 months ago

    I know you need room to move around in the pantry but as another poster said there is a lot of wasted floor space.

  • 7 months ago

    If this were my pantry I would set it up like another kitchen with cabinets on top, drawers on bottom, tall cabinets too. I would put all my platters, extra cooking things, extra plates and glasses etc in there. I love the dishwasher idea too but it’s a nice to have for sure. I can see us storing so much in a space like this. All the extra Costco stuff. Amazing

  • 7 months ago
    last modified: 7 months ago

    Something about this kitchen is familiar. Is that by any chance a master suite to the left?

    I imagine both pantry doors will be open most of the time, so why not a pocket door to the hall, like to the kitchen?

    And, not pantry but: would you consider moving the kitchen refrigerator to the other side of the countertop? As you go to and from the dining room, a landing pad would be nice. Even though it takes the refrigerator out of the working zone. Actually, it’s awfully far from the sink.

    If the garage entry is at the end of the hall opposite the pantry door, does that mean most traffic will flow past the kitchen sink?

  • 7 months ago

    Do you know what model refrigerator your building is spec'ing? I'd look up the manuals for that exact model. I see where he gave you the depth with doors open 90*, BUT doors on almost all models need to open more than 90* to pull the drawers out fully.

    In the example below, the door needs almost 11" to fully open on the right.

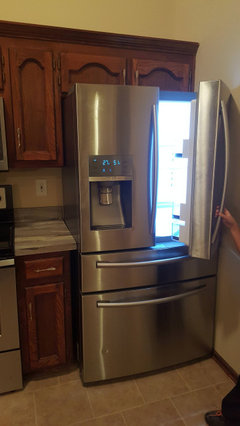
    This is what you want to avoid:


    Natalie thanked chicagoans
  • 7 months ago

    That's a LOT of pantry. Cabinets for that space will be quite pricey - like another kitchen pricey... so you should ask what is assumed there. Also agree that unless it's a prep kitchen for catering - feels like too much wasted space. With a mudroom, storage room, pantry and laundry - this is a lot of square footage for things you hope to not spend a lot of time in.


    I would look at very basic cabinets - DEEP cabinets along that left side wall - not the shalow depth that are shown. and floor to ceiling those. Costco TP, and paper towels needs the depth.


    On the other side - deep base cabs, counter for your "leave out" small appliances, and a sink. that will at least take advantage of the floor space a little better. Not sure how to resolve that without a redesign that moves many more things - but I think it's a little misleading as the scale would indicate only shallow cabs. (and deeper ones should not be a ton more $ since it's doors and HW that drives cost.)


    The rest of your kitchen looks pretty nicely laid out - fridge to prep sink to cooktop / ovens, and the cleanup area up top. Fridge accessible without traipsing through the work zone.

  • 7 months ago
    last modified: 7 months ago

    Thank you for all the feedback and comments.

    Due to unused space in the middle of the room, I am considering purchasing a center island on on wheels that I can park at the window when I wanted to. Any ideas on what the best dimensions would be? The counters on wall opposite the pkt door wall and part of the window wall will be 25" D and the shelves on pkt door wall will be 14" D.


    Pantry frig- Thank you for pointing out the frig challenge. Sighhh...My plan for the standard sized frig was for it to fit in it's space and for the cabinet guy to put a wood panel on the right side of the frig so it would be sandwiched between the wall on left and wooden panel on right- to look built-in.

    If architect didn't plan for the door to be fully open (!!!), I mean he knew my vision, I am wondering if you have any tips on how the cabinet guy can help me work this out. Maybe he can build out something on the left size of the frig so it's away from the left wall and then still add the wood panel to the right side.


    Kitchen frig- the intention was the same for this frig as in the pantry. The planned frig for the kitchen is the GE Cafe french door 4 door frig. I assume the architect did me wrong here too. Is that correct? We are in the framing stages now and maybe there's something I tell the builder to remedy this or am I just stuck with exactly what I did not want?


  • 7 months ago

    I was going to suggest a mobile cart! It will come in so handy, not just in the pantry but around the house. Get one with brakes and a shelf, and a bar for pulling and draping a towel on.

  • 7 months ago
    last modified: 7 months ago

    I don't mean to keep harping on the refrigerator... but I don't want you to be frustrated either. So much easier to make changes now.

    Here's a link to the specs for one of the GE Cafe models (don't know your exact model, but I suspect they're similar) Specs

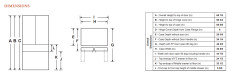
    Here's an image from that document; note the depth of 34.25" and that's without handles:


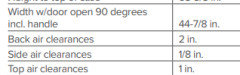
    And here's more info from the same document. Note the clearances needed behind and to either side - those numbers must be added to the size of the refrigerator itself. So the total depth in this case would be 36.25", and again that's without the handles. Also note the width needed with the door open 90 degrees (and you need more than 90* to get the drawers out.)


    My recommendation is that you must see a floor model of the refrigerator in person. Bring a tape measure. Open each door wide enough to pull out the drawers and then measure how much room is needed to each side of the refrigerator.

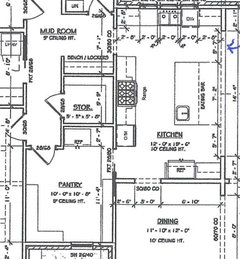
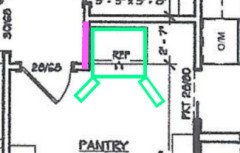
    What is the depth of the wall marked in pink below? Since the fridge will protrude farther from the back wall than shown, it's possible that the wall to the left is not deeper than the refrigerator door hinges. This would mean that the doors will open all the way. (They will swing beyond the end of the wall.) However, this is a big assumption. Since the refrigerator in the plan is drawn as only 31" deep (2' 7") I kinda question measurements.

    My bad mockup is an attempt to show a more realistic fit for the fridge. But you really need to map this out on graph paper - to size - knowing your exact fridge specs and wall measurements. In any case, I suspect that the fridge will come out into your walkway more than what your plan shows. You might be happier with the refrigerator on either of the long walls.


  • 7 months ago
    last modified: 7 months ago

    As far as your refridgerators - you need to work with your cabinet folks on the measurements of you fridge side panels. You can then have the pantry wall framed to match. I would do two sides panels in the pantry for a finished look. Here is a thread with a good pic about making a counter depth fridge look built in. Regardless - you will need to have you fridge doors extend beyond the side panels. Fridge doors these days seem to be getting thicker to accommodate the ice/water features. A good friend of mine has the GE Cafe 4 door fridge and has been very happy with it as an FYI.

    https://www.houzz.com/discussions/327031/counter-depth-fridge-to-look-like-built-in-fridge#n=16