Software
Houzz Logo Print
tetheridge0315

Help with kitchen layout

6 months ago

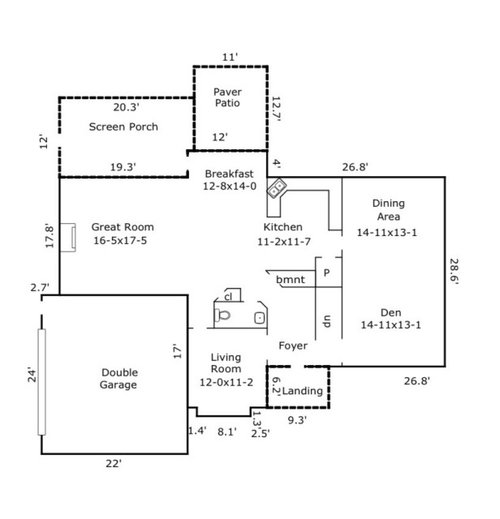
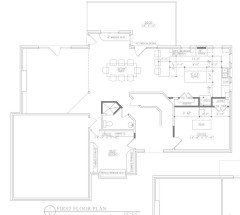
Hi Houzz! I am a long time lurker and fan, so I know when starting a project I should hire local help. Unfortunately, I have been working with one of the areas best known design architects and I haven’t loved his proposals for the kitchen area. What is most important to my young family is storage (including a large pantry), a large island, and a table that can sit a minimim of 6. Outside of the kitchen we also really want a mudroom and require an office. We definitely do not require a formal living room, dining room, or additional breakfast room, but we do want to use the space as efficiently as possible and don’t want to gut the whole floor. What is the obvious answer I am missing here?


Comments (65)

  • PRO
    6 months ago

    "What is the obvious answer I am missing here?"

    Find different local architect.

  • 6 months ago

    Thank you everyone for your time. It’s not something I take for granted at all. Having thought through everything, I think I’ve come up with a plan that *may* work. Could we wall in the the part of the breakfast nook that extends past the current living room and kitchen wall to create a nice butler’s pantry? I suppose we could steal some space from the patio if necessary. Then we would need a door to the pantry but would otherwise have one long, straight line on an outside wall for the kitchen, and if we remove the refrigerator and pantry on the opposite wall, I think there should also be space for a big island. If this works, it would save us a ton too on moving the gas, water, etc. Naturally, I will discuss this possibility with the architect, but I’m anxious to see if there are any major problems with the idea here.


  • PRO
    6 months ago

    Very costly to change exterior wall. You need 24” depth fir sink cabinet run. You need at last 42” space from sink edge to island. Based on the measurements you posted, i don’t think you have the space to do that. Even with 24” deep island. But Architect can tell you probably over the phone since he has the on site measurements.

  • 6 months ago

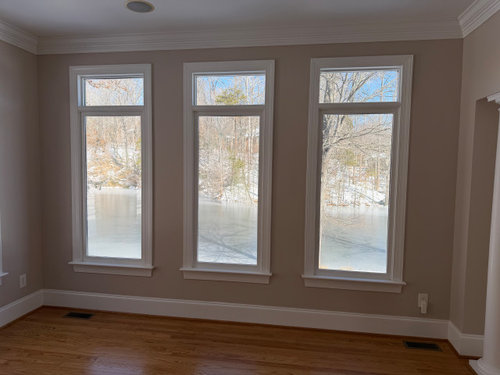

    Your plan removes the lovely windows with a space for a table overlooking the patio. covering these windows will ruin the feel of the kitchen.

  • PRO
    6 months ago

    I would try to preserve windows as much as possible. You need the light, appear to have lovely outside views, so tried to a avoid messing with the windows. Expensive and great feature of this home. So too many negatives for your last proposal. Sorry. But i have to be honest. I didn’t show much about the entry from the garage but i think that is vital. You can get more closet storage and add some space to the half bath and get some storage in there too. I would talk to a few more architects to get better input.

  • 6 months ago

    What is the obvious answer I am missing here?

    The house concept does not play well with your programming requirements. $80K will not even make a dent to achieve those successfully. This is not an architect problem, the drawings show they are listening and trying to make something work that shouldn't, which is why it is not good.

    The central stretched and angled stair, Powder Room, defining wall between the Kitchen and Dining/Den, Garage entry, how each space is positioned relative to each other, and the size of house are the main challenges. That's pretty much the concept of the house.

    The back of the house is narrow, yet you are trying to fit in a Kitchen with a large island that will need much more than 11' wide. With the overall size, when a guest enters the house, it is too far and hidden to the private Family Room, which is why these large houses have a separate front LIving room ("formal" is because it is public, away from other gathering areas, and often enclosed, "formal" is not just a decorating style).

    I would suggest evaluating how far you want to take this remodel, and the cost associated with it. Especially since you haven't lived in it yet.


    tetheridge0315 thanked 3onthetree
  • 6 months ago

    Thank you so much! Everyone has been extremely helpful. If nothing else, I just need a bigger kitchen. We cook together and gather in the kitchen often. And I actually really like the architect. As it stands though, the only thing that could fit in the kitchen right now would be our bottles and sippy cups. Unfortunately, we love the neigborhood, the lot, the exterior, and the pond in the backyard. I really really want to make this work…

  • PRO
    6 months ago

    Perhaps you should get into the house, live there and save up so you can do a cost effective renovation. Use the existing dining room for simple cabinets and perhaps ikea hacks to accommodate immediate needs. For example, i have used bedroom drawer units for a condo reno and then they used them later in children’s bedrooms. I think starting renovations right now is probably not the best approach. If i used my experience, given what info you have presented i think you need at least $150,000 to meet your wish list. That’s mainly because the current house is so far away from your wish list. Wishing you the best. That estimate doesn’t include renting temporary housing to get out of house to facilitate more rapid completion. One more thing. You need to make sure the cost of this renovation is mainly recoverable at resale time.

  • 6 months ago

    😭😭😭

  • PRO
    6 months ago

    Yeah. I know. But you know i wouldn’t steer you wrong. I want what’s best in the long run. Since you love everything about lot, location etc. Being more patient will save you money and stress in the long run!

    tetheridge0315 thanked Flo Mangan
  • 6 months ago

    Thanks Flo! I think I’d be willing to spend $100k, but after that … idk. I wiill definitely take things slow!

  • 6 months ago

    The suggested plans have the refrigerator too far from the sink. I usually prep near the sink so would want the sink and range switched on those plans. Think about how you work in your kitchen.

  • 6 months ago


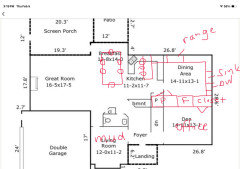
    I’m also more of a lurker than poster but I love space planning and have designed and renovated several homes. It took several years and roughly 30 radically different sketches to figure out how to rearrange my own home’s first floor so I feel your pain. Proposal 2 to me is okay but that mudroom will be very dark and cramped and the bench/cubbies eat up too much space into the office. I’d also flip the range and the sink if you go with that plan so the sink is closer to the fridge. What would you do with the open front space in that plan? If you’d consider bumping the office over to that space you could use the current living room as a mud room with the garage door entering into that space. I know that’s a big mud room but it could serve both the foyer and the garage with lots of storage and seating. It could also be a good spot for a first floor laundry or craft space depending on your needs.

    In the plan you drew out you discussed bumping out the breakfast room space for a pantry. An addition would likely be out of budget but if you’re considering it I’d look into making the entire length of kitchen and dining wall flush with the breakfast space. That would give you the depth you’d need for an island. You’d have to remove all of those tall windows in the dining space anyway if the kitchen shifts to that corner so you’d be facing exterior work in either case.

    I drew two finger sketches, one with that wall bumped out and one with it as is. As is I personally think a peninsula makes more sense. I hope these ideas help move the process forward. Like I said the bump out may be over budget but if you narrow things down with a couple of rough floor plans you may be able to get broad cost estimates from a builder to guide further decision making.

  • 6 months ago

    I’m also more of a lurker than poster but I love space planning and have designed and renovated several homes. It took several years and roughly 30 radically different sketches to figure out how to rearrange my own home’s first floor so I feel your pain. Proposal 2 to me is okay but that mudroom will be very dark and cramped and the bench/cubbies eat up too much space into the office. I’d also flip the range and the sink if you go with that plan so the sink is closer to the fridge. What would you do with the open front space in that plan? If you’d consider bumping the office over to that space you could use the current living room as a mud room with the garage door entering into that space. I know that’s a big mud room but it could serve both the foyer and the garage with lots of storage and seating. It could also be a good spot for a first floor laundry or craft space depending on your needs.

    In the plan you drew out you discussed bumping out the breakfast room space for a pantry. An addition would likely be out of budget but if you’re considering it I’d look into making the entire length of kitchen and dining wall flush with the breakfast space. That would give you the depth you’d need for an island. You’d have to remove all of those tall windows in the dining space anyway if the kitchen shifts to that corner so you’d be facing exterior work in either case.

    I drew two finger sketches, one with that wall bumped out and one with it as is. As is I personally think a peninsula makes more sense. I hope these ideas help move the process forward. Like I said the bump out may be over budget but if you narrow things down with a couple of rough floor plans you may be able to get broad cost estimates from a builder to guide further decision making.

    Forgot to add I put a closet in the proposed office space so it could technically count as a bedroom. You may not need it but it’s always helpful for resale. I know you didn’t want to gut the whole first floor but the great room and half bath wouldn’t change while the office and mud room would only need the storage and finishing touches added.

    tetheridge0315 thanked Doggiedoc
  • 6 months ago

    I actually love this! Sending to the architect now. And it gives us all the important things we need. Thank you so much!

  • 6 months ago

    You’re very welcome!! I realized after posting that the peninsula plan doesn’t have a landing zone next to the fridge but if you eliminate or shrink the depth of the closet in the office you can wrap cabinets around that corner. All depends on your specific wants and needs.

    Good luck with your project!!

  • 6 months ago

    Keep in mind any "bumpout" to match the Breakfast Area of 4' would need a huge beam over your head standing at the counter, and separate the ceiling in an odd fashion. That alone dismisses the idea. Also, the length of wall is over 26', which makes for an uncomfortable Kitchen length in that entire area, and if a 26' beam makes it even larger.

    tetheridge0315 thanked 3onthetree
  • 6 months ago

    Agreed that building out has significant drawbacks but wanted to at least present that since to me it was the best (only?) way to get an island in the back of the house. Perhaps a 4 foot deep pantry can be built along the back wall to cut down the length of the open span, although that would close the kitchen off from the dining space.

    Personally I think the peninsula plan makes the most sense as long as there’s no pinch point at the entrance and there’s not too much dead space in the middle of the u shape. I’d also consider flipping the range and sink from my finger drawing, although at this point in the design process it seemed more important to get the space planning down than the fine details. My other main goal in commenting was to say I think the OP would greatly regret the mudroom design in proposal 2 and that the front living room would make a much better mudroom/library/sitting room/craft space depending on their needs. I know many posters don’t like a fully open kitchen/living/dining space but I adore mine. Pushing the mud room into the great room would really take that away and create a pretty tight maze to get from the garage to the living room.

  • PRO
    6 months ago


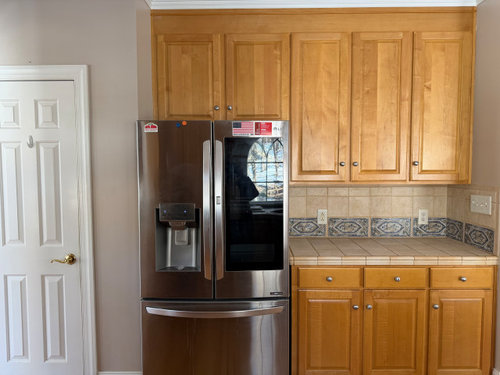
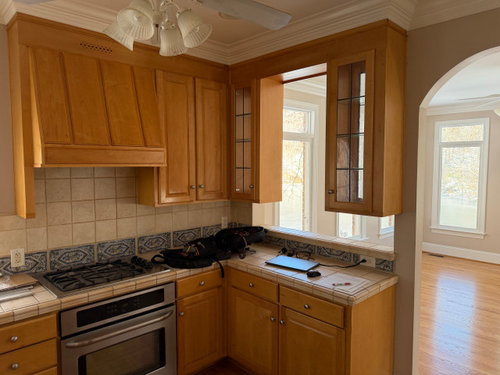
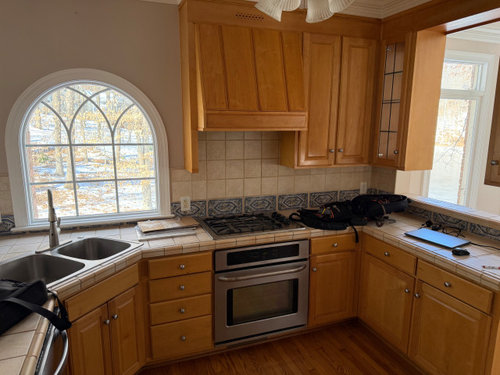
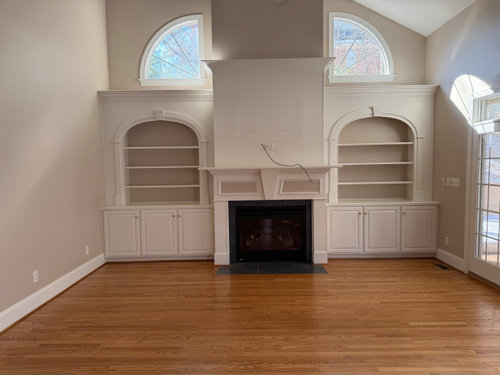
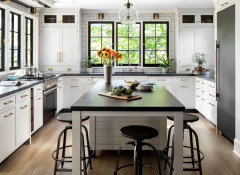
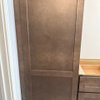
    Quick question: your range hood cover is made of wood, right? It looks like it’s the same color as your cabinets.

  • 6 months ago

    Oh, my goodness, you are entertaining ideas that will easily cost $200-300K+ (ask me how I know). Don't even think about relocating your kitchen if your budget is $80-100K. Architects can create awesome plans, but they are not necessarily focused on what those plans will cost to build.

    tetheridge0315 thanked course411
  • 6 months ago

    Exciting times in a new house. It looks nice and a nice property.

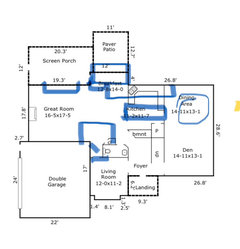

    The popularized 1990-2000s builder's plan that was plopped down here has some disadvantages on this site. So if it were me, I would probably live there a bit to get a feel for how it's good there and not. You can't change certain things, but letting it simmer might lead to how I would approach the remodel, and if taken to the nth degree, would it be worth it to overcome those disadvantages. Keep in mind I'm just piecing this together from a couple pictures and an MLS diagram:


    • The red are hard points - the defining wall, the stairs up, and garage door all look like it would be too much to alter or doesn't make sense to in any scheme.
    • [A] is where the activity and informal action is, and probably where anybody roosts the most. That is the concept of this design with a straight-to-the-backyard focus and works for that. But, it appears the focus on your site is the pond and yard behind Kitchen. The view to the pond is more limited, and surely that is an important amenity for this property.
    • [B] is where the view is. It seems this should be where the Family Room, Kitchen, and outdoor living would be if custom designed. However, with this plan the 13' width just isn't wide enough.


    So I would be evaluating if [B] should be an area that the Kitchen expands to. Whether it should stay with a smaller formal Living Room. Or have an Office. If guests are whisked through towards the Family Room as existing or instead towards this side. Whether the entire side should become a secondary Master Suite. And I would be looking whether the basement stair can be moved, as that might be a key to allowing the Kitchen/eating space you desire.


    tetheridge0315 thanked 3onthetree
  • 6 months ago

    @3onthetree Do you think I have the space for the U shaped kitchen that @Doggiedoc proposed? I probably wouldn’t do the peninsula to keep it from getting too dark or cluttered. I was thinking I could get a free standing island, something like this: https://www.chairish.com/product/25624622/large-banque-de-france-sorting-table-1920 (obviously too long).


    Also, the consensus seems to be that I can’t get a kitchen for $100k. Is that true no matter what? It’s a small town, I’m not looking at big city pricing. If that is true though, are there things that can be done in stages? I’m ok with the floors. I can keep my current appliances, source things myself, maybe temporary counters, etc. My father is also an electrical engineer and electrician and will do all of the electric work.


  • 6 months ago

    No Island. Not having an island is what makes DoggieDoc's layout work, and what makes the architect's versions fail.

    Is the pond natural or a water feature? In my part of the world, natural ponds can be mixed blessings. I'd want to spend time with it before deciding if it's something that should be emphasized.

    tetheridge0315 thanked mad_gallica (z5 Eastern NY)
  • 6 months ago

    Heard! No freestanding island either!

  • 6 months ago

    The pond is natural but the other houses that live on it use it for canoeing, kayaking, and fishing.

  • PRO
    6 months ago

    Just catching up. Oh Tetheridge. I am so concerned about what you are getting yourself into. Perhaps your Father can help defray labor cost on electrical work but the typical “building” process is complex and permitting is a challenge typically too. You can’t just “live with flooring” that is partially torn up. Especially with 2 young children running around. You need at 15% of total project set aside for “discovery” issues you currently don’t know about. You can use some appliances you have but have to consider what you might ultimately want. This rarely works out well. Using temporary countertops is possible but impacts other items like installing backsplash material. The building sequence means each project builds toward another. That means planning electrical, gas and other utilities in the initial work. You “don’t know what you don’t know.” Will you have to update electrical to current code if you make changes now? Answer probably yes. That goes for all major “systems”. This is work you don’t see so in doing your project, it will be months before you have basics done. Is there mold in any areas? If so, especially living near lake/pond that will require “remediation” before you or any craft can work inside. I know you are emotionally committed but i pray you really think this through so you don’t end up with an unsalable property and terrible personal financial woes. I reluctantly post this knowing it is not what you want to hear but i would rather you have your eyes wide open so you don’t have a huge mess on your hands. Ok. Take a deep breath. It is worth considering backing out of this deal. You would lose deposit but not massive loss by moving forward. Hope you take this in the manner intended, caring about you and your family.

  • PRO
    6 months ago

    Not sure where you are in your thinking right now but i have developed a rough budgetary estimate for your kitchen/eating area/dining and storage project. If you think this could help in your decision-making process, i can email or text it to you. Just email me at manganflo@gmail.com
    And i can send to you. I had to walk away from a lit and new house build before we landed here in Texas. It was a gorgeous property overlooking a natural large lake and several holes of the local golf course. I just couldn’t get comfortable enough with the builder and would have been managing it from several states apart. Since we had just begun, the builder was kind enough to refund our earnest money and we ultimately built here in Sienna. So I can relate to what you are going through. Just let me know. Best to you.

  • 4 months ago

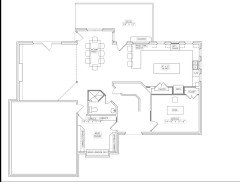
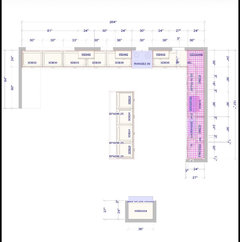
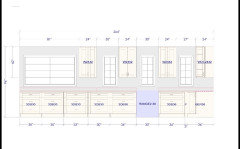
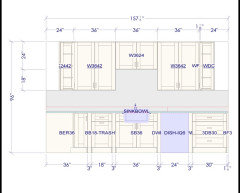
    Ok everyone, I am back with an update! We have doubled our budget and the architect drew up the @Doggiedoc plan. I like this plan a lot, but I am concerned that the long run of cabinets will feel excessive. Do people have thoughts on this? Also, disregard the shower and mudroom plan. Those were suggestions. The cabinet man also sent over his first attempt at cabinet layout, which I hate, but I will include here in case these numbers help.


  • 4 months ago

    Great idea to expand into the dining room. However, I am confused with which layout you're proposing as the architect's plan and the cabinetry one are diferent. Which way will the island run and will there be seating at the island? The window placement in the cabinet one is bizarre ...no sink window, but a sink at the oven and several smaller windows on that wall? The door to the deck looks like it may interfere with seating?

    tetheridge0315 thanked Meghan W
  • 4 months ago

    I‘m not sure what the cabinet man was thinking. I told him to stick to the plan, especially as it relates to the uppers and windows, to remove the island completely as per Houzz advice, to change the range to 36”, and to add a microwave drawer.

  • 4 months ago

    Oh darn. The architect's also has an island, but you're going to go with no island?

  • 4 months ago

    I think so. There was some concern that the island would make the kitchen feel tight, but maybe keep the island and lose the peninsula?

  • 4 months ago

    What would aisle distance be? Can you post the plan from the architect with measurements?

  • 4 months ago

    I’d personally prefer an island, provided there is room.

  • 4 months ago

    Unfortunately I only have a scale drawing and not the actual measurements. Best I can tell from the cabinet plan (he also took his own measurements) is that there would be enough room for an island with traditional clearances, but that visually it would be a lot of cabinetry and stone with both the island and peninsula. And if we remove the peninsula, we are left with a kind of deadzone somewhere. I am going to reach out now to see if I can get the actual numbers though.

  • 4 months ago

    The 26' length of the back wall was a concern. Moving the deck door helped shorten it, but the cabinet length is still 22' long. That is the length of your garage, go in there and picture/walk it for a kitchen wall that long. Also, the wall of the basement stair is now very prominent and with the angle exposed because of the length of Kitchen - the focus of the Kitchen and island seems to be looking towards this wall (stair, Pantry, ref, back of closet) instead of towards the Family Room, outdoor living, or pond. The Kitchen is now bigger than your only Family Room.

    I don't think you stated what part of the country you are in. The pass-through is a concept best for year-round warm climates, preferably without mosquitos, and is an ideal meant for a specific function or look. It doesn't seem you have either set up for that.

    The Mudroom is just an oddity to capture the (originally intended) Office/Music Room location - so much wasted space as already mentioned upthread, and the bay window with probable tall windows exposing all that space to guests as they walk up.

    I'd also be concerned about some possible structural framing that looks like it may not have been fully addressed in this latest proposal.

    tetheridge0315 thanked 3onthetree
  • 4 months ago

    This process is so stressful! The only consensus is that this is a challenging space. The current version of the kitchen does strike me as too big. I also dont particularly want a pass thru window but I think the idea was to utilize the little existing window in the kitchen.

  • 4 months ago

    Are you getting all new windows? I would be tempted to move the range to the shorter side of the L and have the sink on the long L span with no peninsula. Then your cleanup/dishwasher zone is closer to the kitchen table. You could then also fit two dishwashers, which would be great for a family. You could move the fridge to that wall too if you were content to move the windows around. This would depend on if you have the width for seating at the island.


    I understand the stress...we just had a number of trades people through for our kitchen reno and things are looking more expensive than we had hoped!

  • 4 months ago

    @Meghan W We should probably just plan to go ahead and be best friends lol. It would be nice to have someone to commiserate with. I do like the changes you propose. I also have to get a new range, so I wonder if doing a wall oven and moving the refrigerator to the long side would make it feel less like a banquet hall. Having a bigger pantry would certainly be a win.

  • 4 months ago

    haha. deal! I love the look of a range oven and I think it would look great on the smaller wall. I don't think that span is too long. Then you'd have your sink on the wall that faces your backyard (?) as well as deck/patio.

    I have the opposite problem of you - totally tight on space.! We're waiting on the final quote to see whether this reno is worth it. Can you hire a kitchen designer?

  • 4 months ago

    My architect is also a kitchen designer 😭. I’ve honestly paid so many people to consult on this kitchen now that I myself am starting to feel crazy.

  • 4 months ago

    one more thought, if you relocated the fridge to the long wall, then you could put a reach in floor to ceiling 12-14" reach in pantry along the whole wall where the fridge is in your architect drawing. That would give you more width for an island, provide lots of storage and save you money on the cost of roll out shelving.

    tetheridge0315 thanked Meghan W
  • 4 months ago

    @3onthetree @Meghan W Here is today’s version of the kitchen! Does this resolve the size problem?


  • 4 months ago

    I don't think you had a size problem at all - I am envious of the space you're working with!


    You originally wanted an island. Did you decide you'd prefer a peninsula? If you eliminate the peninsula, move your main fridge to where the beverage fridge is above you could expand your island to ~8' x 42".


    Then you would have 10' of reach in pantry space of about 12" - 14" depth where the fridge/pantry is and still have about 58" from island to pantry. So you could fit four people at the island and possibly five if you could make it longer and fit one at the end near the table. Where is the better view? It would make sense to switch the range and sink, particularly if you're moving the fridge. You could relocate the beverage fridge to the island.


    I'd go with a slider over a French door so you don't need to worry about the door swing. New sliders are actually nice, not like the ugly old ones.


    tetheridge0315 thanked Meghan W
  • 4 months ago

    I don’t mind having a prep island and sitting peninsula. The problem with having no peninsula is that we would have almost a perfect square of deadspace where the original kitchen was and we couldn’t come up with a good use for that space. I do agree with all your other points though, especially because right now the range has the better view.

  • 4 months ago

    Your island could even be about 9’ by 50” if you were to move the fridge. You could have seating at dining table side width wise too. Then you’d have room for a dining room with a table that could expand host large gatherings. And maintain nice wide unobstructed walkways.

  • PRO
    4 months ago

    Glad to see your progress Tetheridge. I would encourage switching sink and range. That would be better “triangle”. Overall, much better layout. Very happy you could double your budget. This is very smart decision. Also, facilitates getting done faster. No problem with long run of cabinets. You will live the great storage. Happy for you!

    tetheridge0315 thanked Flo Mangan
  • 4 months ago

    Thank you Flo for all your help with this and everything!

  • 4 months ago

    One more thought :) Without a peninsula you could even fit both your range and sink on the longer wall then put the fridge on the smaller one. It would mean that your fridge was quite far from the dining table though, if that matters to you. You have so many great options!