Software
Houzz Logo Print
denise115brown

Help choosing modern tile for 1984 primary bathroom?

6 months ago
last modified: 6 months ago
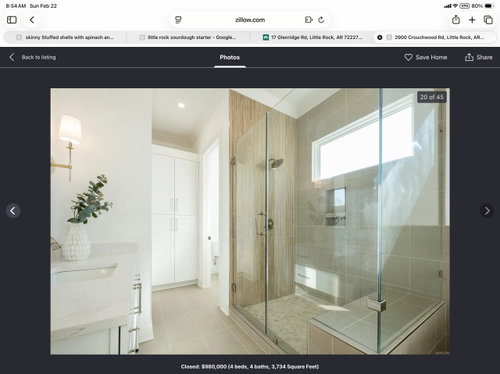
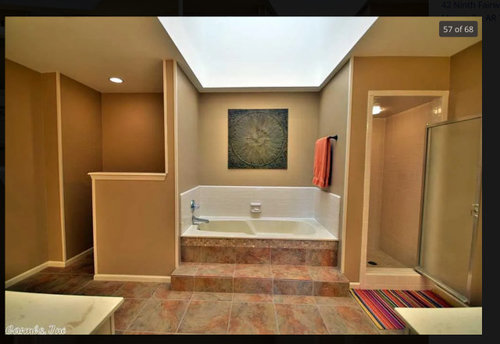
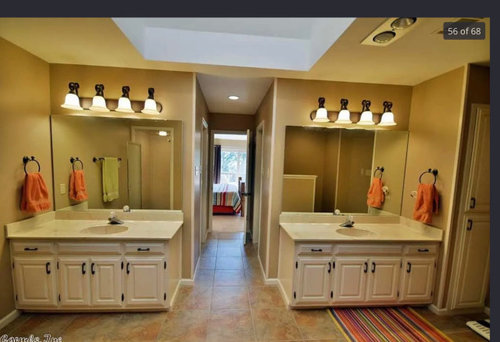
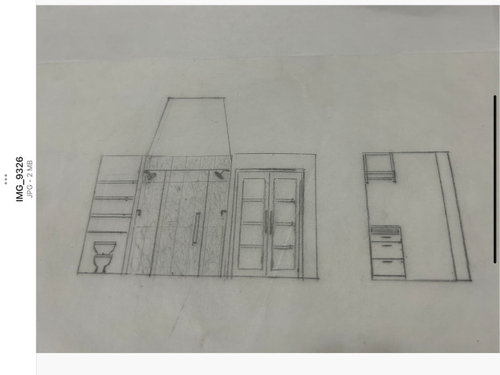
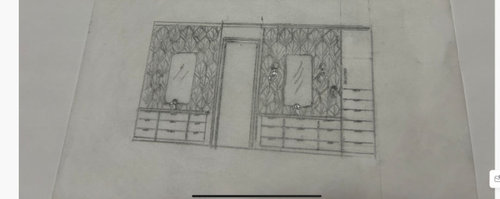
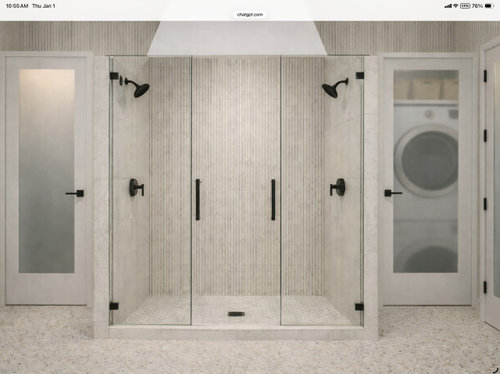
We are remodeling our primary bathroom to make it more accessible as we age including replacing the bathtub with a shower and adding a stack washer/dryer. I need help choosing tile that is clean and modern


Comments (7)

  • 6 months ago

    I would choose a pale grey-beige.

  • PRO
    6 months ago

    Is aging in place this driving force ? I am not sure waht the pics are showing . We need a to scale floor plan of the space . Show every window , doorway where those lead . Is the plumbing accessible to move ? We need info . The shower in the bottom pic will not be accessible if in a wgheelchair or maybe even a walker . Stacking W/D how will you access the top machine with the door in the way. I need info please .

  • 6 months ago

    @denise115brown me too. I made a couple decisions. Feel free to say no to any of them.

    1. Choose bathroom colors to coordinate with the bedroom.

    2. Choose large-format rectified tile for all the walls to make the room easy to clean.

    3. Make the shower curbless so I don't trip over it. They are so popular where we are that I was told it's really not a choice anymore.

    4. Match the floor tile color to your bedroom tile color for continuity. It will just look like a texture change.

    5. Use radiant heating under your stone or tile flooring. Seriously wonderful, and the opposite is just awful. It helps you feel better. It makes the floor and grout dry faster. Therefore, it prevents that orange pink bacteria from building up.

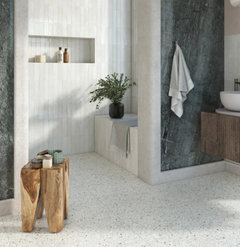
    6. Make the floor tile grippy. My husband is terrified of falling because of back problems and really wanted half-cut pebble flooring, so I gave it to him. You don't have to go to that extreme. Some people say it's out of style. I think what is out of style is anything really jazzy unless you make your whole house that way and don't care what the next owners think. 4" tiles would be grippy too. There are even large format tiles that are grippy.

    7. I hate toilets. I try reduce contrast around them. I try to put white tile around white toilets. I also don't like them to look like old-fashioned toilets, but that's nothing to do with tile.

    8. Consider using two tiles to effect in your bathroom. Use them to create a focal point and to distract from things like the washer/dryer and the toilet. Attract attention to the vanity and shower.

    Here is a picture of two pairs of two types of tile. The top two go together and the bottom two go together. I like using the "white" version honed/matte, and the colored version "polished/glossy". See how it was done in the other photo.


    I know you didn't ask, but consider a picket door instead of a standard door in front of your washer/dryer. Use a hollow foam filled door to dampen the sound but still reduce door weight. Ours work great!

    https://architessa.com/products/vert · More Info

  • 6 months ago

    Oh, I forgot. You and I are near the ends of our lives. Find a tile that makes you feel great instead of safe. Choose a whole-house color scheme that you love! https://www.fromhousetohome.com/whole-house-color-scheme/

  • 6 months ago

    Consider full slabs for your shower walls. Much easier to keep clean since there are no grout lines to worry about. I would consider leaving the toilet area open and make sure you have at least 36" around the toilet area to leave room for a walker if need be. Install blocking now for grab bars in the future. What's on the other side of the wall where you're hoping to put the washer and dryer? If it's a hallway, I would consider having the washer/dryer installed so it's in the hallway for easier access.

  • 6 months ago

    So smart that you are considering aging in place features now.


    I did loads of research and hired an occupational therapist/bathroom designer on our most recent renovation because I wanted a really safe set up for my 80 year old parents, as well as for us as we age.


    You want floor tile with a DCOF rating greater than 0.42 . It really doesn't matter the size or shape of your tile so long as it has that rating on it. Don't be swayed by tile that is merely labeled for shower or bathroom floors. Narrow down your search to one that has the technical specs of a DCOF rating.


    Some people will say a more slick tile with more grout lines will create a safe enough surface. That is not true. We have a very small mosaic tile with tons of grout lines in one of our bathrooms and it is a real ice rink.


    If you end up having a shower with a curb, it is helpful to have the curb in a contrasting color. Eye sight declines with age and you want to be able to easily differentiate where you need to step. This is challenging if all of your tile is the same color.


    The current shower door configuration you have shown is not ideal for grab bar placement. You cannot add substantive grab bars to glass walls. As such you want to have the opening, or door, immediately perpendicular to a solid wall into which you can add a grab bar. The idea is that you have something to grab immediately to steady yourself while you use your other hand to adjust the water temp. Also, most importantly, you want the same to be true as you exist when the floor now has water on it. You want to be able to turn off the water while you are holding on to something and not have more than a step to get out of the shower. Your current door location does not allow for this.


    I agree that having extra space near the toilet is useful for an assisted walking device and if you ever need someone to assist you. It is helpful for them to have some room to be near the toilet too.


    With laundry in the bathroom, where do you intend to place laundry baskets while you are doing the laundry so they do not create a tripping hazard in the bathroom? Be sure that you really have enough space in here for a good laundry set up.