Software
Houzz Logo Print
bb_capecod

Upper Kitchen Cabinet Depth Help

8 months ago
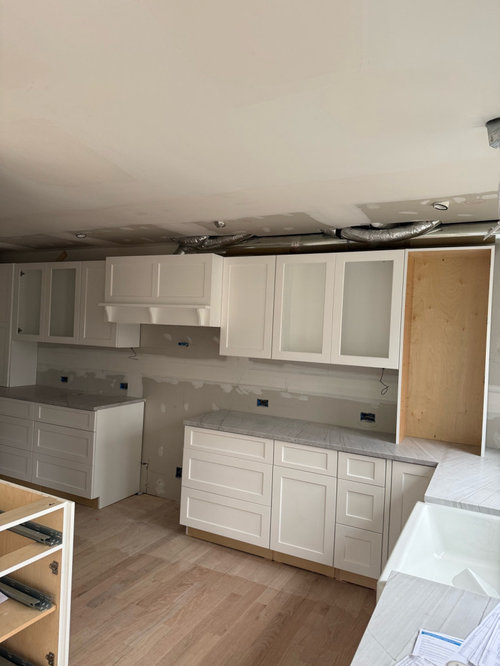
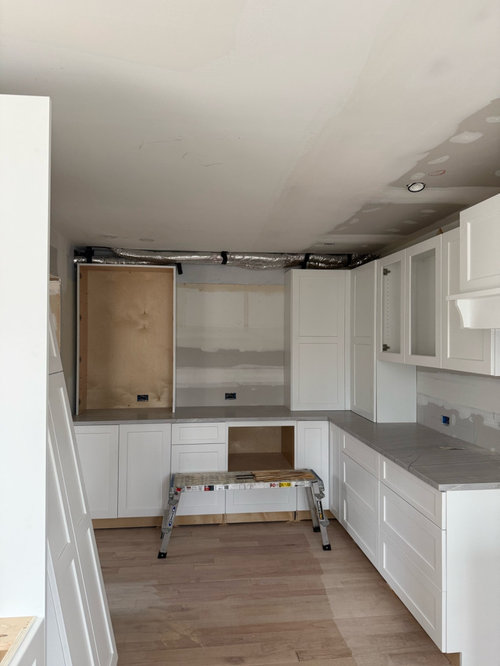
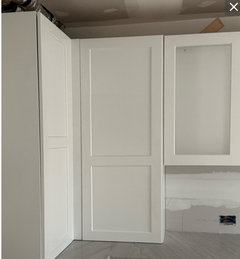
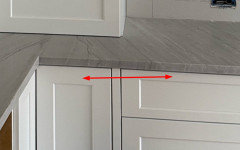
We are in the middle of the Reno and the kitchen uppers were installed today. We specified 13” deep for the large uppers that sit on the countertop and 12” deep for the rest of the uppers.

This big wall is 19’ long and I envisioned the uppers sitting on the countertop to be slightly proud in order to break up this long, flat line of cabinets. Now that they are in I am panicking thinking I made a mistake.

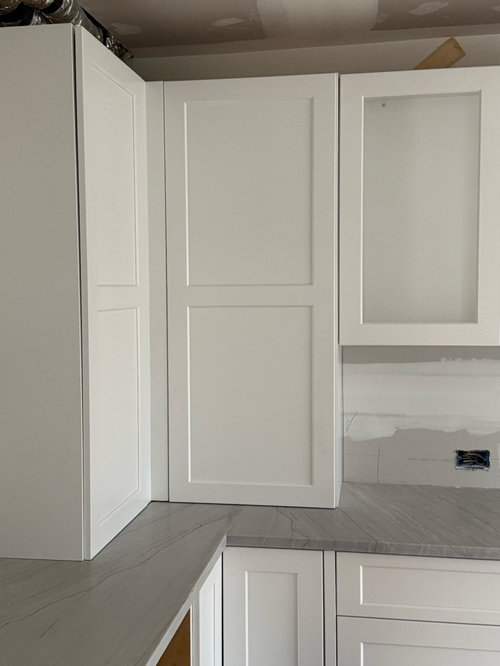
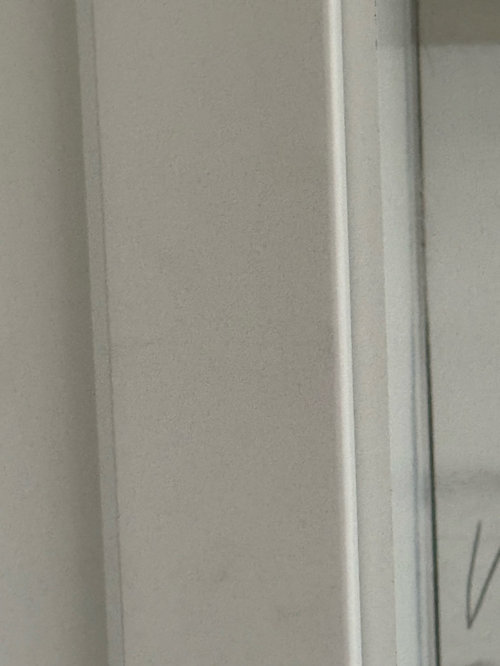
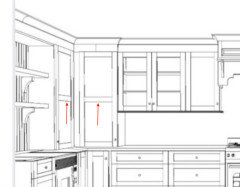
These are full overlay and as you can see, the door of this one cab that sits on the countertop is not fully covering the frame. Even if it did fully cover the frame, I am worried the transition from this cab to the rest of the uppers looks like a mistake. In the renderings I liked the variation and it showed the crown moulding doing a little jig that I thought nicely broke up this long flat wall.

The options are to leave them like they are and hopefully get doors that fully cover the frame, or we can cut down or move out the uppers to either fully align with the other uppers or to stick out more proud than they do now.

We could also move the smaller uppers out to 13” so everything aligns but my husband doesn’t want to do that as it would impede on our work space.

Our contractor wants to immediately start the backsplash so if we want to adjust the countertop uppers I am worried they will majorly push back bc we would be causing delays.

Please do not comment on this post if you want to otherwise criticize the kitchen choices or ask why a designer didn’t catch this, etc. I am looking for constructive help. Ideally we would get the countertop cabs cut down in the back to be the same depth as the other uppers. Ideally also if we could get doors that correctly overlay the frames maybe I could live with it as it as? Idk.

Comments (23)

  • PRO
    8 months ago

    Custom cabinets?

  • 8 months ago

    Yes they are

  • 8 months ago

    No different than having an oven cabinet that comes forward ... I like my full overlay end cabinets to have full depth side panels or finished panels to cover the side edges of doors/drawers.


  • 8 months ago

    I understand wanting to show a contrast with the longer cabinets. 1" difference between the 12" and 13" isn't enough to show any difference. I am wondering why the cabinet maker didn't question it.

    I would replace the long cabinets with deeper ones, for me, at least 22" .

    Yes, it is an added expense and time added to the schedule, but getting what you want in the end is what really matters.

    Looks like a great job and I love the style and Base cabinets of drawers, you'll love them.

  • 8 months ago

    Thank you. Making the countertop long ones deeper is not an option for us as we don’t want them looking any bulkier.

  • 8 months ago

    @Chispa Thank you for your response. Are you saying we should leave them as they are and get the doors fixed so they fully cover the frames?

  • 8 months ago

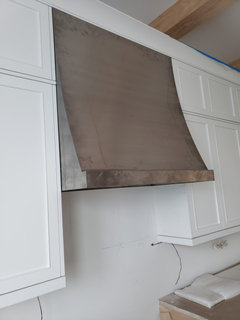
    It looks like they didn't do that for the cabinets next to your hood either.

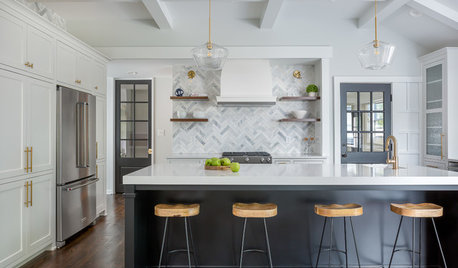
    Here are mine. Full depth side panel on each side of hood, so you don't see the edge of the cabinet door.

    My kitchen is long finished, but I had this photo during construction.


  • 8 months ago

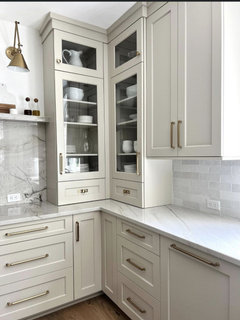
    Honestly, what you have will look great once you put the crown moulding on.

    It will show a bit of a jag in the profile. This is similar to what you have, it looks great, yours will too.


  • PRO
    8 months ago

    Have new doors made and ask for a discount as the cabinetmaker should have picked up on the need to make them wider. You wanted full overlay.

  • 8 months ago

    @PPF thank you. Are you saying that’s the only thing you would do and you would leave the depths as they are now?

  • 8 months ago

    “the door of this one cab that sits on the countertop is not fully covering the frame.’

    This might be a hinge adjustment. If not, it should be fixed at their expense (so yes, that cabinet might need a new door).

    The decision you are making now is whether to re-hang the uppers. I think your eye is responding to the haphazardness of the different depths. Once your soffit and trim are in, it will look more intentional. @Lyn Nielson has a great image of that.

    @chispa, your kitchens are perfect. I don’t know how you achieve this level of detail, but i keep reading your posts and learning new things 😊


  • 8 months ago

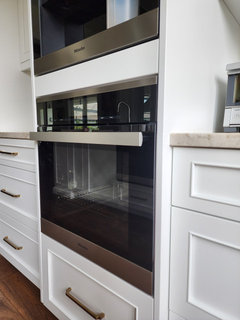
    I don't love or hate upper cabinets that go to the counter, but I have only done one once, in my previous kitchen, because it had a function, it housed the Miele coffee machine.

    The decision is yours. If you don't love it, then change it OR keep them if you like the look.

  • PRO
    8 months ago

    you would leave the depths as they are now?

    I don't see that it matters, so do what you like.


    If you get new doors, consider having the center rail placed like this so it aligns with the other doors. Another thing the cabinetmaker should have at least suggested.


    I can understand why this was done on the small drawer heads, but a detail like this should be carried throughout, or not done.


  • 8 months ago

    At the moment, as you are specifically focused on this detail, the 1" difference looks like a mistake to me, as though they were supposed to be flush with each other but someone got the measurements wrong. HOWEVER, this is because you are specifically pointing it out. Once your entire kitchen is installed and all finishes have come together, few will ever notice this 1" difference. The question is whether you can let it go or if it will continue to bother you. If it will, then have them cut back to 12".


    Are you storing dinner plates in either of these depths and have you tested them out? Our plates are 12" so we specifically installed a 13" deep upper cabinet for them.


    I agree with a lot of other comments made below about issues to be corrected that I find much more visually offensive than the 1" jog.


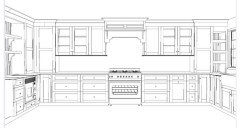
    Your drawing clearly shows the center rail at the same height on both doors. This the way it should be and the doors need to be corrected.


    Absolutely the sides of the cabinet should be extended, or the doors recessed so as not to the see the side frames. They should look as @chispa 's do.


    Lastly, take your time. Your contractor keeps pushing you on the tile timeline. This is a big, expensive job for you I am sure. It is completely normal for there to be adjustments and small revisions at this stage in the game. Do not let them pressure you!

  • PRO
    8 months ago

    The only this that bothers me is the center rails on the door not lined up with corner cabinets. Otherwise let it happen and enjoy.

  • PRO
    8 months ago

    Remember though you never remember what you spent. You only remember what you should have done and you don’t like. Also when you try saving money it usually costs you a lot more 🤩😬

  • 8 months ago

    I don't see any negative of leaving the upper cabs as they are.


    Something you might consider, is making one (or more) of the 1" deeper cabs without a door. Possibly with a plate rack? Open shelving for decorative mixing bowls?

  • 8 months ago
    last modified: 8 months ago

    I think when it is all done it will be fine, mid reno panic second guessing yourself. To my eye it looks fine, nothing seems amiss. It is going to be a beautiful kitchen.

  • 8 months ago

    I think it looks fine w the 1” difference (except maybe the horizontal bar on the door. Lyn Nielson’s inspo pic is great; however, notice that the molding is a nice low profile and not a typical crown moulding.

  • 8 months ago

    I think it will all look great once everything is installed. Its so easy to panic in the “during” phase, but I bet it won’t bother you later. I really like the design of those cabs going to the counter.

  • PRO
    8 months ago

    So on point and normal to freak out, the worst! Let it all play out the way you originally designed it.

  • 8 months ago

    I love the crown molding on the pic from L Nielsen! If yours looks like that, nobody will think twice about the slightly different depth because your eye will be drawn upward. If anything like some have noted, the rail on the 13" cab would look more tied in if it aligned horizontally with its neighbors. In any case,.I bet it comes out terrific when it's done!

    bb_capecod thanked Martha Winslow