Software
Houzz Logo Print
61tinkerbell

Hide the Sub-Zero with drywall or show off the custom paneling?

6 months ago
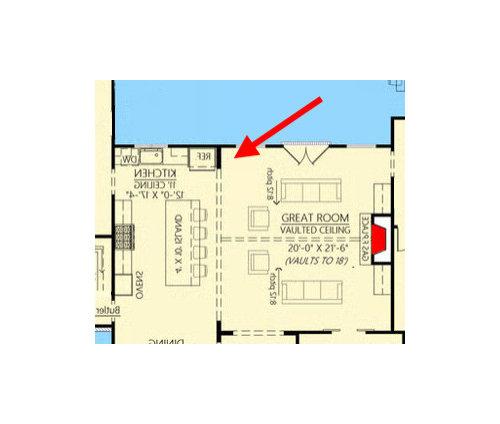
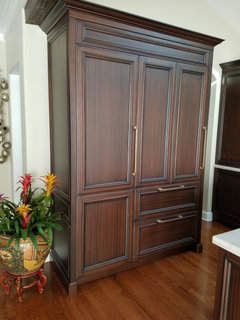
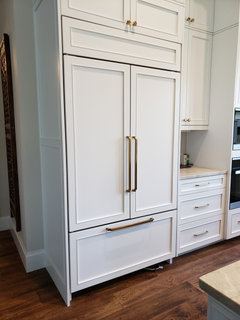
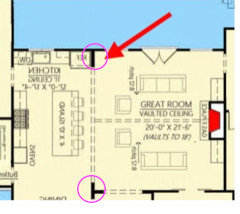
Looking at the red arrow in my floor plan—this is where my kitchen meets the Great Room. My builder currently doesn't have a wall there, (I need to decide this week) so the side of my custom-paneled Sub-Zero refrigerator would be fully visible.


Should I leave it as a "furniture end" with just the wood paneling, or should I ask the builder to add a drywall return to tuck the fridge in? Would love to hear pros/cons from anyone who has done either!


Comments (18)

  • PRO
    6 months ago

    I think since you have spent crazy monel on the fridge that side shpuld probably be made to match the front but without pics of the front cabinetry hard to say

  • 6 months ago
    last modified: 6 months ago
    Will a wall allow the refrigerator door to open more than 90⁰?

    I'm probably an outlyer but I keep a broom tucked between the refrigerator and the wall. Well, in the current house the fridge is on the end so the broom is behind it. But it can't be seen from the living room.

    So, both those things considered, how long would the wall be?

    Thinking the the door on the far right leads to your bedroom, what do you want to see coming out in the morning? The refrigerator or a nice little piece of art on the wall?

  • 6 months ago

    I've always had cabinetry on the end in a situation like that.

  • 6 months ago

    In a similar situation I added walls on both sides of the room and had tall narrow bookcases built in. They were very useful.

  • 6 months ago
    last modified: 6 months ago
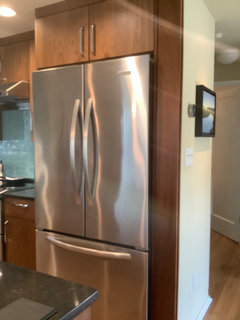
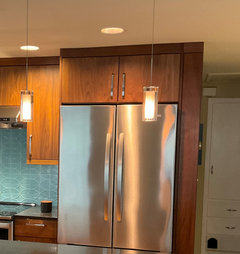
    In my previous house I did mine open to the family room, 24" SZ freezer and 36" SZ fridge.

    But the kitchen was already open when I remodeled it and this section used to be a pantry cabinet and oven/MW cabinet.


    My new house. Paneled SZ also open to the space.


    61tinkerbell thanked chispa
  • 6 months ago

    I would do the wall. Let the living room be the living room. Do calculate the refrigerator door opening.

  • 6 months ago

    Is it too late to change your doors? French doors that open inward, in that size family room, isn't the best use of space ...

  • 6 months ago
    last modified: 6 months ago
    There is no right or wrong way ... just a different design choice.

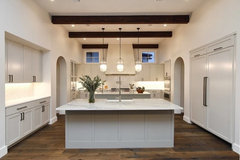
    Here are some examples with wing walls.

    Historic Ranch House Renovation · More Info


    Spanish Contemporary · More Info


    Spanish Oaks Club · More Info


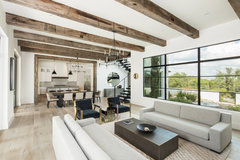
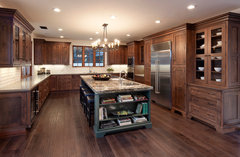

    And with No walls ...

    Spanish Mediterannean Elegance · More Info


    Inset - Clear Select Walnut · More Info


    Coral Gables Full Home · More Info


    61tinkerbell thanked chispa
  • 6 months ago

    @chispa thank you so much for all the pictures and your thoughts!! The doors.. they are actually Iron Lion, bifolding patio doors. 😍

  • 6 months ago
    last modified: 6 months ago
    Either could be fine. I'd think of these issues to make up your mind:

    Consider that side of your fridge as part of your great room. What finish looks best to you as part of that great room?

    Seeing painted drywall, either plain or with a piece of art on it? Or, do you want the look of that wood to carry into your great room, in which case use the end panel?

    Drywall will lend a slight feeling of separation between the two rooms. An end panel will make them feel more contiguous.

    Drywall will somewhat match and bookend the area across from it - both circled in pink here. Is that something you'd like or doesn't it matter to you?


    Is there crown molding in the kitchen that will have a more simplified ending point if there is drywall there?

    61tinkerbell thanked Kendrah
  • 6 months ago

    I'd do drywall for all the reasons Kendrah has pointed out. However, it is your house, your choice.

    BTW, my Sub-Zero is in a corner, and the left door opens into the hall. There isn't a technical problem with the wall, so long as someone understands the refrigerator specs.

    61tinkerbell thanked mad_gallica (z5 Eastern NY)
  • 6 months ago

    You have gone to great lengths to try and center the range/island on the ridge of the Great Room, the Great Room identifies as a wholly different space because of the header wall above the opening (flat vs cathedral ceiling), and when in the Great Room looking back you expect the Kitchen to be a separate room because of this.

    Have a drywall return against the refrigerator to keep your concept and not muddle it up.

  • 6 months ago

    Id recommend drywall bc you have matching section across from it. i would also recommend you do complete the fridge box to make it look finished. along the lines of this, but make sure you match the drywall return on the other side.


  • 6 months ago

    @wsea thank you, I have a meeting there tomorrow.. and I'm not sure that the builder actually DID put the return wall on the opposite side...I think it is more open

  • 6 months ago

    @Jeffrey R. Grenz, General Contractor - thank you, I have found more photos with the furniture end, so I feel more confident moving in this direction!


  • PRO
    6 months ago

    After seeing the floor plan I might change my mind and do the wall since visually you see both walls at the same time that seperate the kitchen from the great room

  • 6 months ago
    last modified: 6 months ago

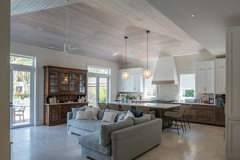
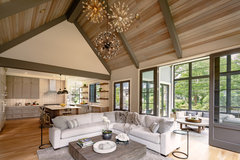
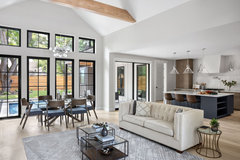
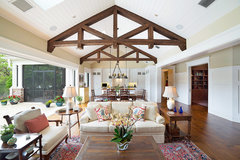
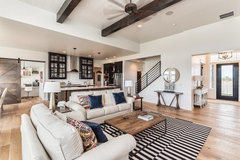
    Vaulted family room open to the kitchen.

    No wing walls.

    Transitional Farm House | Hinsdale, IL · More Info


    Urban Oasis Great Room · More Info


    Siesta Key Custom Home- Heron Lagoon Low Country Home · More Info


    Meridian, Idaho Clark Falls Modern Farmhouse · More Info


Sponsored
High Point Cabinets
Average rating: 5 out of 5 stars21 Reviews
Columbus' Experienced Custom Cabinet Builder | 4x Best of Houzz Winner