Software
Houzz Logo Print
christina_lekas

Front steps/railing help!

5 months ago
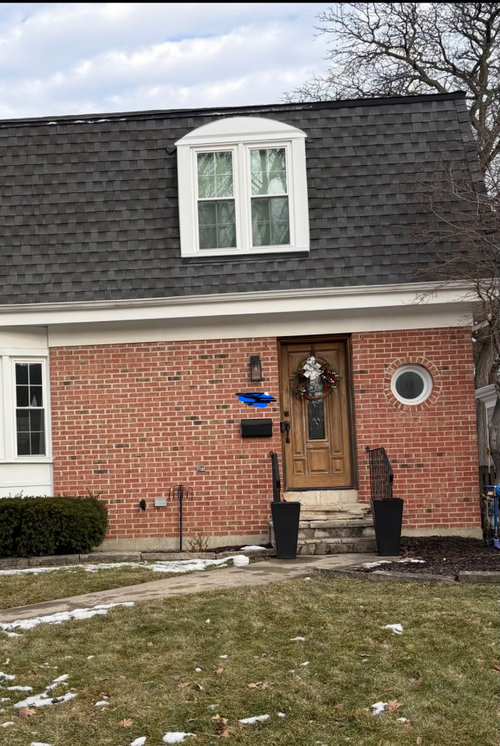
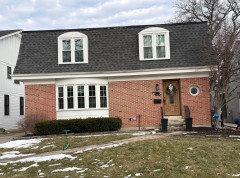
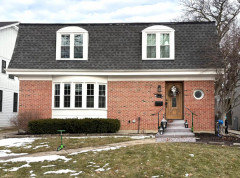
Hello! we are re-doing our front steps. orignally I did not want handrails, but due to code, i have to. down the line i would like to add portico. Looking for suggestions/ideas for steps and railing. thank you!!


Comments (17)

  • 5 months ago

    Are the steps/landing code now? The last step up into the house looks too high. I am not a fan of iron work but the railings do go well with the brick. I think a larger light fixture to balance the round windo on the opposite side would help. Your doorway is screaming for a proper portico but with that window above it will be more complicated than one would want it to be. We need to see the entire elevation. The door seems odly placed far from the driveway.

    Christina Lekas thanked arcy_gw
  • 5 months ago

    No they are def not up to code! i agree with all this! we are moving the walkway to go straight to try and add some balance to the house. i dont like black either but feel thats my only option

  • 5 months ago


  • 5 months ago
    last modified: 5 months ago

    Not a pro but I feel like a much wider stoop will help with balance and feel more welcoming -

    porticos can be expensive so not sure i would start there but that’s just me

    if you’re changing the walk, think about adding some curves and more plantings, a small ornamental tree can be used to break up the swath of brick between the door and windows - a pro plan from a local nursery would go a long way

    Christina Lekas thanked la_la Girl
  • 5 months ago

    Thank you!! yea we will def widen the stairs! landscape is on the list to do done as well!( the never ending list)😁

  • 5 months ago

    A small porch/landing area so guests aren't looking up at you when they knock would be nice.


    We put kind of an oil rubbed bronze porch railing at a previous house and it was less harsh than black and you could change your mailbox to match. You may be able to get a custom design with some added interest also.


    For the stairs concrete is durable but stone would really dress up the house.

    Christina Lekas thanked mojavemaria
  • 5 months ago

    Agree with wider steps. But plan out your front facade changes first even if you do it in stages.

    Christina Lekas thanked Design Fan (NE z7a)
  • 5 months ago
    last modified: 5 months ago

    " moving the walkway to go straight" Not sure what you mean but think this through. As la-la girl said a curve in a walk way, is more inviting. Not sure if you mean straight to the front side walk or straight from the driveway. I would not put the walkway parallel to the home nearer the hedge. I wonder if a small porch under the circle window would be your answer to a cover over guests' heads as they stand at your door and the issue with competing with the window. An eyebrow roof line with the porch under would give you some architectural detail. If the porch extended from the light fixture to the corner of the home that would give you a bit of a welcoming seating area too. It would also give your door more prominence than the bay window.

    Christina Lekas thanked arcy_gw
  • 5 months ago

    I never thought about a porch that way! we might not be able to do a porch at all due to code, which really sucks. moving the walkway straight becaue the curve just sinks, and it gives the kids more green area to play because where we live we all play in the front!

  • 5 months ago

    Straight to the driveway or straight to the street?

    A porch is definitely OK according to code anywhere. It's much safer to step out of the hose onto a porch, instead of stepping onto a single step. Are there other similar houses in our neighbourhood that have a porch?

  • 5 months ago
    last modified: 5 months ago

    Since your children play at the front, I'd make the porch large enough for a chair or two. You have the space on both sides, and as @lisedv has shown in her mock up, a larger porch balances the large bay window perfectly, and the white railings complement your other white trim.

  • 5 months ago

    Though this may be Canada, not the U.S., typically when the house footprint is at the building setback, there may be limitations on the size of a porch and portico support, if allowed at all. A stoop (just a method to get down to grade) would be allowed in any case. That door is probably the required single egress door, which means you need a landing at least 36" deep prior to the steps. Some other limits to note are guardrails are required if it is above 30" to grade, and handrails are required when 4 or more risers.

    Your plans for a portico should be considered now, as the stoop/porch may be part of that design. Verify your restrictions first with your local AHJ.

  • PRO
    5 months ago

    Instead you can build wider steps with brick supports on either side.


    Christina Lekas thanked BeverlyFLADeziner
  • 5 months ago

    @BeverlyFLADeziner Without a railing, the brick supports alone would not be to code where I live in Toronto.

  • PRO
    5 months ago
    last modified: 5 months ago

    OK so it will still need a handrail but at least the entrance will make a better impression as you enter. The scale needs to be beefed up.


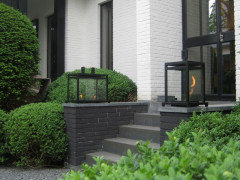
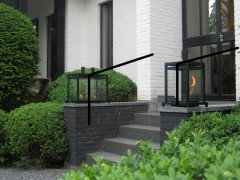
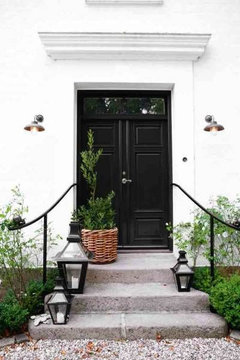
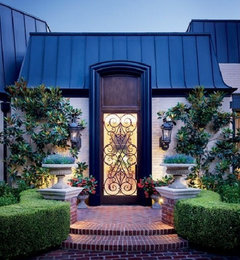
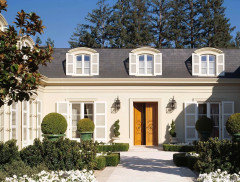
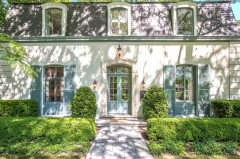
    Here's an alternate design that looks European like your home.


    Homes with mansard roofs usually have more dramatic entrances

    If you include a landing and split the stairs up the handrail might not be required by code.


    Christina Lekas thanked BeverlyFLADeziner
  • 5 months ago

    Definitely wider steps with a deeper landing. Usually 36" is code but 48" makes it easier to open the door if the door opens outward. @lisedv's suggestion makes the entry look so much more proportional and inviting!