Software
Houzz Logo Print
mstein009

Lake home remodel space planning project

5 months ago

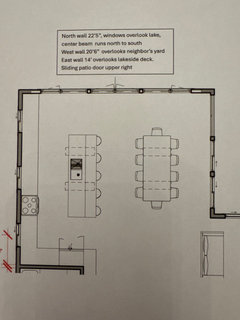
We are remodeling a lake home and finalizing plans with an architect. I have the opportunity to move windows as we are installing new windows and siding. The first space is the kitchen dining area. The dimensions I am working with are:

North wall 22'5". The faces the lake and is primarily windows

East wall 14". This opens with a sliding door at the north end to the lakeside deck and has windows the remainder of the wall

West wall 20'6" which currently has one window and faces the neighbor's yard

South wall 7'


KITCHEN:

The kitchen often has multiple people prepping and cooking when we are hosting family and friends. I want a minimum of 4', preferably 4.5' clearance between perimeter cabinets and island.

Island: single bowl sink 30", 2 dishwashers, with 1 on either side of sink, trash pull out, counter height seating on east and possibly north side, shallow cabinets on seating side. I don't think architect plans include the seating side cabinets. Possibly slightly elevated wood countertop on south end of island for food prep. Current island has a sink, and I enjoy that for looking out at the lake and deck, more than looking at neighbor's yard on west wall. Plus, we are in a northern climate so also trying to minimize plumbing on exterior walls but could accommodate as gutting this area.

Cooktop and hood on west wall so can vent. 30" cooktop is adequate as we cook a lot outside with groups. Currently 1 window that could be moved on west wall, I would like a second window on other side of cooktop. Prefer wall oven but open to range with cooktop and oven. I do not need cooktop and hood to line up with the sink.

Thinking refrigerator on south wall as that is the entry point for bringing in groceries. I currently have another full-size fridge in the laundry room, primarily for beverages, which I would like to move, so am thinking of a beverage fridge at the end of the west side run of cabinets at the north end so it is out of the kitchen traffic zone. I was considering a full height pantry and appliance garage next to the full-size refrigerator on the south wall, but not sure how to best set that up. Thinking refrigerator opposite the island for a landing spot, and appliance garage/pantry towards corner. Would like cabinets to be same depth as fridge.

Microwave - open to appliance garage so it is hidden, or on cabinet shelf by wall oven if go that direction, or island drawer.

On the west wall with the cooktop, I would like to do all drawer bases - thinking 30' wide but open to recommendations. Thinking narrow pull out for oils, etc. on one side of cooktop/range. Perhaps second narrow pull out on other side for pans or cutting boards.

On this long west wall toward the north end, I would also like a beverage/coffee station - near the beverage fridge along with upper cabinets for glassware and decor. Probably skipping the 3rd window that the architect placed there in favor of upper cabinet storage. We will also be putting in a head for a mini split AC/Heat unit in this area and hoping to decoratively conceal it without impeding function.

Questions - I think a second small sink can be very helpful seeing how multiple people work together in a space and seems like placing it near the coffee/beverage station would be helpful. Or should I consider a bigger sink in the island with 2 faucets? Or other placement suggestions?

Should I add a second trash and recycling pull out closer to the beverage station out of the kitchen flow?


DINING AREA:

Plans show a table opposite the island seating. If I do a wider island to include storage on the seating side, it seems tight, especially accessing the sliding door at the top right. Thinking I could do a bench against the east window wall, which will be fine for the grandkids and chairs around the other sides. We eat out on the deck for most meals with grandkids anyway. We don't have an option to move the sliding door on that wall.


LATER:

Will be happy to get advice on other areas of the house.


Thank You!!


Comments (15)

  • 5 months ago

    Do you have images, floor plans, to share?

  • 5 months ago

  • PRO
    5 months ago
    last modified: 5 months ago

    Those plands are useless without measurements that are aslo readble so when you post make sure those plans can be enlarged enough to make the measurenents readable . No one is going to back and forth from the book you wrote .You need to post ijpeg format in a comment here

  • 5 months ago

    Yes to two sinks since you usually have crowds in the kitchen. Consider putting the second sink where the range is now and moving the range down the counter toward the windows.

  • 5 months ago

    As a generic comment, without measurements, this looks like a really large kitchen and dining space, significantly smaller eating area, tons of great light but no deck or access to exterior?

  • 5 months ago

    So much kitchen/dining space and so little sitting space.

    How many people stay here? Lots of guests?

    Are you spending all day cooking and eating? No lounging?

    More bedroom upstairs? Another sitting area elsewhere?

  • 5 months ago

    Patricia - yes, I am a rookie with posting plans, thinking I will just try to hand draw on graph paper. I was trying to put in a lot of details trying to anticipate questions. If you have a recommendation on a site or app that is helpful, I am all ears.
    Auntthelma, thanks, that’s a great idea I had not thought of that before
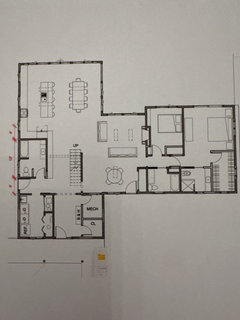
    WestCoast Hopeful & chispa- it is a good size kitchen. Most of the eating will be done on the island and outside on the deck. There is a door leading to the deck at the top of the south door. I will try to make that clearer on hand drawn plan later today. One of my concerns is having a clear pathway to the deck as that is a major traffic flow. The 2 plans posted include one of main level and 1 zoomed in on the kitchen dining area. There are 3 more bedrooms upstairs. Ignore the seating and extra (game) table that is east of the kitchen/dining for now. That’s a traffic flow issue as well but does not impact window placement. This was a small 1950s cabin with additions in the 1970s and 1990s. Overall was well done but we are making a big change with changing main entry to front vs side of house. Be back later.

  • 5 months ago


  • 5 months ago


  • 5 months ago

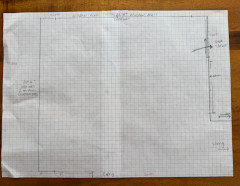
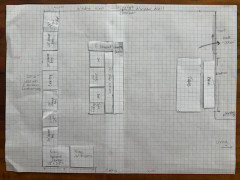
    I hope this is a better format. I included 2 plans, one of the space itself, and a second of a rough idea of appliance and cabinet placement. I did not include the chairs or barstools.

    We currently have a pair of swivel chairs along the north window wall towards the east side that it looks like we would still have room to continue using - a favorite place for my husband to drink coffee and look at the lake.

    The arrow on the right (east) side shows the path of travel to the deck through the sliding glass door.

    I am envisioning sliding the dining table (size TBD) over the bench most of the time to have a larger pathway to the sliding glass door and pulling it out when needed.

    Critique and suggest to your heart's content.

    Thank you.

  • PRO
    5 months ago

    Still waiting for measurements we can read please

  • 5 months ago

    You say most of the eating will be either on the deck or on the island. Do you know from experience that your family will actually use the island to eat meals? In my experience, people don’t sit at islands, they mill around them but don’t sit for full meals. If that’s true for your family, you could eliminate the stools there, which would make things less tight around the dining table and on the way to the deck door.

  • 5 months ago

    What is the scope of remodel? Do you have an existing floor plan from the architect?

    Because, I would agree the space heirarchy is off and there is a LOT of inefficient space.

    If it were me, a Family Room would be in the back leg across the entire space, with windows all around. The Kitchen would be back by the stair and full bath looking out through the Family Room windows, with Dining on the other side of stair and a small Hearth Seating at the fireplace. I don't know what the extra table by the front door is doing.

    So, to answer your questions about windows, it depends on if we can sway you in another direction . . . lol.

    Also FWIW don't fret about miniscule dimensions yet. Other commenters got the gist of your plan without them, you are not at an "inches in the Kitchen" stage - some commenters ask for them every thread but then do nothing with them.

  • 5 months ago

    The remodel will pretty much encompass the entire main floor. The upstairs bedrooms will stay pretty much the same.

    I am really liking/pondering the idea of moving the kitchen entirely like suggested. This may also solve another issue with traffic flow into the main floor bedroom wing as the doorway is where there is was an addition and the doorway can't be moved. The (recessed) front door hear the bedrooms is being eliminated as that is being replaced by a new front entry that lines everything up better inside and outside.

    We are headed to this property this weekend and I'm going to look and measure and compare the spaces. And......see if my husband can wrap his head around it!

    I also have scheduled a session with a local interior designer, but I like the Houzz community for even more insight. Thank you.