Software
Houzz Logo Print
elise_sheehan

Help with banquette and island placement

last month

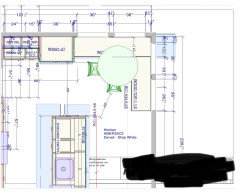
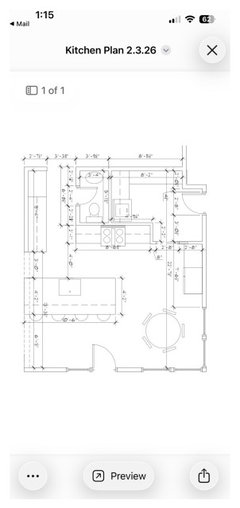
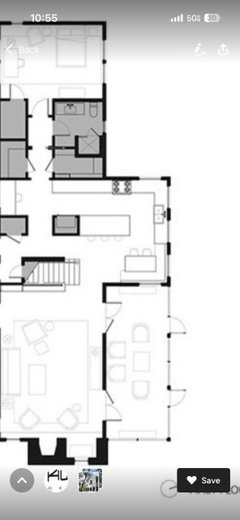
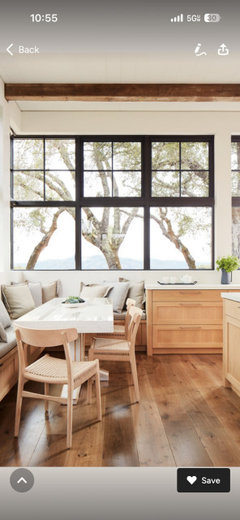
Hello, I’m trying to figure out the best way to add a banquette to the corner of my kitchen reno. I need to figure out how to have the correct spacing between the banquette table seating and island seating. I have wiggle room with the island placement, but the further ai shift it away from the banquette, the further it gets from the fridge and I don’t want to make that work triangle too big. Should I make the banquette table a rectangle or circle? I’d like our family of 5 to eat dinner there—3 kids on the bench and 2 adults in chairs. Does anyone have a feel for the right clearance here? See images for reference. Thank you!

Comments (24)

  • last month

    More images

  • last month

    Another one

  • last month

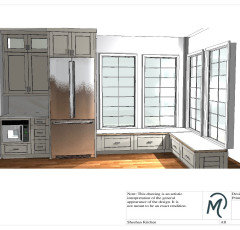
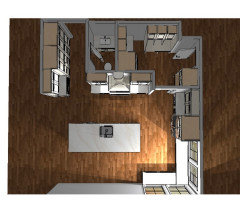
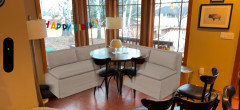
    Kendrah-thanks for this! My kids are 9,10 and 13 so not teeny. I don’t really want the scooting problem you mentioned. I was actually looking at the Belmar L Shaped Banquette from Crate&Barrel as an option that would be more comfortable (since it is upholstered and has a back). Plus it’s way less $$$ thank custom built ins. I rendered some photos for what it would look like in my kitchen. We haven’t started demo yet. What do you think about my clearance issues? Distance from the nook table and seating to the island seating?

  • last month

    Kendrah-thanks for this! My kids are 9,10 and 13 so not teeny. My KD is my cabinet person but I am the one who really wants the bench seating. I was actually looking at the Belmar L Shaped Banquette from Crate&Barrel as an option that would be more comfortable (since it is upholstered and has a back). i did some of the “in your space” mock ups on the CB website. Plus it’s way less $$$ than custom built ins. What do you think about my clearance issues? Distance from the nook table and seating to the island seating? In the photo

  • last month

    Even with upholstered seats, this is still a banquette. There’s still going to be the inconvenience of someone having to scoot/move/get up to allow the person boxed in, to go to the bathroom, or whatever.

    Most people despised banquettes, but are willing to put up with them in restaurants. As an everyday/several times a day thing, not so much.

  • last month

    I saw your kitchen plan in another post and I think it would be wise to ask for help in the total layout. I think the pinch point is not good. It will be impassable if someone is sitting at the table. What layout do you have now?

  • last month

    My layout is completely different now. All appliances are in different spots, the range is in the island, which is oriented the opposite way, and there is a pony wall between the kitchen and living area that we are removing. These plans were drawn by an architect and then an interior designer suggested the banquette instead of the existing round table and chairs. Shoot! What in the layout (besides the banquette) would you change?

  • last month

    I would agree that it appears there are some opportunities to rework much more for a better Mudroom/Laundry and Kitchen, which may benefit the Breakfast Area which is a pinch point.

    I see the proposed floor plan (2-D) in the other thread, but an existing drawing would be needed with more adjacent rooms shown.

  • last month

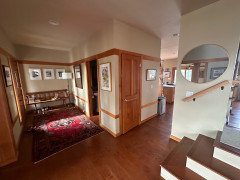
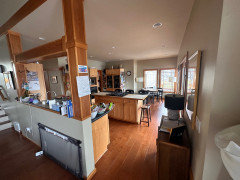
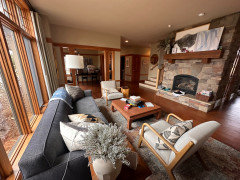
    Thanks. I don’t have drawings with the adjacent rooms. The first photo is the entry hall to the house, which is the space above in the rendering (we are losing one of those doors to make the mud/washer room bigger,
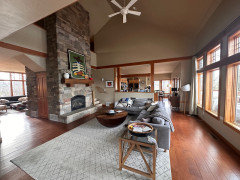
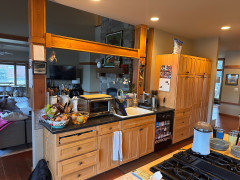
    and that closer door will move down that wall slightly and be to the powder room). The second photo is the living room looking into the current kitchen. We are removing that pony wall and columns. So in the new plan, looking in from the living room, you will see the end of the island and the fridge beyond.

    The island is 10’6” by 4’2”.

  • last month

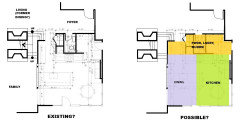
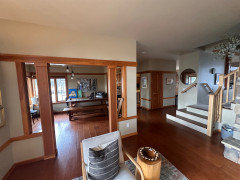
    The pictures help a great deal. What I thought were two parallel hallways to a Dining Room, one is actually a stair next to the fireplace. So, using those two pictures, I've guessed at the existing plan. The purpose in doing so is understanding other opportunities, because the Breakfast Area crammed in the corner is just not optimal. It is an appropriate location with the windows, but the Kitchen design is not accounting for it, and I don't think it can with the Foyer pass-through and Mudroom entry locations.

    I do not see a formal Dining Room in the pictures - do you have one out of frame (or is the front seating converting the original Dining)? If not, does that change the desire for banquet seating? Is banquet seating a dealbreaker? Is it possible to have a more typical layout of Family-(full)Dining-Kitchen adjacent?


  • last month

    I thought the same thing 3onthetree. Also the kitchen feels disjointed.

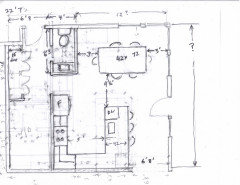
    I have been working on a plan, but am not an expert. It may or may not work for her, but I thought I'd throw it out there and see if any one else has a solution.

    Pros:

    Your kitchen is more coherent. More counter space. Still open to family room. Privacy in powder room. Pantry and larger washer dryer room. Better recommended distances between table and chairs.

    Cons:

    You have to walk through kitchen to get to powder room.

    You could put the bathroom on the lower left of the layout and put the door on the wall facing the room with the bench. That would give you more length for the dining table.

    You could then lengthen the wall for the fridge and stove by a couple feet or more.


  • last month

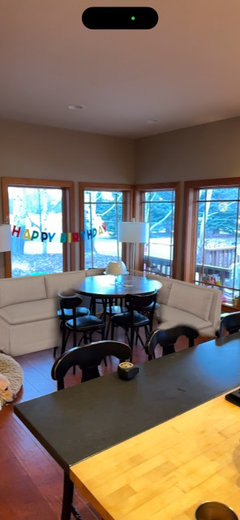
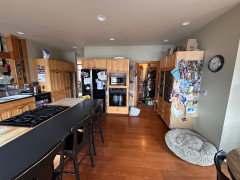
    wow, you guys are so kind to put so much thought into my design. I’ve attached photos of our current kitchen. Our goals in this remodel are to 1. open the space between the kitchen and living room 2. help the flow of a very bottleneck laundry/garage entry that currently has 3 doors in a very small space. 3. the eat-in kitchen is something I would really like to prioritize, as family dinner around a table is important to me.

  • last month

    3onthetree: we do have a formal living room, it’s at the front of the house and has been taken over as a homework/lego area. Honestly, I kept it as a dining room the first years we owned the house and we never used it. It’s too far from the kitchen to use it casually, as least for our family. Plus a big table for legos and science experiments gets used every day right now. In the argument of function, that wins for the moment!

  • last month

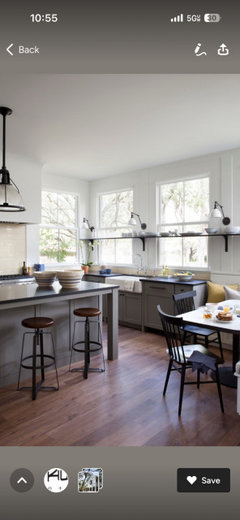
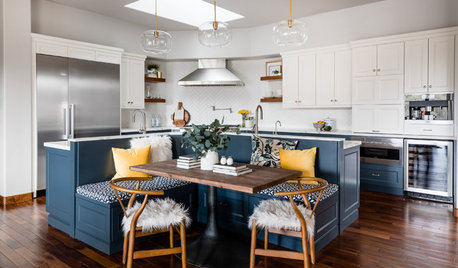
    these Inspo pictures and kitchen plan popped up in my feed this morning. These spaces look similar to the kitchen corner that I’m working with. do you think that they have a bigger clearance between the island and the dining table then I have, and I just I’m not picturing it correctly? These pictures give me a little bit of hope.

  • last month

    The originally-intended formal Dining Room would make a better location for an Office, not as much because of the physical distance (that you experienced firsthand), but because of all the things you pass along that route to it from the Kitchen - long hall, entry closet, stair, Foyer. That is why not even knowing if you had a formal Dining Room, my colored adjacency sketch eliminated the route through to that space.

    The inspo pics just posted are of a slightly different scenario, the seating area is somewhat defined as it's own space by the layout of the cabinets. In your situation, you've impeded into the kitchen space with the banquette, so the clearance dimension, even if it physically allows a person to slide by, seems to be a pinch point.

  • last month

    We plan to convert that front room to a family office in a future project. Maybe close one wall in, maybe add french doors. My plan now with the kitchen is to get the cabinets and appliances installed and then tape out the exact spot for the island before installing—the contractor said that was doable. I just have to make sure it’s within reach of the sink plumbing that will already be in place at that point. That way I can see what works best in the actual space and how far from the fridge we can be without feeling awkward.

  • last month

    I love your home. So pretty. I am not sure I would get rid of your dining room unless you can fit a table that hold 8 people or more in your kitchen.

    My last house had no formal dining room, but we could fit 8 people at the table.

    My house now has a formal ding room that I do not use on a regular basis. We do use it when my children and their families come for dinner.

    Actually your layout now seems to have space for your kitchen table with the island behind it with chairs. Does that work for you?

    I know the cooktop on the island is not popular here, but it works for some people depending on how they cook.

    I notice the wall with the window and table in the breakfast area is set back in your pics, but not in your layout. Also, some of the wall dimensions in places seem off. Who drew this plan?

    Have you considered trying to use the small room next to the formal dining room for a laundry space. Might not work, but the space seems wasted.

  • PRO
    last month

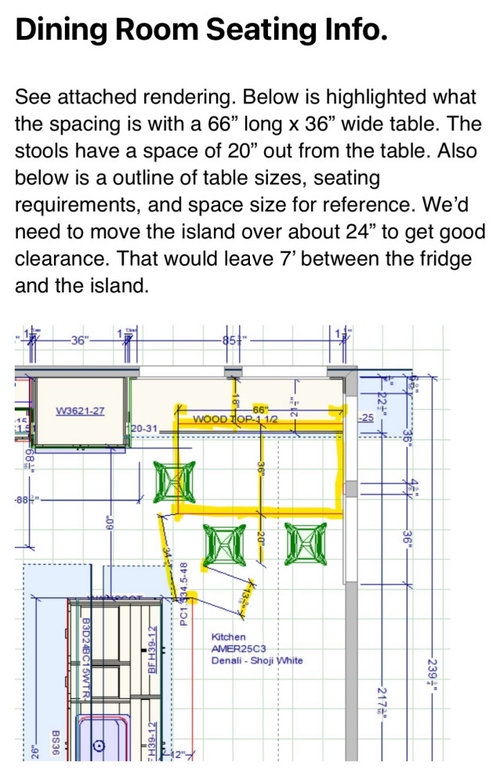
    1. Clearance between banquette + island (this is key):
    You want at least 42” minimum, but ideally 48” if this is a high-traffic area.

    • 42” = works, a bit tighter
    • 48” = comfortable, people can pass while someone is seated

    Since you have kids + daily use, I’d push closer to 48” if you can without breaking your work triangle.

    2. Work triangle (fridge–sink–range):
    You’re right not to stretch it too much. If moving the island starts making that distance feel annoying day-to-day, it’s not worth the extra few inches of clearance. Function > perfection.

    3. Rectangle vs. round table:
    For your setup (family of 5, 3 kids on bench + 2 adults):

    • Rectangle table is the better move

      • Fits the bench cleanly
      • Maximizes seating
      • Easier for kids to sit side-by-side
    • Round tables look nice, but waste corner space and make seating 5 tighter

    4. Ideal table size:
    Look for something around:

    • 60”–72” length
    • 30”–36” depth

    That gives enough elbow room without crowding the walkway.

    5. Pro tip most people miss:
    Make sure you allow at least 18” from seat to table edge and consider a slightly rounded table corner on the traffic side so people don’t bump into it walking by.

    My honest recommendation:
    Go rectangle
    Aim for ~48” clearance if possible
    Don’t sacrifice your work triangle just to gain a few inches

    If you get this balance right, this will end up being everyone’s favorite spot in the house.

    If you want, I can sketch a quick layout with exact dimensions based on your space

  • last month

    This is super helpful, thank you!
    I’d love a sketch. I’m
    not sure 48” clearance is possible without making the island way far from the fridge. The best I’ve found in my plan tinkering is 60” from island to fridge, which allows 36” clearance from island to a rectangle (5’x3’) table with the banquette. So, as you said, I probably need to prioritize the work triangle distance over the banquette. I’d love to have both!

  • last month

    Karenseb—thank you! An architect drew the plan. What you noticed (good eye!) Is that we are actually pushing the existing kitchen back about 3 feet into the garage, so that wall you are seeing will be straight—no set back as it is currently. That extra 3 feet will help a lot with opening up the entrance into the kitchen from the garage/mud room and allow room for cabinets and the fridge in that wall. We are also extending the tall cabinets along the hallway entering the kitchen, making the stairs have a left and right entrance—no longer 3-way if that makes sense!

    There is no small room next to the formal dining room—there is a second living room (which we use all the time!) and the front door entryway. I agree with your thoughts about giving up the formal dining room. But honestly, that room is pretty small. When we have large dinners, I move furniture and put tables in the front living room. It makes for a beautiful place to eat—big windows and a fireplace. It’s a pain to do but doesn’t happen often.

  • last month

    Here is a photo better showing the front living room and how it connects to the formal dining room, stairs, and the hallway to the kitchen. We are extending the wall at the base of the stairs to allow for more tall cabinets for the kitchen.

  • last month

    Is that the only drawing from the architect posted above dated 2.3.26, or is there a more thorough drawing showing more of the house, existing conditions, and more developed?

  • last month

    that’s the only drawing from architect. the cabinet maker made drawings with proposed cabinet details. this current project is only for the kitchen, mud/laundry and powder, so no drawings where made of other spaces.