Software
Houzz Logo Print
webuser_22613036

Need help with kid bedroom layout

4 months ago
last modified: 4 months ago
I am struggling to figure out a furniture layout for my daughter's new bedroom. She is 11 and does NOT want a loft bed, but the room is small and has no closet. She would like a twin bed, a decent-sized wardrobe, plenty of bookshelves for her books, a good-sized desk, and storage for art supplies, legos, toys, etc. She'd also love a good amount of empty floor space to do legos, paint, etc.


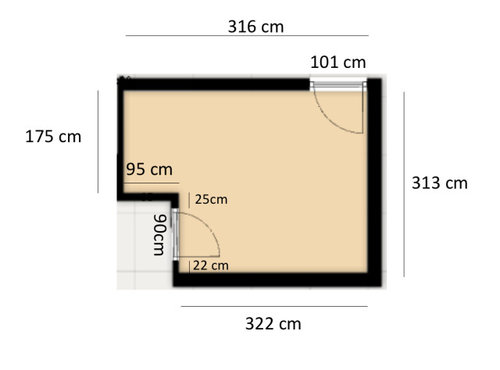
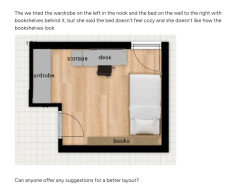
But the door opens into the room, using up some space, as does a glass door to the terrace (on the top wall in the picture below). Other than the glass terrace door, there are no windows in the room. Can anyone help me figure out this puzzle?


Here are the dimensions. (The walls are 286cm high.)


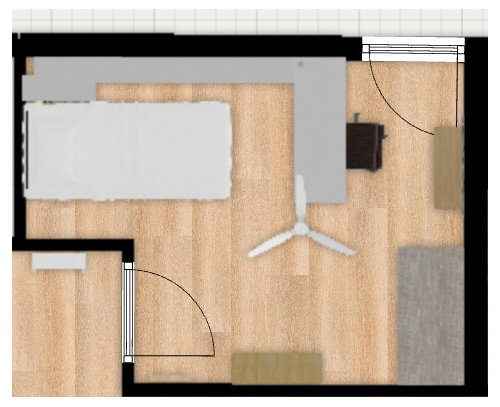

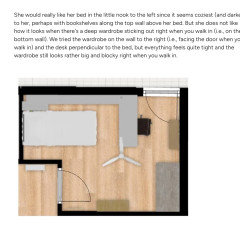
She would really like her bed in the little nook to the left since it seems coziest (and darkest) to her, perhaps with bookshelves along the top wall above her bed. But she does not like how it looks when there's a deep wardrobe sticking out right when you walk in (i.e., on the bottom wall). We tried the wardrobe on the wall to the right (i.e., facing the door when you walk in) and the desk perpendicular to the bed, but everything feels quite tight and the wardrobe still looks rather big and blocky right when you walk in.


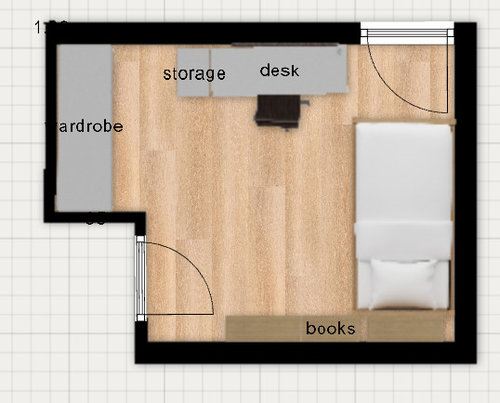
The we tried the wardrobe on the left in the nook and the bed on the wall to the right with bookshelves behind it, but she said the bed doesn't feel cozy and she doesn't like how the bookshelves look.


Can anyone offer any suggestions for a better layout?


One possibility we've been playing around with is just not having her keep her clothing in her room (and then having no wardrobe). There is a big master walk-in closet between the master bedroom and master bath. But then she'd have to walk down the hall and through the dining room to get to her clothes, which is maybe not the best idea?

Comments (60)

  • 4 months ago
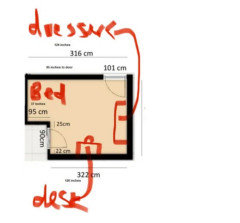
    Shelving can go above desk or dresser, hanging can be on hooks by MEC. Easy.

  • 4 months ago
    Bed not MEC

  • 4 months ago

    @Lorraine Leroux Thank you for your suggestions! We could indeed turn the wardrobe the other way (along the wall facing you right as you enter the room), but a standard wardrobe that has room for hanging clothes will be quite a bit deeper than you have drawn. But perhaps you are right that she does not need to have room for hanging clothes and a narrower piece of furniture would be sufficient. I will discuss it with her!

  • 4 months ago
    last modified: 4 months ago
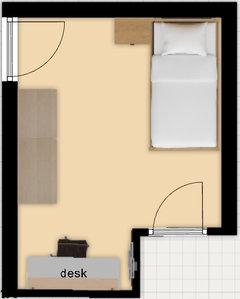
    So we discussed the possibility of a smaller, narrower wardrobe or just a dresser/drawers for clothing, but she really wants a proper wardrobe with a bar for hanging clothes. (Up until now she has just used a small open shelf unit with a clothing bar attached to it, but she wants proper doors now that she's 11.) Apparently all her friends have "proper" wardrobes.

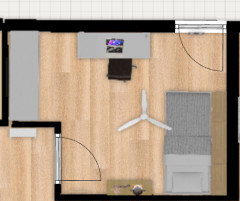
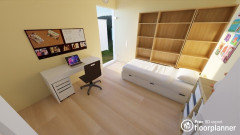
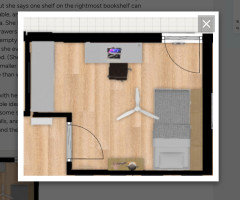
    Here's her current plan. It's rather crowded, with the bed pushed up against the bookshelves, but she says one shelf on the rightmost bookshelf can double as a night table, and she will use the bottom blocked off shelves for storing memorabilia. She fit in a big Pax wardrobe, a long Micke desk, a Nordli bed with storage drawers underneath, and lots of tall Billy bookshelves. She has a relatively big empty floor space in the middle, especially if she pushes in her desk chair. And she even managed to fit two of her current tall trofast units next to the bed. (She is moving from a much larger bedroom in our old apartment to this smaller bedroom in our new aparment, so she currently has a lot more furniture than will fit in the new room.)


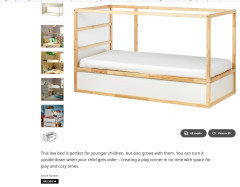
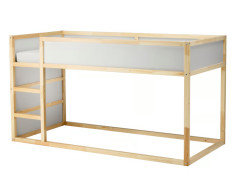
    She seems happy with her plan, but is having the bed pushed up against the bookshelves a terrible idea? (She used to have her current -- Kura-- bed pushed up against some shorter Billy bookshelves, but that was in an attic room with tilted walls, and the bookshelves took up the empty space between the Kura and the wall.)


  • 4 months ago
    last modified: 4 months ago
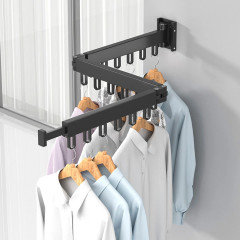
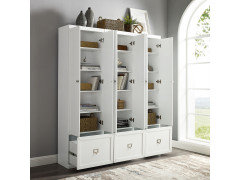
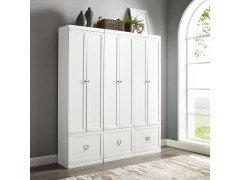
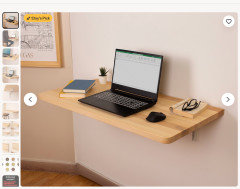
    What if you were to find a shallower cabinet to use as a wardrobe that also has either drawers or cubbies that she can use for her other clothes. Then you could install something like this that lays flat when not in use and could be pulled out when she needs to get something that's hung up.


    It folds 3 ways to be able to fold flat against the wall.

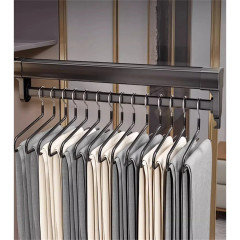
    There's also this option with retractable pullouts. They're only 12 inches long.


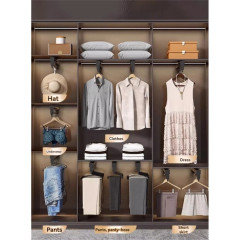
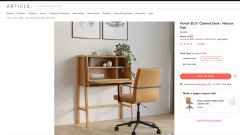
    A cabinet like this is only 12.5" deep and could be easily modified by leaving out shelves to make room for hanging space.


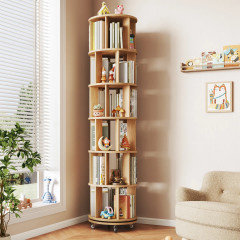
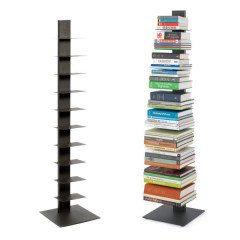
    Don't forget to use vertical space for books as well. Or a small space book storage system like this one. It's only 17" across.


  • PRO
    4 months ago

    When you downsize which is what your family did, you will have to teach kids sometimes that downsizing means getting rid of old items and getting new items, and sometimes, truthfully, you wont have enough space for everything.
    The good thing is your ceilings are pretty tall so you can utilize the vertical length of the walls and use them for storing her memorabilia or extra baskets, sheets, storage etc.

    Her books, homework, toys, clothes can all fit. Just go the length of the entire space.

    Yes, she might not have room to run around but there's ample space for doing Legos and an easel for painting can be moved around. If you decorate it for her very pretty, think: girly , she might compromise with the furniture.

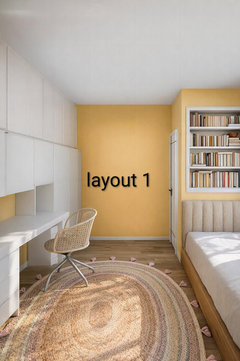
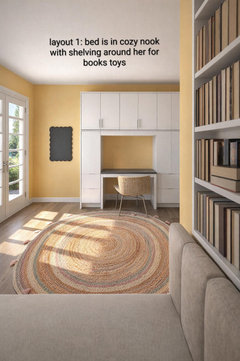
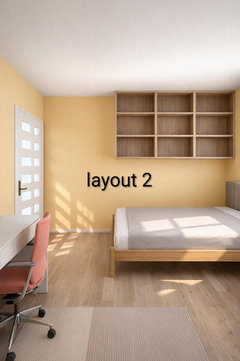
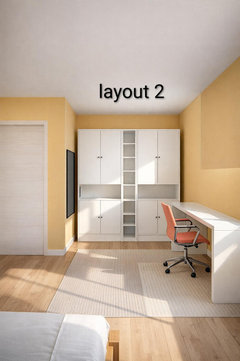

    I created 2 different layouts for her, one that appeases her with the bed being in the corner, tucked away in the dark. Another with different layouts depending on the size of the bed but realistically if you/she are open to new furniture (including a more narrow bed) you can have many possibilities here.

    If you get her a new bed and wardrobe unit, more options available. If not, her bed (kuro, the dimensions I checked online?) Might stick out a tiny bit but nothing too much. You can put a wall partition so when you open the door all you see is the direct front if its an issue.

  • 4 months ago

    Where does it say this is a downsize?

    HU-22613036 thanked WestCoast Hopeful
  • PRO
    4 months ago

    HU-22613036 thanked SF DESIGN
  • PRO
    4 months ago

    " (She is moving from a much larger bedroom in our old apartment to this smaller bedroom in our new aparment, so she currently has a lot more furniture than will fit in the new room.)"

  • 4 months ago

    Thank you. Layout 1 looks amazing, but unfortunately I don't think there are any single beds that would fit in the 175cm nook. Twin beds all seem to be at least 200cm long.


    Layout 2 is currently what she is leaning towards I think.

  • PRO
    4 months ago
    last modified: 4 months ago

    Is the patio door used all the time ? . From what you say has to go in that space it will not happen. How tall is she ? You have only 68" from wal to wall in the alcove not enough space for a proper bed is 5' tall she might fit with a custom bed .I would do the closet with the desk in the center of two 24" pax wardroses and that would give here a 20 wide desk. Abed might fit from the bottom wall with footend just allowing that patio door to open. This one of those times when kids need to learn sometime you do not get what you want only what you need . Layout 2 seems to be the best .

  • 4 months ago

    @WestCoast Hopeful Yes, it's a downsize for her. We are moving soon and she is switching from a good-sized attic bedroom (with sloped walls) to this smaller bedroom with straight (but quite tall) walls.

  • PRO
    4 months ago

    I understand she's a minor so feel free to not answer this question to the exact height, but if she is a very tall girl, her bed being in the "cozy" nook might only last a year or two before she outgrows it. Comfort will be the most important equation here if you are to really force the bed into the nook to appease her.


    If height is no issue, and she really, really wants layout 1, there are very short beds called short twins. You can do custom or put a Murphy bed or foldable as well if this is not a rental.


    I also, at first, originally went with Diana Bier's bed in the middle of that wall with possible headboard storage all around flanking...but the door clearance will possibly hit her current bed. And her desire to have empty space in the middle might not happen in that scenario.


    But Yes, overall layout 2 is better. If she is fine with it, that might be the best layout here with minimal modifications.


  • 4 months ago

    I'm seeing some comments to treat the door as a window. Please keep in mind that the door isn't there to just access the terrace, it's meant to be used as an egress in case of an emergency. Since there are no other windows in the space, that door is meant to be used as a fire escape route.

  • 4 months ago

    Yes @katinparadise, we definitely need to keep the terrace door free. We are in Europe, and although the door can tilt open to get a bit of air flow, to get full air flow in the summer we will need to fully open that terrace door. I guess even in the winter it should stay free since it's the fire escape route.

  • PRO
    4 months ago


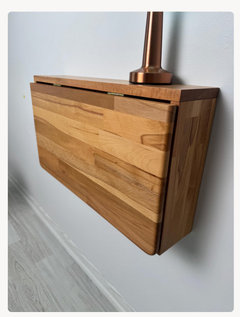
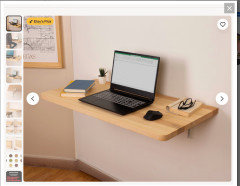
    Drop DOWN desk........( do something fun with the bottom ) ( Etsy has lots, customize! dimensions )


    or...........

    Fold up : )


  • 4 months ago

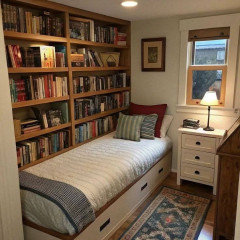
    I found a picture that's similar to what my daughter is thinking of, with the long side of the bed pushed up against a long row of bookshelves. Of course, she won't have a window beside her, and the bookshelves won't go all the way to the ceiling, so it won't look quite as nice as this one. But maybe eventually we can splurge on some built-in bookshelves...


  • PRO
    4 months ago
    last modified: 4 months ago

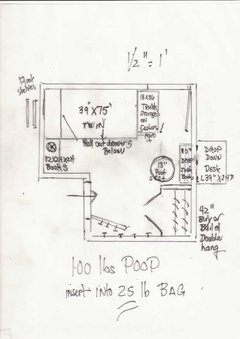
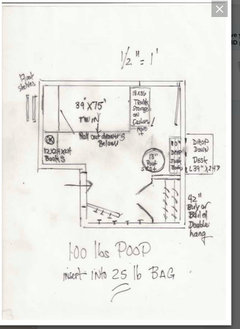
    You aren't going to be able to even squeeze in there. A twin bed, is 75 long and 39 wide

    Please look again? The bed cn only go in one direction, or her feet hang off in a year

    You have to explain that you moved, . not everything she "wants" will fit or leave room to move.

    Any paint color, any bedding,,,,,,,,,all her choice! .But cm's do not lie, and neither do inches. You can't fit 75 inches into 69, and if you use even ten inches for books. shove a bed on the long side?

    It'd 69 - 39 =30-10 for shelves = 20" to squeeze in and change the bed,

    Better you should hang a curtain from the ceiling at the foot of bed, where I have the trunk. A single pair of ready made panels will do it.. That's plenty of cozy.

    She's eleven, you're the grown up. : ). "Any bedding, any paint,........honey, this is what fits. "

    ( and gets 90 percent both your wish lists )


    From the ceiling.......two sides


    she really wants a proper wardrobe................. it is there........42 inches wide, 24 inches deep!

    She wants a desk..........it is there, it drops down from the wall . Have it MADE!


    Or? You let her do it her way, and live with it. : )\

    She does not need to have room for hanging clothes and a narrower piece of furniture would be sufficient. I will discuss it with her!.........


    Whatever : )

  • 4 months ago

    @JAN MOYER, did you see my last post with the new plan? The plan is no longer to put the bed in the nook. Instead, we've moved it to the wall across from the door when you walk in (e.g., in front of the terrace door). The plan is to put bookshelves between the bed and the wall.


    Thank you for your detailed drawings. I like your ideas, but unfortunately my daughter doesn't want the wardrobe to be the first thing you see when you walk in the door, nor does she want a small, folding desk. But she is happy with our current plan now. She will have a large wardrobe in the nook, a long desk on the wall beside the terrace door, a full 200cm of tall bookshelves alongside the bed, and empty floor space.


  • 4 months ago

    Sounds like you have a plan you all like. Would love to see actual photos of it once complete.

  • 4 months ago

    Yes, definitely I'll come back and post photos once it's all done. But it's going to be a while! We are still renovating the new apartment. In the meantime, we need to check if the 175 cm Pax wardrobe we already own will actually fit in the nook. It's shown as 175 cm wide on the architectural drawings, but I'm a bit worried about the baseboards taking up too much room. I guess it should be possible to the baseboards, but I'm not sure how to remove just part of the baseboards....


    We also need to buy her a desk, a desk chair, and a ceiling fan. And we will probably need to find her a new bed, since she doesn't love her old Ikea Kura (too baby), and so it's probably not worth paying to have it disassembled and moved. Or maybe we will just try to cut off the top rail and sand everything down.... We might also need to acquire some tall bookshelves, unless we decide to give her our old Billy bookshelves that in our current hallway.

  • PRO
    4 months ago

    You just cut away baseboard to depth of the unit...... not hard - will be UN seen


  • 4 months ago

    You can remove baseboards, and either cut them to fit around the wardrobe, or leave them off completely (if this is a rental, that would be best, so you can replace them when you leave).

    In such a small space, I would skip a headboard or foot board, to save space. A basic twin bed on a metal frame allows for storage tubs underneath (for shoes, games, toys, blankets).


    Pushing the bed against the bookcase means she can use a shelf as a bedside table, which saves you a piece of furniture. Obviously the bottom shelves aren't readily accessible, but we all have things to store that we don't use often.

  • PRO
    4 months ago

    Layout 2 will look fantastic. Excited to see how you (and she) make it look. If you need design Advice dont be afraid to ask. Great mother/daughter bonding moment.

  • 4 months ago

    If you think you'll have the floor space, an XL twin is 5" or 12.7 cm longer. It may be more comfortable as she gets older.

  • 4 months ago

    Sorry, I've no idea how to share layout/ images. I hope my words are able to describe what I see.

    I vote for bed completely tucked in the nook, not as pictured. I'd even add curtains that easily open and close like on a naval ship berth.

    Wardrobe could be between on wall between bed & terrace door as there's no windows. It might add coziness.

    Is a dresser an option instead? I'd place that under the bed, but it would be a little like a loft.

    A long corner desk could be placed, on the wall seen. She'd have 2-wall spaces to display her art.


  • 4 months ago

    @Ms. Elizabeth, the bed won't fit tucked in the nook, as it's only 174 cm and a bed is 200 cm long. The bed would have to be turned and would take up most of the wall between the nook and the terrace door.


  • 4 months ago

    @katinparadise, I don't think we need an XL twin. I expect my daughter to only get to 5 foot 3 inches probably.

  • 4 months ago
    last modified: 4 months ago

    We measured the nook and even removing the baseboards we only get 174 cm in the nook (not 175 like the architectural drawings show), so sadly our already owned 175 cm Pax won't fit. My daughter is so sad. We could buy a 150 cm Pax, but she really wants the look of a built-in wall-to-wall wardrobe without much space around it. But I am so not handy and I have no desire to try to hack something together. I will maybe see if I can find someone to do it, but I am guessing it is beyond our budget, given how much new furniture we already have to buy for the new apartment. Maybe if we can get a lot of the furniture used or free...

  • PRO
    4 months ago
    last modified: 4 months ago

    I'm sorry, but I just went off a rail. You will source "used and free

    for the apartment", so that an ELEVEN year old can have a wardrobe . A BUILT IN look. ?! "Because her friends "have proper wardrobes".......and she doesn't want it facing her as she enters, and she can't live with a drop down desk, and it needs to be "cozy" and she is just "so sad".

    You have a teaching moment /opportunity to rectify the sense of entitlement you have allowed. You have new space, it is smaller for you,, smaller for HER, but it is shelter.

    You have a roof, she has a roof. If her friends have bigger or better ? That is just part of a long life where many will have much more or much less than this young lady

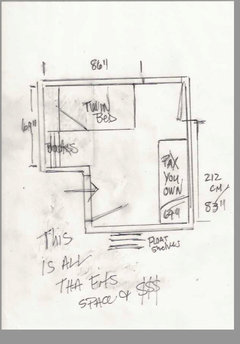
    You put the Pax you own, in her face as she enters the bedroom on the wall where she wanted her bed, in her design.

    You put the bed on the same wall as the door that must be allowed to open. You get her a small book case, or the drop down version for next to her bed and she selects her bedding, her paint, and you both get over this tiny room and it's limitations.

    Why? Because this, below, is what will fit in the space you have, It is what fits the resources you have.

    You will scream, so will all the rest above. "Don't tell me how to raise my kid"

    Sorry not, , , I just did, and this is the internet that also brings opinion. If this is ALL the rain that shall fall in either of your lives? A great life indeed, as any mom in a homeless situation with a child would attest.


    If you should be so KIND as to invest in a loft bed "she doesn't want?? She will have the space beneath it.........

    Or she can pass and "suffer"


  • 4 months ago

    Yeah, perhaps you are right and I will tell if she wants a proper wardrobe she can take the Pax we already have and make it work. (And if she wants doors on them, she can find them used or buy them with her saved allowance.) Or she can keep using her little open clothing rack. She can also keep her Kura bed and just cut off the upper rails. No need for a new one! So much cheaper! And she's gotten by without a desk for 11 years. She can just keep working at the kitchen table. And she can keep her short Billy bookshelves rather than trying to get some taller ones for the new tall walls. I won't need to buy anything new with this plan. She can just fit her current furniture in however she sees fit! Much, much easier for me.

  • PRO
    4 months ago
    last modified: 4 months ago

    ^^^^

    I call that the ten star PLAN. Find a friend who sews. Let her pick a fabric, and make curtains, or BUY curtains and close off the Pax unit.

    It's hard when you want more than you can realistically have.......but it's also an opportunity for fun and creativity that can serve you well for a lifetime.

    Call that the silver lining of denial and delayed gratification.

    Bravo Mom, for the RIGHT call : )

    PS.................?

    Why"cut the rails" in ANY case.?!!

    There's her cozy.......


    No matter WHICH , up or down? She wants cozy?

    Together you make TILE on curtains , or you can Velcro is bed is on top

    or just go ETSY.............


  • 4 months ago

    You have a great plan and she can always upgrade with Birthday or Christmas gifts but for now she has to take what you offer and yes she will not be like her friends and that is OKAY.

  • PRO
    4 months ago
    last modified: 4 months ago

    ^^Ditto...........: ) !! Scroll up and make friends.....jealous. Happy is a choice, : ) Bet me lots of girls with custom built wardrobes, and limitless clothes to fill them.....are actually, not always happy. You learn that, eventually lol

  • PRO
    4 months ago

    Good call regarding the desk. Since she's never had one before, she may be enamored with the IDEA of a desk. Most kids don't use them--they either do their homework in the kitchen on a table or at the island, or in their bedrooms on the floor or in their beds. A desk can turn into yet another horizontal surface to collect stuff.

  • 4 months ago

    Yeah, that said, I just saw that someone in our neighborhood is giving away the Micke one she had her eye on, so maybe we'll give it a shot. It's a bit dinged up, but if she actually uses it she can always upgrade in the future.

  • 4 months ago

    Gotta love it when the site devolves to offering parenting support too. This room is likely the only space your kid has any semblance of control over, within reason, let them make it theirs. Of course they have preferences. What about putting the wardrobe along the top long wall. On the shorter wall which isn’t long enough to fit the wardrobe in add a mirror. One of my teens has their desk right beside their end and it doubles as a night stand and desk. All three of mine have the small Micke desk and 2/3 use it daily.

  • PRO
    4 months ago
    last modified: 4 months ago

    ^^^

    "Devolve"?

    You Can, so how bout you draw it? PS....... You can mount a mirror on the back of a entrance door to the room

    Count up the weeny centimeters and have fun: )


    'As to control, she has no control over the size of the space, no control over Mom's money, ..........and ALL the control she would like over a paint color for her room, over her bedding selection,, the art on the walls, that she can create,, the books and doo dads, and legos she makes and places in her bookshelves, how she spends her allowance,: )

    Doesn't sound like purgatory, to me.......and a very reasonable amount of control for an eleven year old young lady, newly moved to a smaller space where all involved must fit.

  • 4 months ago

    Drawing isn’t the problem Jan. The extra commentary on how to parent thiz child is. They have the furniture and should try a few things. Most 11 year olds won’t be responding to your drawings but will know what they like in the space when things are moved around and tried. They will see the realities of the room and get a feel for what they will be okay with. They may even find they keep it one way for a while and then shift it again. How they shift it may not make sense to anyone here but be what they want. OP have fun figuring this out with her.

  • PRO
    4 months ago
    last modified: 4 months ago

    "No eleven year old will respond to drawings", but the eleven year old is clearly aware of how she wants it to fit in a room that will not ALLOW all she wants.

    She "responded" to all below.......created by Mon=m and the eleven yr old.She's had no INPUT?!


    Nobody can enlarge the room................

    This is the internet. It is my comment with my name next to it.

    When a parent, ANY is ready to sacrifice furnishing a home, on behalf of an eleven yr old child? I will call it insane. .........verbiage above.:: ) and JMO. as is YOURS

  • 4 months ago

    Sacrifice furnishing a home. Dramatic much! Stop being ridiculous. It is the eleven year olds room. If they want to be cramped in there or have tons of space who cares. Trying out what they have and seeing what works in reality is absolutely going to solve this.

  • PRO
    4 months ago

    Give me a break.......^^^


    "dramatic"...."WHO cares"......."ridiculous"


    Answers: Nobody is being dramatic

    As to who cares? Re read the thread? Clearly the eleven year old cares very much, and mom clearly wants to please her, and nothing wrong with that. Unless what she wants will not fit between unforgiving walls to the extent that a door will not open, or 75 inches of furniture needs to be jammed into an alcove that will contain a mere 69inches..

    Ridiculous is to suggest I do not realize it is a room for an eleven year old, It is to show you've not read the entire thread. It seems you don't realize they have already pushed the furniture around in ways that make the young lady less than thrilled - and was the purpose of the thread, or I may have lost my mind, as the op and daughter don't want it to look cramped or "feel too tight" or be facing a pax unit on entry.

    ,,,,,,,,,,,,,,,,,,,,and"

    "Trying out what they have and seeing what works in reality is absolutely going to solve this."

    No kidding.........? : )


    ,


  • 4 months ago

    Again completely missing the point. Great use of an emoji. Try policing your own comments. 😂

  • PRO
    4 months ago

    The point missing might be clarity as to who may be policing. .

    Until you do better than the scrawl? Maybe lay off yours truly ?

    Thank you in advance: )


  • 4 months ago

    Ironic suggesting I am policing and then calling out my comments because they aren’t pretty enough for the free forum. Again no one has disputed your design advice. You’ve given layouts that work, look lovely, and are well done. They’ve just been laced with judgement in how OP parents. My point stands that the best laid plans will go out the window once I. The space and the tween can see for themselves how it feels.

  • 4 months ago
    last modified: 4 months ago

    Thank you @Design Interior South. Your plans look so nice! The view when you walk in the door is especially lovely. Not sure why we didn't consider this option before.

    But when I try out the same layout in the app I am using it feels to me like the wardrobe will block a lot of the natural light from getting to the desk. Maybe that's just the price we have to pay, and worth giving up for the other advantages though.

    Also, there is not so much room for books. But it's definitely worth considering. And it would allow us to fit in the full 175cm of Pax wardrobes!

    Also, can I ask what software you are using, that allows you to show these angled view? Mine only allows from the top or 3d?


  • PRO
    4 months ago

    I assume you have outlets to plug in lamps?


    I have 3 floating shelves above the desk both of which span the full 175cm. Or in total 16'feet of shelving space.


    I would also suggest a desk as well as a bed with drawers for additional storage.


    I placed baskets in top of the wardrobe for clutter storage but that can be left open for more book storage as well.


    If she needs more than that then maybe doing something free standing but moveable is needed as well.


    Last if you want floor to ceiling bookcases in the area I have placed the desk and shelves you could do that and get the desk on wheels that she can move when needed lacing it in front of the book shelves


    I use a few different design programs Sketch up, Design File and CAD all allow persepective shots.

    HU-22613036 thanked Design Interior South
  • PRO
    4 months ago

    There's a reason most layouts wont put the Bed facing the door. Not only is it not appealing but it becomes a privacy issue too. With the foot of the bed facing the front door, anyone can swing the door open and have an uncomfortable view of your child, no privacy.

    Sideways is a compromise here because of space. But atleast can be less visible to anyone opening the door. Unless you absolutely have no other options, having the foot of the bed face the entrance is not the best choice.


    The first several layouts given to you are realistically the best choices you have for such a small room.

    HU-22613036 thanked SF DESIGN
  • PRO
    4 months ago

    You've gotten SO many good suggestions, so it's probably time to make a decision. Let us know what you decide!

Sponsored
Wannemacher Interiors
Average rating: 5 out of 5 stars26 Reviews
Customized Award-Winning Interior Design Solutions in Franklin Cnty OH