Software
Houzz Logo Print
lisa_skinner57

Help needed! What size pendants for kitchen island

last month

I will have an 8 x 6 ft island in a new build. The contractor has already installed two junction boxes at 24 and 72 inches as I was thinking of using two larger pendants. But how wide should the pendants be and how much space should be between the edges of the lights? Thinking downward lights with glass shades so the light will diffuse out some. Any help is greatly appreciated!

Comments (25)

  • last month

    If you add photos of your kitchen, you will receive more helpful suggestions/advice. The size/number/type of lighting you install depends upon more than the size of your island.

  • last month

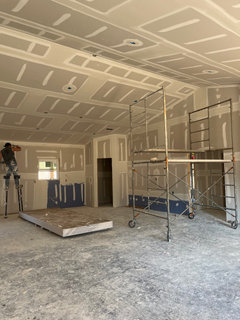
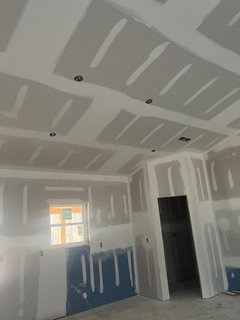
    Obviously we are still under construction. The island will sit parallel to the back wall.

  • last month

    Walls are 9 ft. The room is 25 x 36 ft with half of it the kitchen area with the island and half living area.

  • PRO
    last month
    last modified: last month

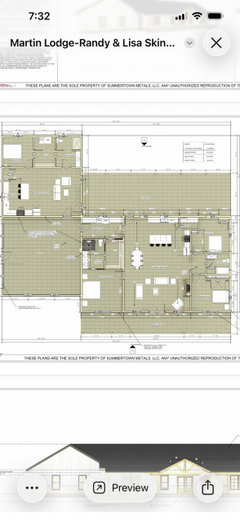
    Is that a CORNER walk in pantry I am seeing? Something else, as a hallway?? I will hope/pray not that dated 1990 corner walk in concept , in brand new construction. You're worried about pendant lights, but honestly...the other issue is larger by far, if it is W.I.P

    I'll hope I am wrong, but can you show your framing plan and the kitchen within? Not the elevations, the flat on paper 2 dimensional cabinet plan..........with all the dimensions,

    I realize this not what you asked. Please do it anyway? Thank you.

    Also.....@ 8' x 6 ' what exactly is the counter top? and which of the two walls we see is the "back wall".

  • last month

    I have a 9' island and I went with two 14" pendants. It looks very nice, but I could have gone up to 16". In most cases, I prefer the look of two larger pendants to three smaller.

  • PRO
    last month

    I agree with Jan who designed that kitchen? Corner pantries are just the worst. I also think any island you cannot reach across to clean is too big . I too would like to see the plan before advising pendant size or spacing. Actually you will aslo need to post pics of the pendants you are thinking of .

  • last month

    It is a walk-in pantry. This is a barndominium. We used a standard plan that could be added on to for a mil apartment for my father-in-law.

  • last month

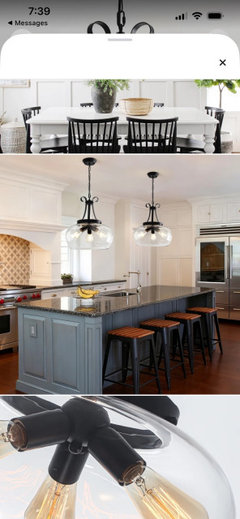
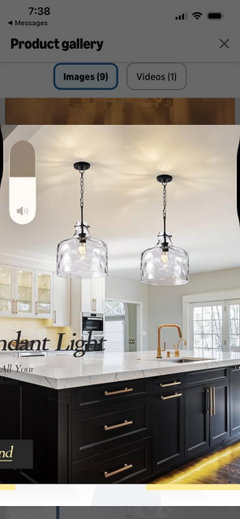
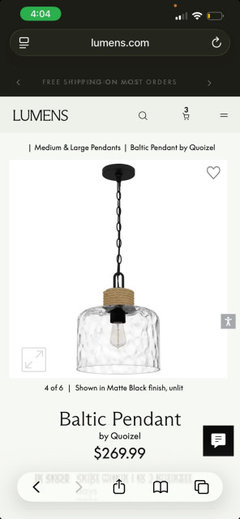
    These are ones I was thinking of

  • PRO
    last month

    We can't stop you: ) There isn't a ( Pro ) kitchen designer anywhere USA, in this time frame that would recommend a corner walk in.

    Might you get a cabinet salesman , in a moderate to budget cabinet shop to do it? Answer is yes. A tract build very moderate to lower end of spec build? Same answer.

    We can advise nothing, nor an alternative from just a phone screen shot of a big floor plan. If you're only concerned which pendant? I'd avoid glass as they are murder to keep clean We don't know the extent of the other lighting in the space - recessed. where and how many, under cabinet etc. We don't know enough of anything.

    Houzz is a fantastic source of help, a way of avoiding regrets that may not rear a head until later. But your input and information, full context, is how that happens,

  • last month

    Don’t go any further until you 100% nail down the exact pendant you will be using:

  • last month

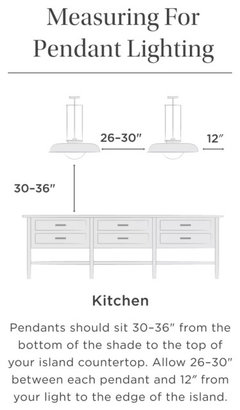
    Rachel, thanks! So helpful to know what someone has actually used! Thinklivedesign, the drawing makes it so clear! Thanks! Any ideas about something other than glass shades? The ceiling fan across the room and the cabinet hardware is black. Cabinets are a sand color and counters are Niagara quartz.

  • last month
    last modified: last month

    There are a zillion options online other than glass shades, metal, fabric, art glass ( that’s what I have ), “milk” glass, etc., etc. I would start by looking at some of the websites online ( e.g., Lumens, Rejuvenation, Room & Board, & others depending upon your style ).

  • last month
    last modified: last month

    26-30” inches in between and 8-12” to the edges allows for some flexibility in the lighting’s size.


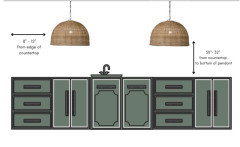
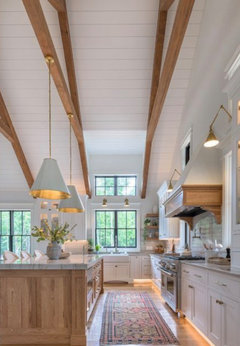
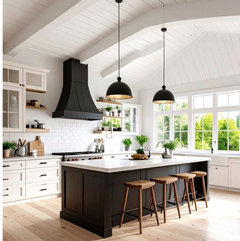
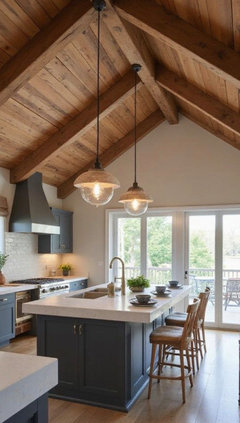
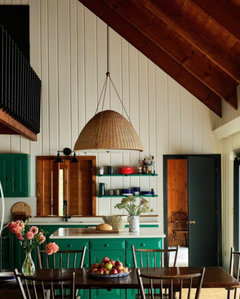
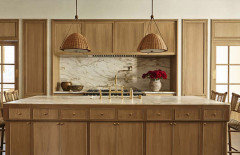
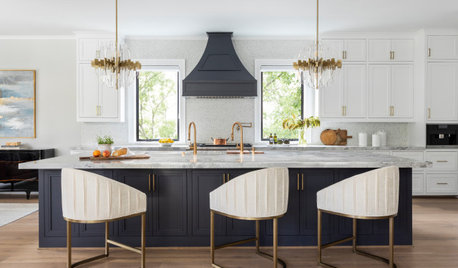
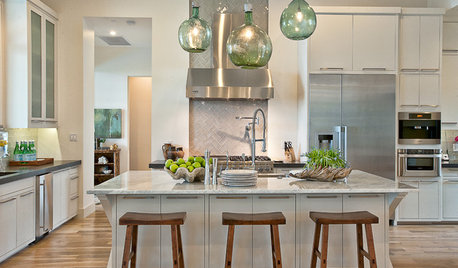

    No one can recommend lights at this stage and I’d even suggest not deciding until kitchen and especially island are much further along. In the meantime, look on line for kitchens that resemble your design (without knowing, below are random examples). If you need help further along, provide pictures of your almost completed kitchen.


  • last month

    ^agree to wait -


    looks like they will be on a slanted ceiling? This can be a bit of a limitor (just went thru this) - likely need to have a chain vs a cord

  • last month

    Thanks for the advice on waiting! It is on a slanted ceiling and while I don’t prefer the chains, I am seeing the next of them. This is a barndominium and I am trying to stay true to the house, I’m not really a “farm girl” and want something a little more polished. Love the picture of examples!

  • last month

    Do you know where I can find the last pendant you posted? Love it!

  • PRO
    last month

    You will need a chain mount . or the ball/rotate connector for anything WITH a stem, and additional wire and and additional stem.

    You're also unwilling to consider what else may be possible in the kitchen : ) beyond pendants

  • last month

    Jan, I get that you are highly opposed to the WIP, but maybe instead of calling someone’s home a low-end spec build and saying that no one anywhere would design that is unnecessary. For future reference , Maybe list the cons of a corner pantry instead. Also that advice is more helpful earlier in the build, not farther along when it is costly to change. The picture was taken earlier and we already have paint on the walls. The most important thing about a home is for it to meet the needs of those living there and while the design may not be perfect, we have considered it and it works for us. The goal of our family is to take care of my father-in-law and have a place for family gatherings(the 16x56 back porch with an outdoor kitchen). I’m sure your advice is great but no , we won’t be changing the pantry.

  • last month

    This might work for you - comes in large 40” version and a 20” version.

    https://www.crateandbarrel.com/harwich-large-woven-rattan-dome-pendant-light-by-jake-arnold-40.5/s260168

  • last month

    If you do the large you’d obviously only need one centered both ways on the island. The smaller version you’d want about 26” from shade edge to shade edge centered (which would give you 15” clearance on the 96” side of the island).

  • last month

    I like the fact that it has a diffuser on the bottom so you don’t see the bulbs when seated at the island.

  • PRO
    last month
    last modified: last month

    I said........... You find the corner pantry in many places, that were not very customized. Spec./tract.is quite different from the custom opportunity you have. If you love it? You love it!

    A reach n Pantry is often as or more efficient and better storage. It doesn't "break" the look in a kitchen with a door in a corner. There is no "one size fits all " in a kitchen and we do not know the inches/details/dimension of the pantry, or its adjacent cabinetry plan, in your kitchen., other than and 8' x 6' island beneath a vaulted ceiling: )

  • last month

    I am new to this and realize I didn’t give enough info. It is a 7ft x 4ft pantry that will have lower cabinets with a counter for a mini-coffee bar and open shelves. I really appreciate the caution about glass pedants. Have been looking at some more pictures and you were all right about the glare. Thanks so much for the advice.

  • last month

    I'm on my 3rd set of pendants. The 2nd set were clear seeded glass, VERY hard to clean. They were the prettiest. I actually went with a solid black shade. The light shines down...dusting it is easy...barndominium ready!

Sponsored
FineLine Kitchens, Inc.
Average rating: 5 out of 5 stars84 Reviews
Award Winning Kitchen & Bath Design Center Serving the DMV Area