Software
Houzz Logo Print
webuser_226175607

Seeking Rug Size & Layout Advice

4 months ago

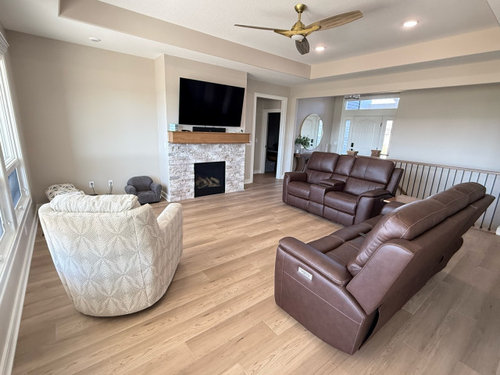
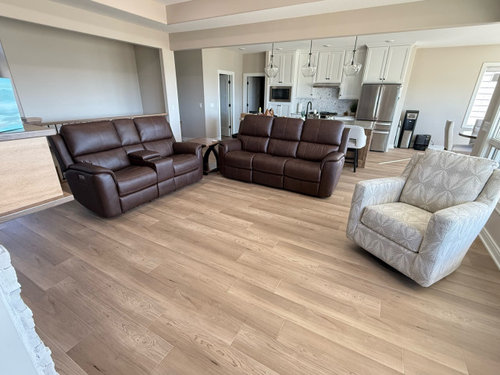
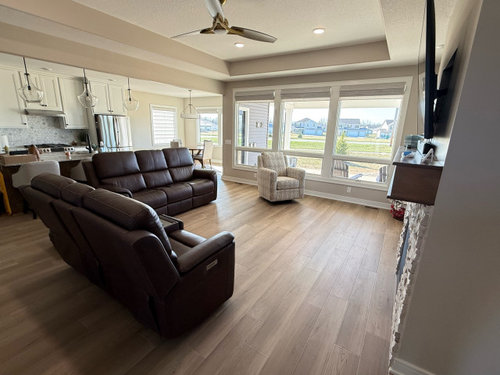
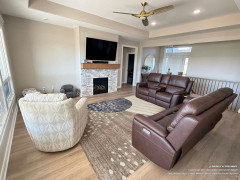
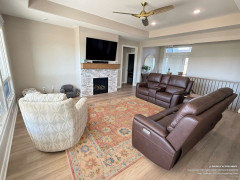
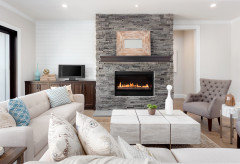
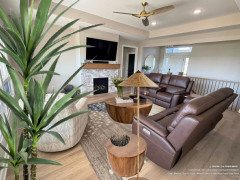
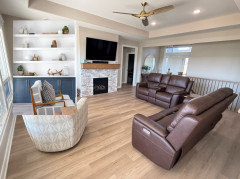
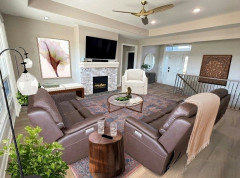
We have a new home and I’d like to place a rug in the great room. I’m looking for advice of what size of rug I should purchase. I know I can order custom bound carpets to fit any space as well, but just trying to determine where the rug should go, and how far out in the room and under the furniture it should be placed. Attached are pictures of the room from various angles. The area next to the fireplace will have built-ins eventually.

Comments (21)

  • 4 months ago

    Do you have dimensions for the area? I would measure from the window to the love seat back and then fireplace to the back of the couch. What are these dimesions and to they match up to common rug sizes.


    From there, maybe even put some tape down showing sizes to help you narrow down what you are looking for.

  • 4 months ago

    Just based on pictures alone, a floor plan woild be better, i would pull the arrangement closer together. Everything looks really spread out like you are trying to fill the room vs be comfortable in the room. How big is the space? We have a 9x12 carpet in our great room and our room is essentially a 20x20 square shape. Our furniture is floating and not on any walls with aisles on all sides. But to get this specific with your space more info is needed for sure.

  • 4 months ago
    last modified: 4 months ago

    measure to see where at least the from legs of each piece of furniture will fit ON the rug.

    Center the rug on the firebox. move the furniture closer together.

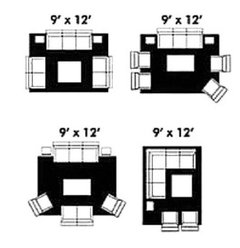
    In your case, I would imagine not anything smaller than a 9x12.

    It would be especially nice to center on the three windows AND the firebox to fill the space, and get a couple more chairs, a large ottoman and a side table ... even a floor lamp

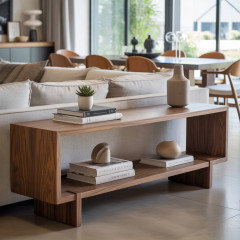
    sofa tables behind the sofas to utilize the backs and define the walkpaths between the kitchen/dining.


  • 4 months ago
    last modified: 4 months ago

    Yes, I got the same impression that WestCoast Hopeful got, your furniture looks a little too spread out. Also, looks like you’re going to need to add end table (s), coffee table or ottoman, perhaps another chair or ? I think it might be premature to pick out a rug at this time. like WestCoast, we have a 9’ x 12’ with furniture floating in the middle.

  • PRO
    4 months ago

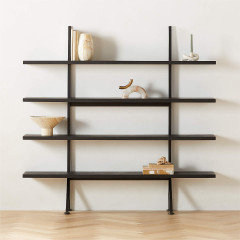
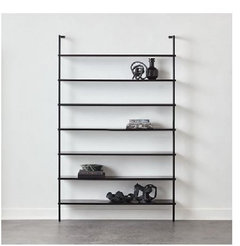
    A 9x12 rug should work in the room. Make sure the front legs of your seating are placed on the rug. Add some type of shelving unit to the left of the fireplace.


  • 4 months ago

    It looks like the fireplace is centered on the room and not where the seating arrangement has to fit? Which is probably why it looks like your furniture is pushed towards the stair railing.

  • 4 months ago

    Fine for sofa front legs only on the rug, but you have a swivel chair and the entire circle base needs to be on the rug. Take that into consideration when planning you rug size, orientation, TV viewing preference seating and furniture placement. Get out the painters tape to mark the shape and orientation of the rug and some muscle to move furniture around, then order pizza!

  • PRO
    4 months ago
    last modified: 4 months ago

    Position the furniture first; then choose the rug size. Sofas at right angles....I'd face the two seater to the fireplace and the 3 seater in front of the windows. Add a coffee table. Single chair with a table, over near the railing. Pull furniture closer in together. Now measure for the rug, so that front legs are on the rug.


  • 4 months ago


  • PRO
    4 months ago


  • 4 months ago

    I took measurements and from the windows to the back of the love seat it’s 15 1/2 ft and from the front of the fireplace to the back of the couch is 13 1/2 ft.

  • 4 months ago

    Would be great if you could share a floor plan

  • 4 months ago

    I think a 10x12 is your best bet. Just make sure the first 6" or so of the furniture is under the rug.

  • PRO
    4 months ago
    last modified: 4 months ago

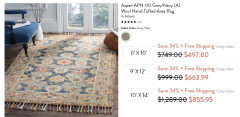
    There is no escaping factoring in the size and price of an area rug when making your decision.

    The issue is that the price of an area rug can jump dramatically after 8x 10,

    • because 8x10 is 80 square ft,
    • 9x12 is 108 square feet
    • 10 x 14 is 140 square ft.

    See the examaple below that illustrates how a rug can jump from being a reasonable price to being fairly expensive because of size.


    Rugs are not often sold in a 10 x 12 size unless they are a handmade variety.


  • 4 months ago
    last modified: 4 months ago

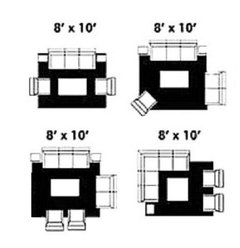
    take some painters tape and tape out just past the furniture in a rectangle. Like shown above. you prob need at least an 8 or 9' rug by 10,11, or 12.

    Taping it out will give you a visual

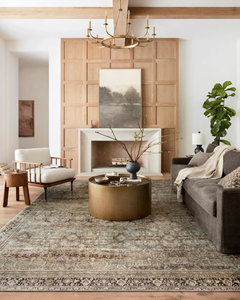
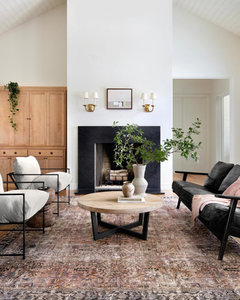
    Check out the Loloi rugs. very nice quality


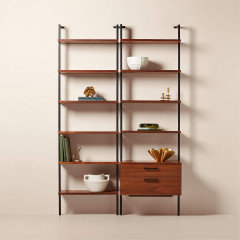
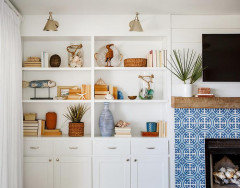
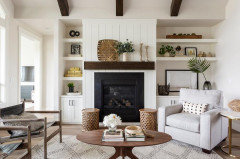
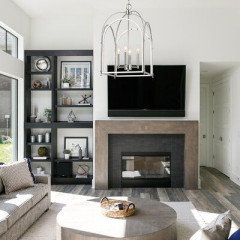
    you didn't ask, but for the left, I think you could really make it look nice if you did something like this


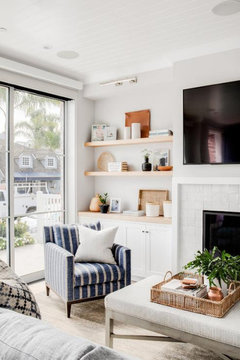
    some other ideas


  • 4 months ago

    I’d think about switching the locations of the live seat and the white chair. The window wall looks a bit empty and having the chair on the other side may open up the area more. I think 8x10 or x12 could work. Tape out the sizes with blue tape and show us a picture

  • PRO
    4 months ago

    The first thing I would do is get a nice low wide cabinet beside the FP wall hang the tV much lower on an articulating arm no built ins place the furniture in the L but much clser to the window then better viewing for TV and maybe even a space for a apir of chairs too. As for rug size we have no idea without some clue as to the size of the space . Once you have all the furniture , TV ect in the perfect layout then you figure out rug size . Don't forget you need a lot of lighting in this space too so some tables lamps floor lamps all need to be in place too, so even more important to move the TV to have access to plugs on that wall

  • 4 months ago
    last modified: 4 months ago

    Agree with placing the sofa/loveseat L against the windows (longer piece by the windows). The seating area then welcomes guests in rather than seeming to block them out.

    I would actually put the white chair near the loveseat, facing the windows (making a U-shaped seating area) if there is room to do that and still leave a walkway between chair and stair rail. The TV could then be viewed from the chair as well as the sofas.

    (Incidentally, I chose these rather unusual floor lamps for this illustration because they echo your kitchen pendants.)

  • 4 months ago

    I would for sure 1,000% not back a sofa up to the window. Your guests will not feel so welcome sitting on a sofa in that horrible position.

    The current furniture layout is better. The window is not blocked and people are not sitting on a sofa with their backs to it. The sofa that is floating with its back to the kitchen could use a sofa table to anchor it- but this is not really possible because it’s a reclining sofa. The sofa that has its back to the stairs is in a good position.

  • 4 months ago


    You've received some great advice already - especially, the ideas that Beth H. has shared re: pretty rugs + ideas for the area to the left side of the FP. I would try to move the tv over into the area on the left of the FP. If you move the TV over to the left vs. above the FP (as currently mounted), it will be at a much better/more comfortable viewing height.


    I think rearranging the furniture in order to not block off the room to the walkway/staircase would look more inviting. I assume that your current sofa/love seat are not "zero clearance" or "space saving" reclining units? If that's the case, you need to allow 12" - 36" for traditional type reclining units.


    If you decide to keep a sofa over by the staircase, make sure that you leave plenty of room for the walkway (keeping in mind the extra space needed for when the unit is reclined). How much space is needed behind your sofas? Also, you need to provide a proper amount of aisle space between the sofa and the stools at the island.


    If you spend just a little time making a scaled drawing of your room, people will be able to provide exact workable furniture layout options + provide you with the exact size of rug that you need for the room.


    You can draw the room out on a piece of standard graph paper (1 square = 1') OR you can simply use a ruler (1/4" = 1' scale - standard graph paper = quad-ruled = one square is 1/4" x 1/4"). Having an exact drawing of the space allows people to provide better advice/suggestions. It only takes a little effort on your part. Plus, having a scaled drawing of the space will be extremely useful in the future whenever you decide to purchase new furniture (regardless of whether you are buying all new furniture or simply adding a coffee table/end table/sofa table/floor lamp).


    Also, if you make a scaled drawing, please provide the dimensions for your sofas/accent chair/end table.