Software
Houzz Logo Print
fl23_fl

Kitchen Layout Critique

5 months ago
last modified: 5 months ago
Hello everyone!

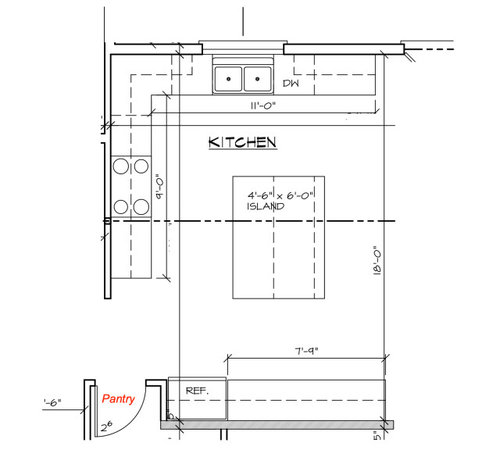
1. Kindly critique this kitchen layout (image attached)for our home addition. The dining is to the right of the island, so basically an open plan.

A. We have enough room for seating at the island

B. The pantry is 6 x 7

C. No $$ for a fancy fridge, so we plan to use a standard fridge but tuck it into the pantry

so its flush with the counter.

D. We acknowledge that the fridge now creates an awkward “kitchen triangle” but we don’t

want a prep sink on the island.

2. We are thinking of two separate areas: bar (alcoholic) and beverage (tea/coffee) along the fridge wall. We do have a under the counter fridge.

A. Is 7’ 9” enough for both?

B. Any ideas on how we could go about it?

C. Bigger question: should they be separate or one bug beverage area?

D. Or any other use of that counter?

Thank you so much for helping an overwhelmed couple :)


Comments (15)

  • 5 months ago

    Your picture didn't come through. Images will have a gray/washed out look while they upload. Make sure to wait until they snap into full color before you hit the "submit" button.

  • 5 months ago

    Thanks for letting me know. Hopefully its visible now.

  • 5 months ago
    last modified: 5 months ago

    Id rather have the fridge next to the DW. where it is now is a long way from your prep zone

  • 5 months ago

    Would you consider a small prep sink in the island?

  • 5 months ago

    Make sure your fridge doors can fully open though--corner placement can block doors. Check your specks and maybe plan a narrow pantry pullout or even a few inches of filler.

  • 5 months ago

    Where are you planning on having a microwave? I hope not over the range. I would put a small sink in the 7'9" counter so it's handy for filling the coffee maker. I think the frig is fine where it is.

  • 5 months ago

    @mcarroll16 thank you for acknowleding that snacks & drinks are away from the work area - that was the thought behind the planning. Thank you!


    @kandrewspa million dollor microwave question. NO over the range microwave for sure!! LOL. One option is to put by the fridge in the beverage counter area. Option two is a drawer/pull out microwave, which I dislike with a passion.


    Yes to a sink in the 7'9" counter.


    Thanks everyone for the great feedback.


    If you have any photos/ideas for the 7'9" beverage-bar area, please share. We are lost on how to plan this counter. One big bar area? Separate the areas by alocholic and non-alocholic?

  • PRO
    5 months ago

    I second the idea of a prep sink in the kitchen island especially if it is located near the refrigerator.

  • 5 months ago

    RE fridge area..do you have the actual fridge chosen..what are the inches..do you need space or filler between pantry and fridge? then how much of 7-9 are you really talking about. do you want open or closed look? counter for whole run? if you list priority elements then people can offer more details


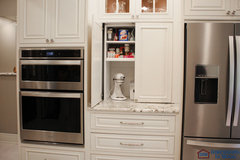
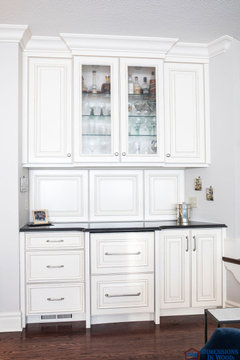
    here are recessing doors to hide countertop appliances does that interest you? ..... 2nd pic- might be about that 7 foot span you'll be working with.


    Kitchen Renovation with Baking Cabinet and Snack Bar Alcove · More Info


    Renovation of Kitchen, Hearth Room and Breakfast Nook · More Info


  • PRO
    5 months ago

    IMO the walk from fridge to sink is ridiculous and the fact you have to pass the range on the trip IMO alwyas bad design. As for beverages usually coffee more morning , booze later in the day so only you know how you use those areas . I find at my house the booze seems to alwys end up on the island where I set up the appies so I stopped having a bar area and just had a bar fridge by my pantry . Coffee always in the kitchen handy all day. That area you show can easily have both there no need to be 2 seperate spaces . I prefer true pullout pantries to walk in ones so if this was my space that wall for coffee and booze would be pullout pantries Since we do not see the whole floor plan I think it is too late to change much so drinks of all type in the space but you will get very tired of that trip from fridge to sink over and over while prepping a meal

  • 5 months ago

    Rambling thoughts:

    - At 4'6", the island is quite deep -- First, will you be able to reach the middle to keep it clean? Second, consider your cabinet depth: On the left, a standard cabinet will be 24", which leaves you 30" of knee space, where 18" is considered generous. That's way more than you need for seating, and extra-deep creates a need for extra support. Are you maybe running a set of shallow cabinets on this back side?

    - Love the pantry size /love that the refrigerator is next to it -- keeping your storage "together" is a positive.

    - BUT the refrigerator's location could be better: Ideally it wouldn't be so far from the other main players in the kitchen.

    - Consider adding a 12" tall cabinet to the left of the refrigerator -- this means it won't be in the corner /you'll be able to open the door completely. you'll still have ample space for that cabinet run.

    - Consider, too, that you've drawn this refrigerator all nice and neat as if it's 24" deep -- it isn't, even if you buy a counter-depth. It also isn't going to fit flush against the back of the wall as you're showing. Consider doing a "recess" for this refrigerator to slide into -- this'll allow you to buy a full-sized fridge (instead of a counter depth), which is actually cheaper AND will hold more. It'll mean a bit of your pantry is less-deep, but that might be a good spot for a spice rack or hooks for aprons or brooms.

    - You say you're going with a very plain refrigerator. Okay, but keep it a standard size. Refrigerators aren't forever, and one day you'll replace it -- not if, when. At that point you may stick with another basic model, or you may want to branch out to something fancier. A standard-sized spot will serve you well.

    - I AM invested in the kitchen triangle -- it's a classic for a reason. Ideally you want your three major players (refrigerator, sink, range) to be at least 4' apart /no more than 9' apart.

    - Consider where you're going to have water lines: You want to keep your water-needing items fairly close together; this will consolidate plumbing /lessen the number of spaces that potentially could leak. Don't forget that the fridge will need a water line for the ice maker. Do you plan a pot filler over the refrigerator (personally, given that you need no water on this wall, I wouldn't -- in a different kitchen, I'd say yes).

    - 7'9" is enough for quite a lot, even if you scootch the refrigerator as I discussed.

    - I hate the sink's position. It's the most-used item in any kitchen, and I'd like to see it more centrally located. I'd flip-flop it with the range, placing it mid-kitchen.

    - No to a prep sink. A prep sink means your main sink is poorly located, or your work triangle is too large.

    - While we're talking about the sink, think about its partner in crime: The dishwasher. Drinking glasses are a pain to unload -- you can't stack them like plates, and you always have a ton of them. You want a glassware-cabinet located right next to your refrigerator, but also not more than a step from your dishwasher. This is not a small thing.

    - The other thing that's a pain to unload from the dishwasher: Silverware. Where will it be stored?

    - As for the microwave: How often do you use it? Personally, I rarely use mine -- I'd look into placing it in the pantry, but you know how often you use it. If you use it mostly for warming leftovers, placing it near the refrigerator is wise. Keep in mind that all microwaves hinge on the left side.

    - Pull out pantries suck. They're quite expensive, and they only allow you to see a portion of your kitchen goods. Nothing beats a good walk-in pantry.

    - When you have guests, how will you serve? Food on the bar? Desserts and drinks in the coffee area? Think through how you would manage your things.

    - You've drawn a double-sink. Most people on this board would steer you towards a large single-bowl sink.

    - Where's your stand mixer?

    - Where's your trash can?

    - Where's your fire extinguisher?


  • 5 months ago

    I know that people often express concerns to OPs about whether he/she will be able to reach the middle of an island in order to clean it - OP's island is 54" wide - I can clean my 60" wide island (I'm 5'7") - and I don't have oddly long arms!

  • 5 months ago
    last modified: 5 months ago

    Is the stove in your plan on an outside wall? If it is, I too would recommend you switch places with the stove and sink. Then you'd be going from the fridge/pantry to the sink for prep to the stove for cooking. Will you be doing drawer bases versus cabinets?

  • 5 months ago

    Thank you everyone for the great feedback.


    @Theresa Peterson, WOW! You have given us so much to think about. Thank you.


    @katinparadise the stove is on an inside wall (behind it is the hallway to the bedrooms) and yes, to drawer bases.


    @dani_m08 great point, I'm not that tall, so I'm pretty sure I will not be able to reach the middle :)


    @Patricia Colwell Consulting, I agree, the walk to the sink is giving me heartburn. We did consider moving the fridge on the sink side so it could frame that section, but we dont want a fridge that sticks out. We also dont want a counter depth fridge. And we do not have the budget for a Fridgeair. So all in all, it made sense to keep it here and tuck it into the pantry (not shown on this drawing).


    I'm open to changes to this current layout, if anyone wants to share their ideas/drawings. We have not finalized the plans. Thank you!