

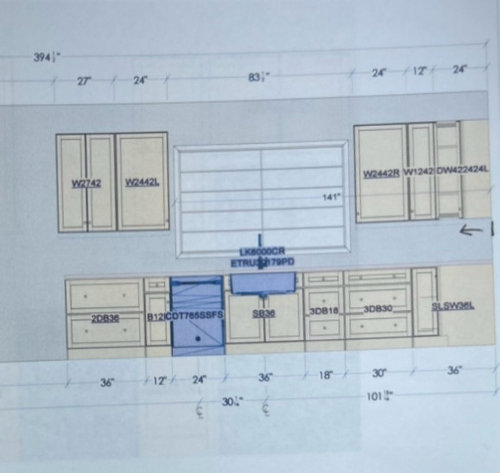
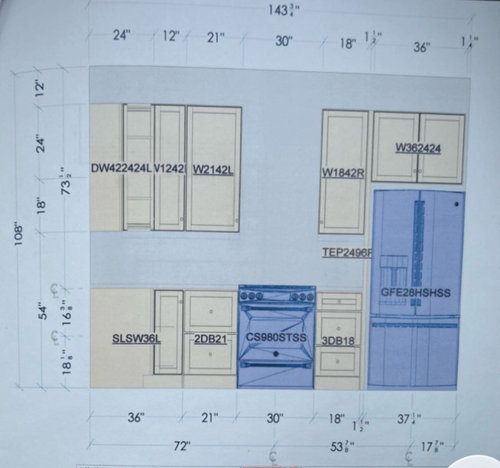
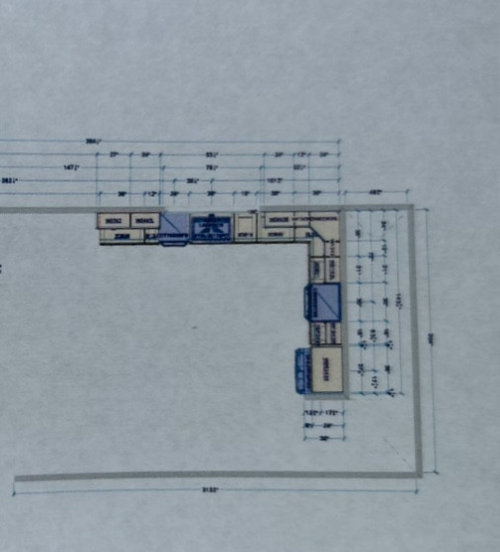
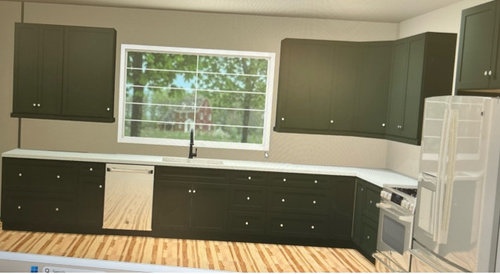
Kitchen Layout Help: 16ft Wall & Open Concept (Dark Green Shaker).
5 months ago
Featured Answer
Sort by:Oldest
Comments (25)
 5 months ago
- 5 months ago
Related Professionals
Milwaukee Interior Designers & Decorators · Elko Interior Designers & Decorators · Lafayette Architects & Building Designers · Fayetteville Architects & Building Designers · Las Vegas Architects & Building Designers · Redding Architects & Building Designers · Bangor Kitchen & Bathroom Designers · Amarillo Architects & Building Designers · Bennington Design-Build Firms · Laconia Home Builders · Mansfield Home Builders · Vincennes Kitchen & Bathroom Designers · Austin Kitchen & Bathroom Designers · Oshkosh Kitchen & Bathroom Designers · Nashville Kitchen Remodelers- 5 months agolast modified: 5 months ago
- 5 months agolast modified: 5 months ago
- 5 months ago
 PRO5 months agolast modified: 5 months ago
 PRO5 months agolast modified: 5 months ago
 5 months ago
- 5 months ago
- 5 months ago
 5 months ago
- PRO5 months ago
- 5 months ago
- PRO5 months agolast modified: 5 months ago
 5 months ago
- 5 months ago
 PRO5 months ago
- 5 months ago
- 5 months ago
- PRO5 months agolast modified: 5 months ago
- PRO5 months agolast modified: 5 months ago
- PRO5 months ago
- PRO5 months ago
 5 months ago


Related Stories

KITCHEN DESIGNKitchen of the Week: A Wall Comes Down and This Kitchen Opens Up
A bump-out and a reconfigured layout create room for a large island, a walk-in pantry and a sun-filled breakfast area
Full Story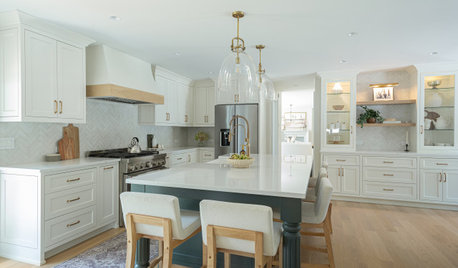
KITCHEN MAKEOVERSKitchen of the Week: Bright and Open in White, Wood and Green
A designer helps a couple transform their layout and create a warm, family-friendly style with earthy contrast
Full Story
KITCHEN MAKEOVERSKitchen of the Week: Bigger With an Open Plan and Green Cabinets
A design-build firm takes down walls to add square footage and create an airy layout with a large island
Full Story
KITCHEN DESIGNKitchen of the Week: Open Concept in California Wine Country
An interior designer helps her clients rebuild after a wildfire, giving them a new style and layout
Full Story
KITCHEN MAKEOVERSKitchen of the Week: Expanded Layout in Fresh Green and Warm Wood
A designer takes down walls and overhauls a floor plan to create a roomy new kitchen with an island and welcoming style
Full Story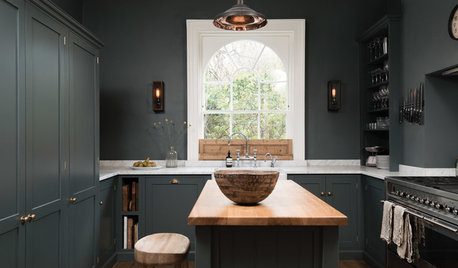
KITCHEN OF THE WEEKDark Gray Sophistication in a Shaker-Style Kitchen
Rich paint used throughout this compact London space helps create a kitchen that’s contemporary and inviting
Full Story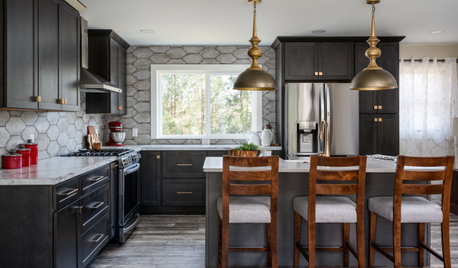
KITCHEN MAKEOVERSKitchen of the Week: An Open Layout With a Rustic Tile Backsplash
Removing walls opens up a Michigan kitchen, creating a more user-friendly space for an empty-nest couple
Full Story
KITCHEN DESIGNWhite Kitchen Cabinets and an Open Layout
A designer helps a couple create an updated condo kitchen that takes advantage of the unit’s sunny top-floor location
Full Story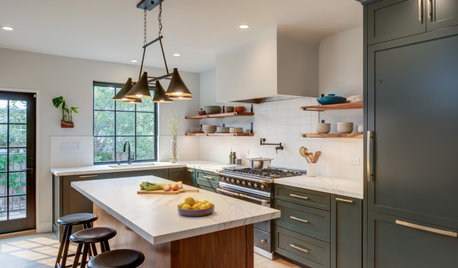
BEFORE AND AFTERSKitchen of the Week: Dark Green Cabinets and Family Function
A design-build firm found on Houzz updates a couple’s kitchen with rich color, a roomy island and a statement range
Full Story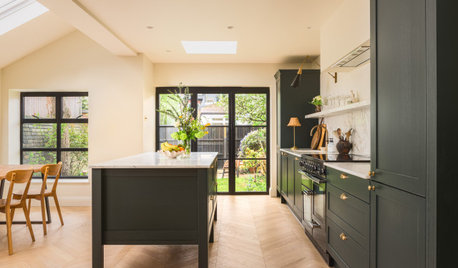
KITCHEN OF THE WEEKDark Green Eat-In Kitchen With an Airy Feel
A designer makes a modest-size kitchen in London feel bigger thanks to clever design
Full Story




chispa