

How to blend New England colonial and modern styles
13 years ago
Featured Answer
Sort by:Oldest
Comments (7)
 13 years ago
- 13 years ago
Related Professionals
Toms River Interior Designers & Decorators · Coldwater Interior Designers & Decorators · Westerly Interior Designers & Decorators · Gillette Interior Designers & Decorators · Emporia Architects & Building Designers · Beaumont Architects & Building Designers · Victoria Architects & Building Designers · Marquette Architects & Building Designers · Jamestown Architects & Building Designers · Aberdeen Architects & Building Designers · Greenville Kitchen & Bathroom Designers · Janesville Kitchen & Bathroom Designers · Chula Vista Kitchen & Bathroom Designers · Murrieta Kitchen & Bathroom Designers · Juneau Kitchen & Bathroom Designers- 13 years agolast modified: 13 years ago
- 13 years ago
- 13 years ago
- 3 years ago
Related Stories
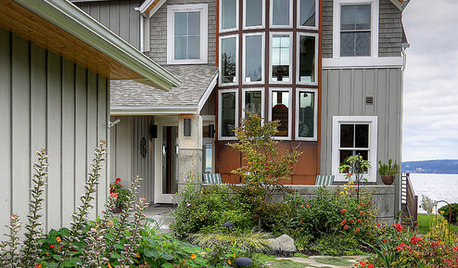
CONTEMPORARY HOMESHouzz Tour: Coastal New England Style Meets Pacific Northwest Modern
Homeowners ease into retirement in this Camano Island home, enjoying seaside views, cooking and gardening
Full Story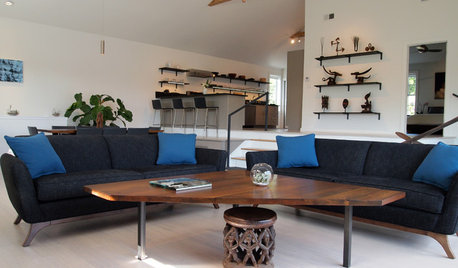
MY HOUZZMy Houzz: Japanese Minimalism Blends With Classic New Orleans Style
African art and indoor plants complement the clean and modern aesthetic of two landscape architects
Full Story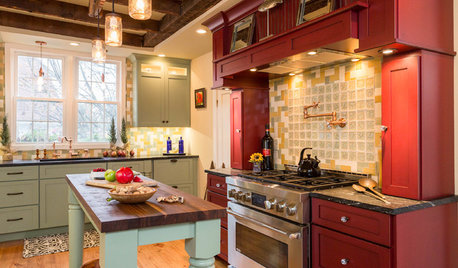
FARMHOUSESKitchen of the Week: Renovation Honors New England Farmhouse’s History
Homeowners and their designer embrace a historic kitchen’s quirks while creating a beautiful and functional cooking space
Full Story
HOUZZ TOURSHouzz Tour: Spanish Colonial–Modern Union in California
Styles, eras and objects from far-flung places happily coexist in this Spanish colonial home
Full Story
DECORATING GUIDESGet the Look: British Colonial Style
Mix a far-flung empire with adaptive travelers and what do you get? The ultimate blending of global styles at home
Full Story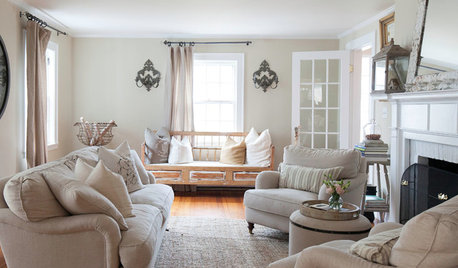
HOUZZ TOURSMy Houzz: Cozy Comfort and Neutral Style in New England
A soothing color palette and casual seating areas create an inviting atmosphere in this 1921 famlly home
Full Story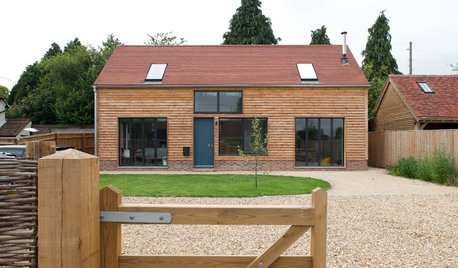
HOMES AROUND THE WORLDHouzz Tour: Contemporary Family Home Blends In With Its Rural Setting
This new build is modern, open and full of light, yet it fits in with its traditional English backdrop
Full Story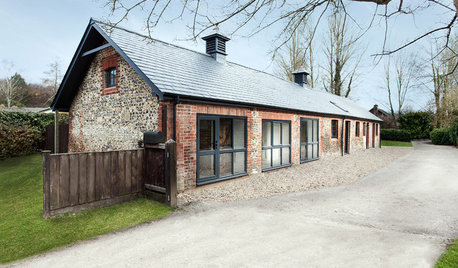
HOUZZ TOURSHouzz Tour: From Old Stable to Minimalist Guesthouse in England
Its interior bays once held racehorses, but now this all-white and wood home holds fascination as a modern part-time home
Full Story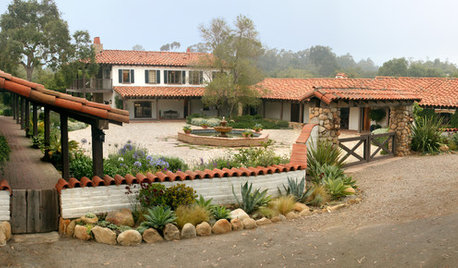
ARCHITECTURERoots of Style: Spanish Colonial
Authentic examples are rare and quickly disappearing, but its widespread influence continues to inspire modern interpretations
Full Story
SHOP HOUZZShop Houzz: Get the Contemporary Colonial Look
Blend farmhouse flair with chic style for warmth without overdosing on rustic
Full Story0





Carolina