Software
Houzz Logo Print
npaugh

Unbalanced exterior

5 months ago
last modified: 5 months ago
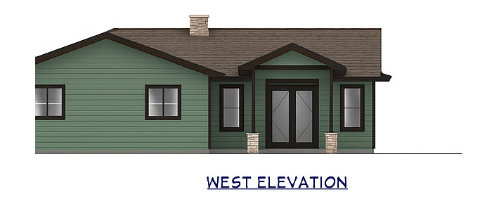
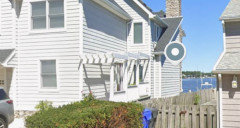
I would love to hear suggestions on creating a more balanced look for our remodel. I did not want the house to look added on to, but due to variance it does. We have about 4' from the exterior to the variance.


to work with. Any help would be much appreciated.


Comments (27)

  • 5 months ago
    last modified: 5 months ago
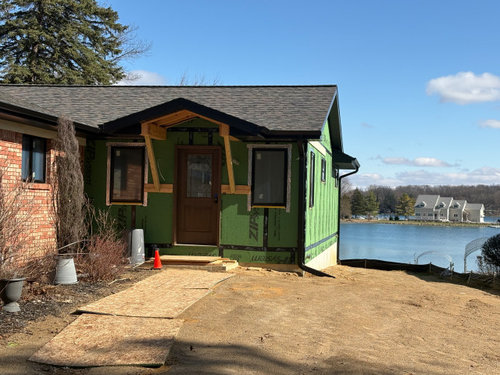
    Only part of one photo was uploaded. Try again with photos of "as is" and "proposed".

    Nina Bagnasco Paugh thanked apple_pie_order
  • PRO
    5 months ago

    Yes we need full pics of both the existing and the planned

  • PRO
    5 months ago

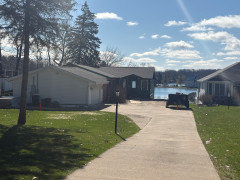
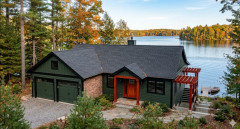
    Added two pictureslures. Our construction is almost xomplete but i need help with balance and scale. landscape or hardscape or pergola? something else?

  • 5 months ago

    Can you take a picture of the whole house? Why share the view and not the full front of Tue home?

    Nina Bagnasco Paugh thanked WestCoast Hopeful
  • 5 months ago

    All I notice is the "telescoping" house on the other side of the water!

    Your elevation does not match what was built.

    Just design an nice walkway to the door and add landscaping.

  • 5 months ago

    What can we tell from your pictures??? Stand back maybe across the street and give us an entire view. Shore property is always tough. Many don't even have 'front' facades facing the road. Does it make sense to attempt a suburban look when you don't have a suburban lot?

  • PRO
    5 months ago

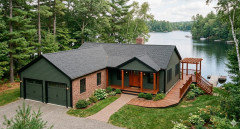
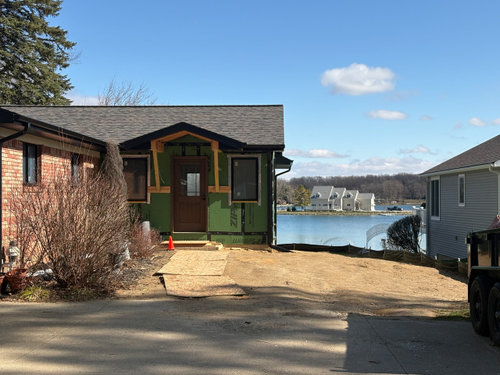
    The second picture is the entire house. There is a detached garage that sits close to the house which is not in the picture. I agree with removing the taller shrubs to the left. But as I back up to take a picture further, the front of the house looks smaller. Unfortunately there is a dumpster that blocks the view currently.

    I am considering adding a pergola to the right to visually lengthen the house. Love to hear your thoughts

  • 5 months ago

    If it were me, I’d settle in and see what can be accomplished with landscaping before adding any structures - since you have brick, I’d skip the stone veneer around the front door

  • PRO
    5 months ago

    Yes i agree brick will be painted datk green to match the siding

  • 5 months ago

    There is no picture that shows the home head on. Take a dozen steps backwards and then take the picture again.

  • PRO
    5 months ago

    Ill do that and post it later thanks

  • PRO
    5 months ago

    Painting the brick is IMO always a bad idea it devalues your home for sure. I do agree we need to see the whole house so from the road if you must but the whole house as it is now .

    Nina Bagnasco Paugh thanked Patricia Colwell Consulting
  • 5 months ago

    You have a lake front house, no one will notice the balance. Remove the shrubs and do a nice hardscape leading to the front door and the weight down low will anchor the house.

    Nina Bagnasco Paugh thanked ShadyWillowFarm
  • 5 months ago

    I think your pergola idea would be nice with a boardwalk and steps leading down to the back, so when arriving you could bypass going through the house to get to the lake.

    Something like this example from another thread, although this leads up to their front door, you could modify it to your situation.


    Nina Bagnasco Paugh thanked tracefloyd
  • PRO
    5 months ago


    Here is the picture of the whole house

  • 5 months ago

    the garage area has white siding. why not do white siding on the rest of the house. leave brick as is. lost the present shubbery. you need to incorporate an entrance walkway. perhaps flagstone or patio brick. I would extend the walkway to meet the two exterior walls and start it where driveway ends. Add a couple of large planters on patio

  • 5 months ago
    last modified: 5 months ago
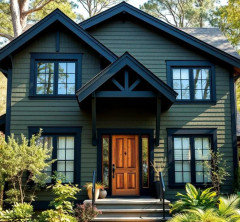
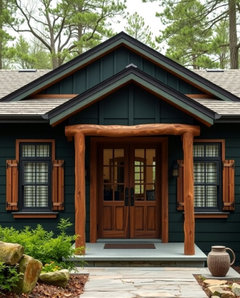
    I think a dark green with the black trim would be nice. And with a natural stained wood front door and porch posts and keep the natural brick. Then your pergola/steps down the side could be stained wood to match the door.


    Not your exact house but I described my concept to AI to visualize:


    Nina Bagnasco Paugh thanked tracefloyd
  • 5 months ago

    Also do garage in same colours

  • 5 months ago
    last modified: 5 months ago

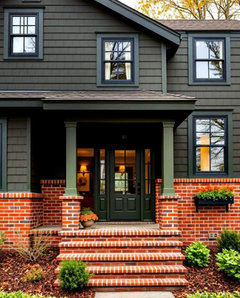
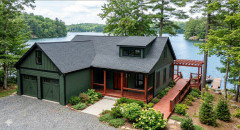
    Thank you for your response. Here is another attempt but with brick and wood walkways instead of the flagstone and slate.


    Here the brick is painted green, I think you're right, it feels cohesive.


    Use masonry paint made for brick.

  • 5 months ago

    Trying to decipher your OP and comments. Your concern seems to be in the massing of the 'L' shape, from it's footprint, where the addition is too far back and that is being communicated as "unbalanced." Nothing to do with aesthetics and material choices.

    Here, I do not get that sense: The garage is detached and of somewhat smaller stature than the house; the design language of the addition (gable porch with brackets, tight proportions with the flanking windows, visible back roof overhang) draws your eye to where you do not realize the visual length of the "other leg" of the 'L' being more dominant than the addition. I do not think it needs an extended pergola to help anything, it would only be a tchotchke.

    But, bringing in material choices, if the garage were a different material than the green siding (which will cover the brick on the house?), say a cedar to tie in to detailing on the house, then that would reinforce the separation it has from the house and that the 'L' leg is not too deep.

    Nina Bagnasco Paugh thanked 3onthetree
  • 5 months ago

    You are correct that including the garage in the picture makes the house front seem smaller. But the reality is that visually, the garage and house are one structure.

    The biggest improvement to the balance would be do de-emphasize the garage by painting it and the garage door a colour equal to or darker than the house. Light colours "pop" and dark colours recede. The utility boxes and pipes on the side of the house could also be painted the same colour, and a matching or dark fence or enclosure for the bins would be more attractive.

    It would be helpful to have a picture similar to your whole-property picture, with the sun shining on the front. In the shade, it's hard to see what's going on.

    I understand that you can't build to the right of the house. I'm not sure where your proposed pergola would go.

    Landscaping would do a lot. I would focus on evergreen shrubs that look good all year. You can choose a variety of colours. For example, shrubs with golden or blue-ish needles would draw attention to the front. If you let us know approximately where you live and which way it faces, you can get some recommendations.

  • PRO
    5 months ago

    I live in Michigan. The front of the house faces NorthWest. Thank you for your comments. The garage is a future project but we will need to do something sooner rather than later

  • 5 months ago

    No pergola anywhere people must walk. They just accumulate rain and snow, and then drip them down on people for the next day.

  • 5 months ago

    Either that hillside is a walkway, in which case nothing or some steps, or it's not really used, in which case a bush there would be nice. I don't know what "four feet from the variance" means -- is that an easement for lake access or part of your property?


    Anyway, would never have guess this was an addition, so don't sweat that. Nice to have the front door looking forward and welcoming guests. Agree that harmony between the garage finish and the fnish of the new section would help with the view from here, but do something that makes you happy when you come to your own front door. :)

    Nina Bagnasco Paugh thanked acm
  • 5 months ago
    last modified: 5 months ago

    Aren't you just painting the garage to match the house? That's what the West Elevation shows.

  • PRO
    5 months ago

    Yes the garage will match the house

Sponsored
Mary Shipley Interiors
Average rating: 4.8 out of 5 stars34 Reviews
Columbus OH Premier Interior Designer 10x Best of Houzz