

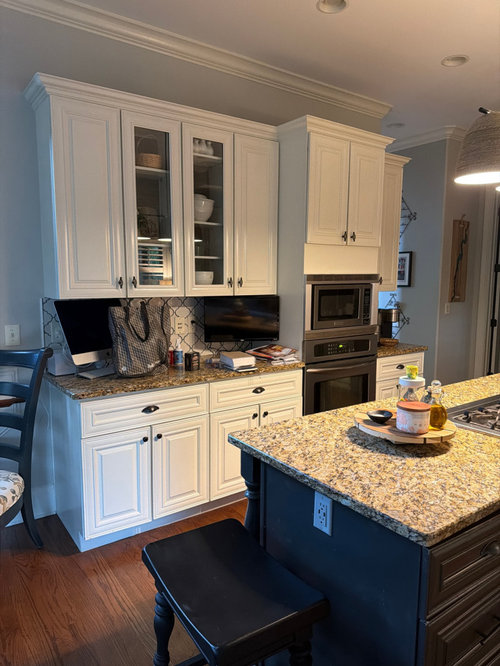
Help with kitchen redo
5 months ago



Featured Answer
Sort by:Oldest
Comments (12)
 5 months ago
Related Professionals
Ardmore Kitchen & Bathroom Designers · Victorville Kitchen & Bathroom Designers · Kahului Kitchen Remodelers · Hagerstown Custom Countertops · Mason City Interior Designers & Decorators · Fall River Interior Designers & Decorators · Superior Interior Designers & Decorators · Amherstburg Interior Designers & Decorators · Lake City Architects & Building Designers · Topeka Architects & Building Designers · Georgetown Architects & Building Designers · Elgin Kitchen & Bathroom Designers · Boston Kitchen & Bathroom Designers · Juneau Kitchen & Bathroom Designers · Pocatello Kitchen & Bathroom Designers- 5 months ago
- 5 months ago
- 5 months agolast modified: 5 months ago
 PRO5 months ago
- 5 months ago
 PRO5 months ago
- 5 months agolast modified: 5 months ago
 PRO5 months ago
- PRO5 months ago
- 5 months ago

Related Stories

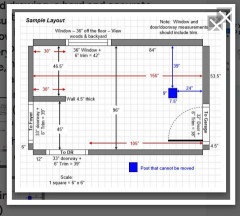
KITCHEN DESIGNKey Measurements for Your Kitchen Design
Get the ideal kitchen setup by understanding spatial relationships, dimensions and work zones
Full Story
MOST POPULAR7 Ways to Design Your Kitchen to Help You Lose Weight
In his new book, Slim by Design, eating-behavior expert Brian Wansink shows us how to get our kitchens working better
Full Story
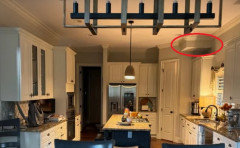
KITCHEN DESIGNDesign Dilemma: My Kitchen Needs Help!
See how you can update a kitchen with new countertops, light fixtures, paint and hardware
Full Story
SELLING YOUR HOUSE10 Tricks to Help Your Bathroom Sell Your House
As with the kitchen, the bathroom is always a high priority for home buyers. Here’s how to showcase your bathroom so it looks its best
Full Story
SMALL HOMESRoom of the Day: Living-Dining Room Redo Helps a Client Begin to Heal
After a tragic loss, a woman sets out on the road to recovery by improving her condo
Full Story
BATHROOM MAKEOVERSRoom of the Day: See the Bathroom That Helped a House Sell in a Day
Sophisticated but sensitive bathroom upgrades help a century-old house move fast on the market
Full Story
SELLING YOUR HOUSE5 Savvy Fixes to Help Your Home Sell
Get the maximum return on your spruce-up dollars by putting your money in the areas buyers care most about
Full Story
BATHROOM WORKBOOKStandard Dimensions and Measurements for a Primary Bath
Create a luxe bathroom that functions well with these key fixture dimensions and layout tips
Full Story
SELLING YOUR HOUSE10 Low-Cost Tweaks to Help Your Home Sell
Put these inexpensive but invaluable fixes on your to-do list before you put your home on the market
Full Story
COLORPick-a-Paint Help: How to Create a Whole-House Color Palette
Don't be daunted. With these strategies, building a cohesive palette for your entire home is less difficult than it seems
Full Story


bpath