Software
Houzz Logo Print
teener629

Patio design poll

5 months ago
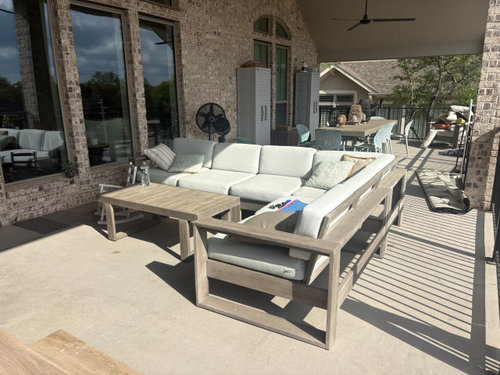
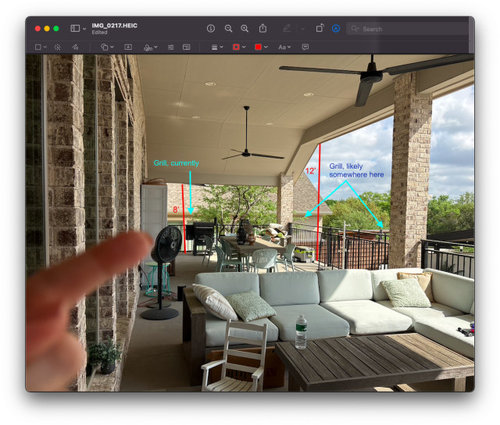
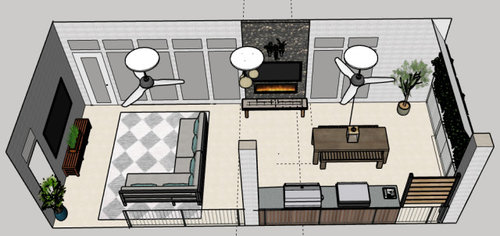
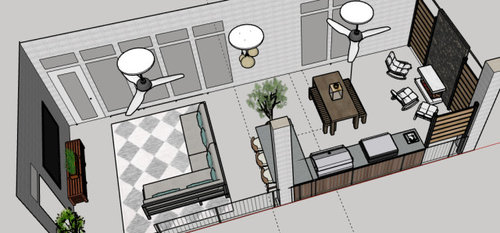
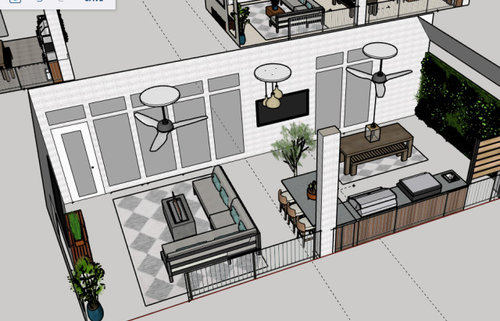
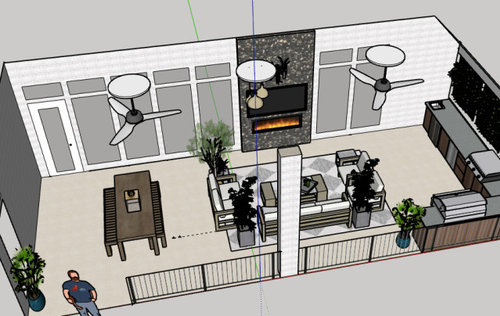
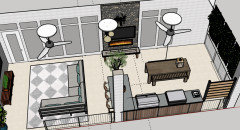
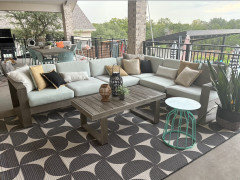
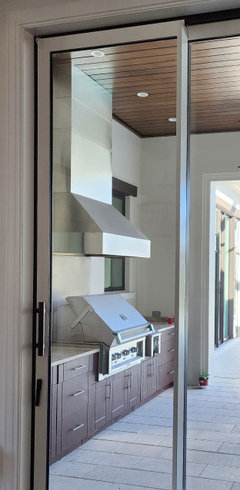
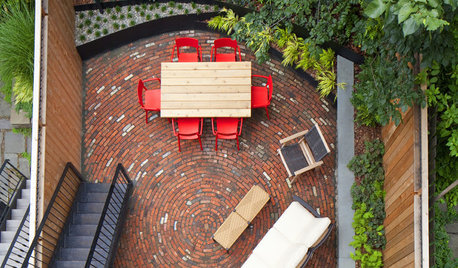
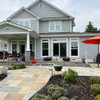
Here are a few of the designs and some pics of our patio. 40'x16'. Space for 3 "rooms": the closest to house entry, middle, furthest...kitchen, living, dining?

Some priorities in no particular order:

1. The grill is too far away. Seems like it should be the "heart" of a patio to me.

2. Probably should move it to the outside perimeter to maintain 10' from eaves for fire safety (8' to eave on that far end for some reason, 12' the rest of patio).

2. Closest area cannot contain the kitchen because it will block the view.

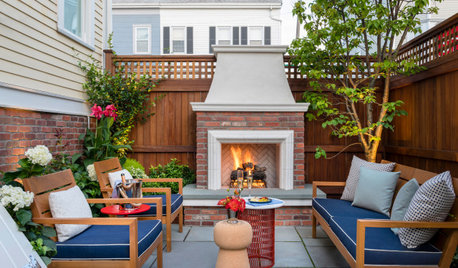
3. Husband wanted a fireplace so electric is how we would go (for ambience, expect minimal heat) but thinks it requires a whole seating area around it otherwise why bother. I think it'll be fine without a dedicated seating area because again, ambience not heat.

4. We both visually love the last photo, with the living room moved to the middle section. Makes a statement, looks high end, balanced. Feels less functional though. Frustratingly it means the grill will actually be an even further walk than it is now (walk all the way back still, and THEN hang a right to the outside perimeter). Also the dining table will not be next to the kitchen. Weird? Also the table is the first thing you see or get to in the closest section, and we hardly use it. Seems odd. Design-wise very nice.


Thanks for making it this far and voting or weighing in! I'll also post in design forum.


Comments (11)

  • 5 months ago

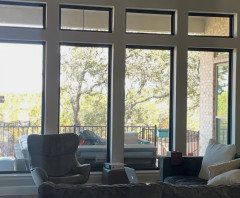
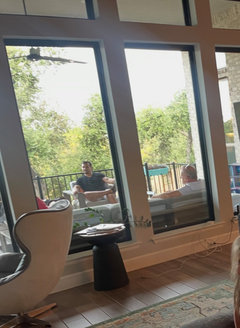
    Can you take a photo or two from inside looking out, to give an idea of how the patio is seen from inside?

    What rooms are behind those windows and what do you see from those rooms when you look out the windows?

    Do you have views or do you have a neighbor's house close by behind your house?

    Is this patio over a walk-out basement, so not at ground level and the reason for railings?

    What is your goal with the space?

    Why don't you use the outdoor dining table?


    Quick comments about the layouts ...

    I have a similar sized patio (46' x 15') with views to pool, pond & golf course.

    Not understanding why you are blocking the "views" of an outdoor patio with a large outdoor kitchen.

    Will you have a hood over the grill? I'm in FL and we place grills under the lanai roof, up against cement block exterior walls, but code requires an exhaust hood over the grill.

    Also not understanding using a sectional on the patio that also block the views from inside and doesn't allow people to look at the view when sitting outside.

    teener629 thanked chispa
  • 5 months ago

    @chispa

    Thank you for taking the time to think about this!

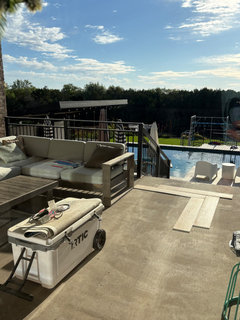
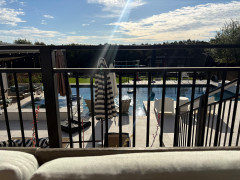
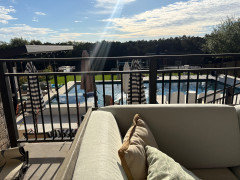
    1. It's the living room inside and yes will block the view bc cabinets are taller. Pic one is through window. Can def see the pool while sitting on the sofa, and standing up can see over it quite a bit from indoors even. Pics 2 & 3


    2. Can only see neighbors house to the far side, hence the privacy walls.

    3. Patio is high because slope in yard.

    4. We have people over to swim a fair amount and will use it for all the typical reasons, hang out, socialize, eat and drink. And sports viewing and movies at night, and even ok adding a second tv bc sometimes there are two games on :) that my husband and our neighbors switch between.

    5. Too hot in Austin to eat outside for much of the year but do in fall/spring. Also doesn't feel easy to do currently with only a grill and far from the kitchen.

    6. There are no code restrictions in our county regarding grill placement except for multifamily homes, though the code for those is 10' from any combustible construction.


    I should have mentioned the patio faces east so that's why we started with the tv where it is to mitigate some of the glare and direct sunlight. A tv on the exterior wall of the house though could be used in the evening/night without any issues of course.


  • PRO
    5 months ago

    I would choose the 1st or the 3rd layout but of course have no idea what spaces in the house face this area.

  • 5 months ago

    @Patricia Colwell Consulting

    Thank you for taking your time to respond! So you think function over design? Then the closest we could get without blocking the main view is the first 2 mock-ups with the kitchen in the middle. Do you have a preference for fireplace location or if it's fine to have it under the tv with no seating area? Do you like the bar? There is still 42" clearance between the sofa and the bar chairs, and 46-48" between the kitchen and the dining table. It's a little tighter in the second mock-up with the seating area and fireplace at the far end unless the seats are quite close to the fireplace but I think it still works.

    Thanks again! We are at a standstill and your help is so appreciated.

  • 5 months ago

    @Patricia Colwell Consulting

    Oops and here is the fireplace wall plus the bar


  • 5 months ago

    So I am a bit of an outlier compared to others in my thoughts but I think your kitchenaid. Area and grill need to be closer to the door. I don’t understand why you walk across the whole deck to get to them. That’s very far away. If it were me I would want the order from the door to be grilling area, eating area, relaxing area. I also think the sectional should face the view. I find it interesting that half of the seating faces the house instead of the pool area. We don’t have a fireplace on our deck but it is 24x10 and we comfortably have a grill, large table and sectional.

    teener629 thanked WestCoast Hopeful
  • 5 months ago

    @WestCoast Hopeful

    Thanks for checking it out!

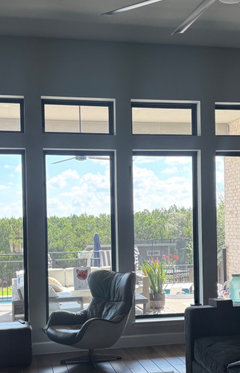
    We had the outdoor sofa the other way for a long time but switched things around recently to see if we liked it better. I think the living room windows are so low that we had to see so much of the back of the couch and this opened things way up. So we like this better somehow.

    Here are the best pics I could find from before and after


  • 5 months ago

    What rooms are at the other end of the deck. If your grilling area or eating area were where your seating currently is the problem would also be gone.

  • 5 months ago

    One way to open things up is to not use a sectional. I have a loveseat and 4 swivel/rocker chairs. I can seat 6 adults very comfortably. Your sectional really only seat 4 adults comfortably.

  • 5 months ago
    last modified: 5 months ago

    Do you need all of that stuff for an outdoor kitchen? I would hate to have to clean even more stuff outside!

    I have a sink, grill/hood and double burner for my outdoor kitchen. I skipped an outdoor under counter fridge, because in my FL climate they don't last long ... and it isn't that far to the kitchen fridge and beverage fridge inside.

    My DH also has a large smoker, but it is around the house and far away from any doors/sliders to keep smoke away from entertaining areas and the pool.