Software
Houzz Logo Print
jyl_gw

A Pretty Kitchen

last month

One of my friends is a contractor who buys, restores, and sells old houses. Not a flipper. He frequently spends a couple years on a house and does a lot of custom work, recreating historical features and details , and has a full time crew who have worked for him for many years. His finished houses tend to sell in the $1.5-2.5MM range.

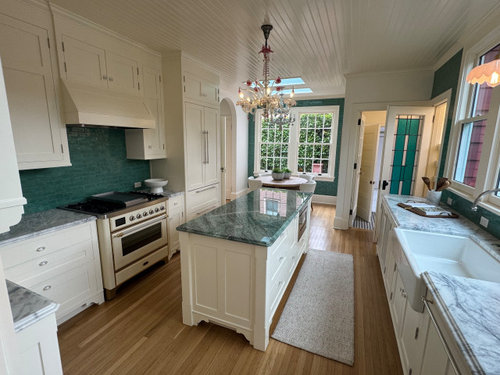
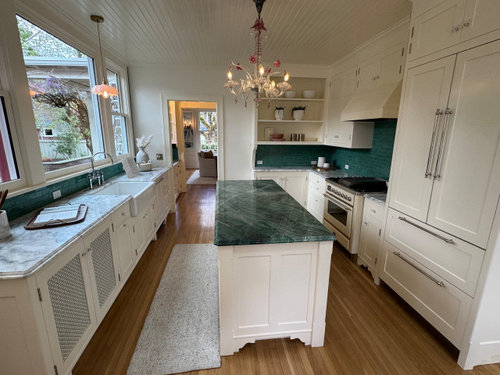
Anyhoo, I was touring his latest house today and took photos of the kitchen for you. It is not a large kitchen, island does not seat ten, etc. But I think it’s rather okay.


Toward rear of house, facing South. Breakfast nook beyond,


Toward front of house, facing North. Butler’s pantry then dining room beyond.


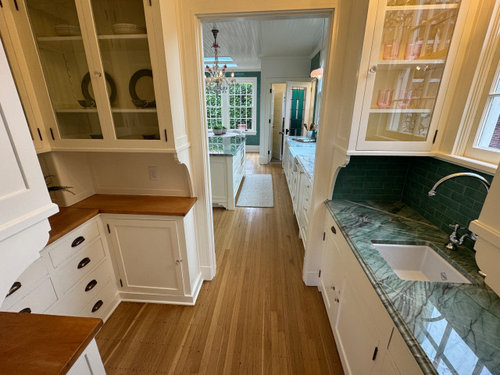
Butler’s pantry.


Comments (13)

  • last month
    last modified: last month

    It’s so pretty! If I get someone to design my layout, can he design the look for me?

    Does your friend cook? I’m curious about the range location in relation to the sink.

  • last month
    last modified: last month

    Love the green island counter, and the contrast of the dark green tiles with the cream cabs. But, John…that kitchen should not have an island. It’s a barrier. The space is too narrow.

    Also, the range is tooo far from the sink.

  • last month
    last modified: last month

    I don’t know if he cooks much. In this day and age, you probably can’t sell a $2.7MM house without a kitchen island. A necessary evil.

    If I bought it (ha ha ha sigh) I’d put a prep sink in the island so the kitchen could function essentially as two galleys, one for prep/cook (range, fridge, prep sink) and one for traffic, and the barrier aspect of the island would be a feature not bug.

    More pics here. https://www.zillow.com/homedetails/1728-NE-Stanton-St-Portland-OR-97212/53886369_zpid/

    #39 is a secret playroom reached off the basement.

    Actually if I were to dream about buying one of his houses, it would be the big Mission style house a block from mine.

    https://www.zillow.com/homedetails/450-NE-32nd-Ave-Portland-OR-97232/53899831_zpid/

    That’s how I met him. That is the “Markham House”, one of the first houses built in my neighborhood in 1911 and a neighborhood landmark, but it wasn’t really a house: it was made to look like a big showy house, but it was actually a sales office for the neighborhood. You went there to meet the head salesman (M. Markham), see the plans for different house designs that were available free to buyers, do the deal. There was a separate sales office in the circle, right off the trolley line, for window shoppers. They came to the Markham House when they were serious buyers.

    The entire second floor was mostly facade, not enough ceiling height to actually be used. The Mission style was chosen, I think, because a lot of people had been drawn to Portland by the 1905 Lewis & Clark Exposition which featured some very showy Mission-style buildings (all torn down at the end of the exposition).

    Anyway, the house went through various hands and in the early 2010s when the then-owner came home, found his wife in bed with another, beat that guy up, and stormed out of the house and into divorce court, the house was put on the market. They had two restaurants, he got one and she got the other. I’ve haven’t seen or heard of them for many years but still go to a neighborhood brewery that leases its spot from him.

    The house was still impressive from the outside but needed a lot of work. A developer bought it with plans to demolish our neighborhood landmark and replace with three “luxury rowhouses”. The neighborhood got up in arms, persuaded my friend to buy and save the house, and contributed some money it had raised.

    The original developer made a nice quick profit from simply buying a landmark and threatening to demolish it. It took my friend three or four years to rebuild the Markham House, he had to basically take it down to the first floor and build a whole new second floor in addition to a studs-out reconstruction and recreating all the detail and features that had been lost over the past century.

    I don’t think he made any money at all on it.

    However, that event led to an effort to make our neighborhood a historic district, which he pushed for and I eventually led about 200 volunteers to do. We held the first organizing meetings in his house, then they moved to mine. It took about three years to establish the historic district. It was complicated and we had to defeat a bill by the Speaker of the state legislature intended to stop us. By the time he’d finished and finally sold the Markham House - after a year of letting charities and arts organizations use the completed house for events gratis - he’d also helped create a new historic district and protect almost 2,000 of Portland’s loveliest ”century houses” from demolition. So he’s pretty happy about how it worked out in the end.

  • last month

    I have a galley kitchen. It’s been posted here ad nauseum, mostly in soapstone threads. I was pressing for an island, (HGTV brainwashing). My designer talked me out of it. I’m glad she did. Function tops all. The lack of an island would not prevent a sale of $2.2 mil…if I chose to put the house on the market. North Shore, Nassau County on Long Island.

    That kitchen would be better served if the sink, prep and range were on the same side, in a line. No island.


  • last month

    That green granite is gorgeous! And I always lust after big expanses of window in a kitchen....something I will never have if I live out my years in this house.

  • last month

    I really enjoyed this post. Thanks for sharing!

  • last month
    last modified: last month

    i had a casual friend years ago who lived in the same type of traditional two story. Lots of rooms..the kids had a living room outside their bedrooms and a couple dens on the main floor...etc. The older kitchens like these are okay in the traditional walled off format ....but once you arrived in the kitchen .. a stool on each end of the island would have helped....prettying up the kitchen is nice but since the island was installed I'd take a stool on each end . My friend s kitchen had the same issue....you get there ... do your things with no place to even perch .....a stool on each end would make it desirable for day to day. you have to remember ..in the era of some of these style of homes it was hired help who did the cooking etc....the kitchens were in the rear....a service entrance and so on.....people now are looking at kitchens as expressions and places to spend time.

    from my experience in homes like this ..had I requested island in the original kitchen footprint , , . I'd add a stool at end [s] . question really is about "original footprint" vs another kitchen set up entirely. Strict w the homes integrity or some adjustments as lifestyles do change. Thanks for showing the pretty kitchen.


    French Country Kitchen in Howell, MI · More Info

  • last month

    Wow, that's an interesting backstory, John -- how wonderful the neighborhood stepped up to rally around the place!

  • last month

    I just came back from an all-day meeting. Strategic planning session for a non-profit. We needed a room to seat twenty, so were kindly hosted in a, well, a mansion in the hills. 1926, Mission style, 12,000 sf, 6 bathrooms. We sat in the living room. Plenty of unused chairs.

    Anyway, the kitchen was very interesting. It was very large, with multiple butler’s pantries around a main kitchen larger than my living room (and not by a little).

    The interesting thing was that the kitchen was very industrial in flavor. 4x4 square white tile from floor to ceiling, plain wood counters and cabinetry with glassfront uppers, four built-in refrigerators and freezers with steel doors and heavy latches, white tile vent surround over an eight burner range.

    This kitchen complex looked so different from the rest of the house. I finally realized that it was the 1926 version of a commercial kitchen meant for a large staff, not a residential kitchen for the family to use.

    No pics for privacy, sorry.

  • last month

    My first condo, I pulled a stool up to the counter for breakfast before going to work. No overhang, but it was fine for a morning perch. I've tried to do it since but with my family around and just the layout, it didn't work. But I can perch anywhere there's a stool an a spot for my coffee (a.m.) or wine (p.m.)

  • last month

    I have a similar width kitchen and layout.Too wide to function as a galley and too narrow for a three ft wide island. A 2x4 prep table was the best solution in my situation so I think the island is ok but I have my stove on the sink wall which works better. Nice house!

  • last month

    Assuming 24" deep counters, 42" aisles, and a 36" wide island, a kitchen has to be 168" or 14' wide to fit an island, according to ideal practice. Even wider, if deeper stuff like a refrigerator or range is on either side of the island.


    Many older houses have narrower kitchens, dating as they do from before a big eat-on live-in island with clearance for seating was expected. Back then, there were just worktables, often smaller. My kitchen, for example, is something like 14' x 10'.


    In this case, I think a narrow island that is strictly for prep and a little storage makes sense. Or an actual prep table.


    Aisle width is also negotiable, in my opinion. Not every aisle has to accomodate two-way traffic and parking.


Sponsored
Brenda M. Miller Designer of Interior Spaces
Average rating: 5 out of 5 stars77 Reviews
Client-Oriented Interior Design in Loudoun County | Best of Houzz X6