Software
Houzz Logo Print
d_sauve

Kitchen cabinet problem

last month

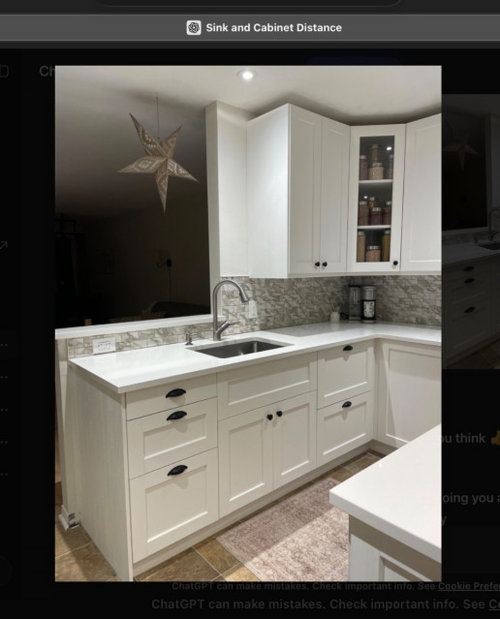
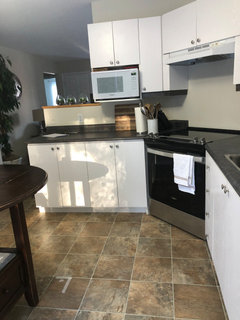
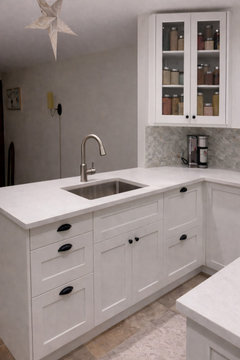
So we redid our kitchen ourselves because we have a budget and are close to retirement. So Ikea cabinets. My issue is I didnt realize that the depth of the cabinets beside my sink (25” outside measure) would feel cramped beside the last cupboard (24” width ) I have a electrical outlet inside my cabinets for the undermount lights, so i just cant downsize the cabinet without moving the electrical which would be another job in itself. Not sure hubby is going to want to move if he could as he already commented were not changing that are we ? Maybe open shelves and try to hide the outlet, orbuying another cabinet


and reducing the depth down and replacing the 24”. ( corner cabinet 26” width then the 24” cabinet then 9” open wall space beside the sink)

Comments (26)

  • PRO
    last month

    I am not understanding what the issue is . What outlet are you trying to hide ?

  • last month

    It looks like you've done a very nice job! I see what you mean about feeling cramped.

    I would check what cabinet options are available. Look for either one with an angled left corner, or a smaller size with only one door that opens to the right (18" or 21" wide).

    Then you could add a couple of small decorative shelves if the area seemed too bare.

  • last month
    last modified: last month

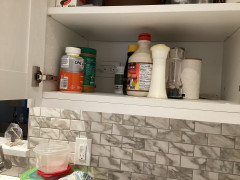
    if i removed the cabinet or made it narrowerr say to a 18” width. the outlet inside the cabinet would be visible. The outlet is for the undercabinet lighting. Its the cramped feeling on the right side i have a issue with. But i will have a issue with the outlet if i remove the cabinet.


  • last month
    last modified: last month

    EDIT - I typed out my previous comment before the last two comments were posted. So - the issue is with the upper cabinet feeling crowded by the sink?

    That entire corner seems a bit crowded - the door swing on the lower cabinet to the right of the corner seems like it would function better if the swing was away from the corner. If the swing was reversed. you'd be able to open the door wider than 90 degrees (and not have to worry about your door knob or drawer pulls hitting into the door when opened). You needed to have some filler added to the corner. However, switching the swing of the door will help.

    If you drew a line straight down from the end of the upper cabinet, where would it land on your countertop = how close is it to the sink?

    Do you have photos of your previous kitchen before you removed it? It may be that you feel crowded by the upper cabinet simply because it is a bit closer to the sink than in your previous layout. If that's the case - and the upper cabinet doesn't encroach over the sink - it may be that you just need to get used to your a closer upper cabinet.

    I assume that your wall cabinet is 15" deep while your previous wall cabinet was 12" deep - while 3" may not seem significant, it probably will take some time to get used to having a deeper wall cabinet next to the sink - even if it is the same distance from the sink. If my wall cabinets on each side of my sink were changed to 15" deep, I assume that it would feel awkward to me initially also.

    I would not exchange closed cabinet space for open shelving - unless you currently have empty shelves in some of your wall cabinets = you'd only be using the open shelving to display pretty items. Also, as long as the upper cabinet doesn't encroach on the sink, I wouldn't exchange it for a smaller cabinet. There is no wall cabinet on the left of your sink = you have more open space than many people when using their sinks. I really think that you just need to get used to it before removing/reducing your current wall cabinet.

  • last month

    You do have a decision to make, live with the cabinet too near your head when at the sink or have the outlet exposed. Hiring an electrician to hardwire the undermount lights is also an option. Then you could have the outlet removed all together.

  • last month

    Hardwiring the lights is the way to go. No outlet needed.

    Bite the bullet, and hire an electrician.

  • last month

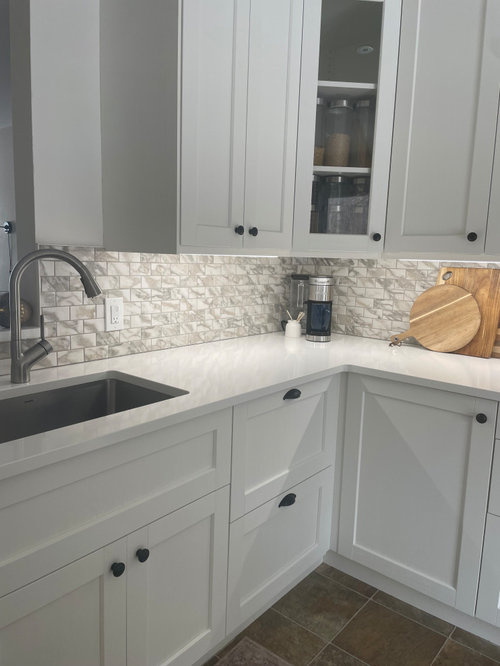
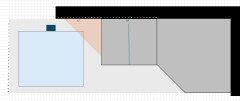
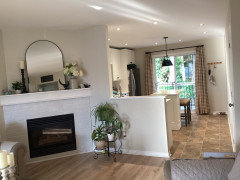
    3.5” to the sink edge right now from the corner of the upper cabinet. if i reduced the depth to 12” cabinet would that look weird beside all the others that are 14.75” deep ? Before shot of kitchen photo 2nd photo…..1st photo this is where the sink is now.


  • last month

    Id would have the range wall cabinets die directly into the sink wall. so no wrapping the corner and no angled corner cabinet. you would have to move your under cab lighting but it would be worth it to me.


  • last month

    IKEA uppers only come in 15" depth, as far as I know. If you or your DH has very good DIY skills, you might be able to modify the cabinet. (It sounds like your DH does.)

    However, I don't think that will solve the cramped feeling issue b/c it's too close to the edge of the sink, regardless of depth. (I usually recommend 3 to 6 inches b/w a sink and the uppers flanking the sink.)

    Does your DH work at the sink very much? Is he the primary user of the sink (prepping and cleaning up)? If not, I'm guessing since it isn't an issue for him, he doesn't want to address it even though it is an issue for you. If he's the primary user of the sink, then I would let it go since it doesn't bother him.

    I would not want it like that. It's a head-hitting obstacle with it being so close to the sink.

    I would do either:

    • Replace the current cabinet with one that's narrower and either live with the outlet in view or move the outlet to inside the new cabinet. I'm assuming the outlet is a leftover from the old Kitchen (MW). I don't know if it will cost much to move that outlet - it wouldn't hurt to check with an electrician. It may very well be worth it. I doubt it will be a budget-buster. (But maybe it is - it depends on where you live (high vs low COLA) and what your budget is.)
    • Wsea's idea of removing the corner cabinet and the cabinet next to the sink and replacing them with one cabinet on the range wall that "dies into" the sink wall. Yes, it will reduce your storage, but it will free up the corner and, possibly, give the room a more open feel. Do you need the storage?
  • last month
    last modified: last month

    +1 to @Debbi Washburn - humans are very adaptable :)

  • last month

    But...adaptability is not always good. Humans can adapt to anything - both good & bad. Just b/c we adapt to something doesn't mean it's good or that it should stay.

  • last month

    You guys did a great job on a budget in a small space. How long have you lived with the kitchen like this? I’d live with it for four months and see if you can adapt. I had a kitchen with cabinets at face height like yours on either side of the sink and shelves going across and it was no problem. A lot of it is what you are used to.


    No to open shelves. The glass corner already feels open enough. In a small space open shelves can get so untidy looking.


  • PRO
    last month
    last modified: last month

    Where is the dishwasher, please,,,,,,or ir is clad and left of sink?

  • last month

    I’d live with it for a little while and see how much it actually bothers you. I lived in apartments for 20 years that all had upper cabinets directly above the sink (because there is no room to waste in an apartment kitchen) and it was totally fine.

  • last month

    Leave it. I feel you will get used to it. Very nice looking Kitchen.

  • last month

    waiting for a bit is wise.... however the CORNER of the cabinet is the issue ....youll know in the near future if its going to work out. If you need the storage and you need a solution I'd consider replacing the cabinet w Ikea or RTA obtained elsewhere if need, Scherrs is good [use Ikea door] and get a SHORTER height which will expand the backsplash......probably extend the cabinet to the left , making the whole thing look intentional....then tile in the expanded backsplash area ..... would offsetting the faucet to the left side hole help? but still..the CORNER of the cab remains the issue.


    yes people adjust....as in the need for storage on the wall , even above sinks ....but your CORNER of the cabinet is more the issue IMO.


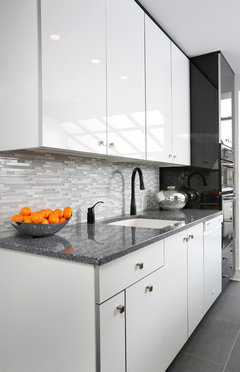
    Modern Galley Kitchen Design · More Info


  • last month

    In a perfect world I would have extended the top cabinets to the end of the wall and centered the sink on the opening. The cost for this would include plumbing and a new section of countertop, but would yeild the best result.


    If that is more than your budget and reno fatigue can handle then it is a decision to live with what you have. See how it feels after working in the space for a bit.


    Or change the upper cabinets.


    Is it possible to open the space above the sink further or is there a reason that the wall was kept as is? If it has to stay (and I assume there is a reason that it was kept wider than the cabinet run) then I would attempt to figure out what would feel best while doing the dishes.


    If you just reduce to a 21" cabinet it may be enough to make it not feel so cramped. In addition, you may be able to just turn the electrical outlet from horizontal to vertical and not need to move it at all.


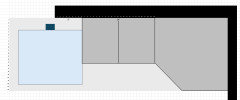
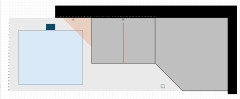
    I am pretty sure that reducing the cabinet size to 18" will open it up and not feel cramped, but will also require the electrical outlet to be moved. One of the niceties of changing the cabinet to an 18" cabinet is that you will now have a 15" space on the wall and the side of the cabinet and could place 3 corner shelves there that would be equal distance from the corner of the wall and the end of the cabinet. Looks balanced - gives you a bit of shelf space to make up for lost space when reducing the cabinet size.


    Current - no room for shelves


    21" with shelf


    18" with shelf


  • last month

    "Where is the dishwasher"

    Perhaps there are DW drawers to the right of the sink?

  • last month

    I lived in several homes where I was the dishwasher.


  • PRO
    last month

    OP says there is 3 1/2 " from the cabinet to the edge of the sink. If she does not like it or doesn't want to get used to it then the options are:

    - get a shallower cabinet - but there may be screw holes in the side of the corner cabinet that can't be covered

    - get a narrower cabinet - then she will have to move the outlet inside the cabinet. She will also have to deal with the notch on the backsplash and get new edging.

    - Remove the cabinet and put floating shelves ( or do a shorter cabinet and do a floating shelf below it ) - still need to deal with the outlet and possibly the tile splash unless you get a shelf that just fits.

    Luckily there is a handy hubby there!

  • PRO
    last month

    I would live with it for awhile. It does take some time to adjust to changes. If you moved the faucet to where the soap dispenser is now it might make it seem a little less crowded less cro

  • last month
    last modified: last month

    The outlet is playing a major role in finding options. Can you and your husband provide more info about it. With lit pictures? Is it within the wall with a cutout in the back of the 24" cabinet. Is it a standard 120v AC source or low voltage. Is it new as part of your reno. Who installed it.

    Moving a box and receptacle with some drywall patching can be easy diy at minimal cost.

    If we can help you solve that your choices will be open. I diy wired my new construction build except for the main power hookup. It is simple stuff.

  • last month
    last modified: last month

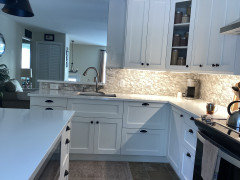
    No dishwasher right now, chose cabinets over dishwasher. Hubby did the wiring , the outlet is in the wall with cabinet cut out for it. Standard voltage, added in the new reno by hubby. Would buying another 24” wide cabinet , reducing the depth to 11” , hanging it beside the corner cabinet look bad? This is the other side of the wall. I had opened it wider after we made over the fireplace, but i found the narrow wall beside the fireplace looked odd, so i added the dry wall back . We completely gutted our previous home and-renovated. trying to use restraint this time , do whats most important & we are in our early 60’s


  • PRO
    last month

    Personally , I think it would look odd. Plus - where are the screw holes going to be from when you screwed the cabinets together? Will they be visible? How will you patch that?

  • last month

    This looks like a nice kitchen. The issue is the wall. It should have been opened up all the way to the right as far as possible and below the counter height so that the counter edge goes over the wall. You also need to put trim on the gap at the top.