Software
Houzz Logo Print
ashley_peter28

Ideas for finishing out the basement

3 months ago

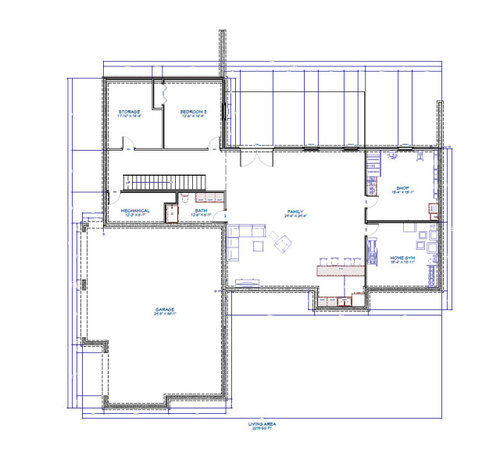
This is our current unfinished, walk out basement. This was our vision of how we thought we would finish it. However I am open to other ideas if you think we can utilize space better. The only walls that are framed up are the ones on both sides of stairs including the hallway and the wall that divides the shop/tool storage from the gym. I'd really love to see Ai images because I am a very visual learner. Let me know your thoughts.


Comments (18)

  • 3 months ago

    Is the lower level needed, or just an extra living space for fun and guests?

    do you already have egress windows installed? Is the bathroom plumbed?

    I would prefer the living spaces to be together, as in the bedrooms and the living space.

    Put the Gym and work space away from the living space.

    Is the lower level completely above ground? or just the walkout?

    If you have plumbing in the living space, I would try to add a bathroom near it too.

  • 3 months ago

    I presume you're on a slope. Is the top (north?) side at grade? Is all of the basement at grade? What rooms have windows? That's going to make a huge difference. Are you using bedroom #3 or is that a guest bedroom? Where are you doing your laundry? That's a good function for the basement, freeing up space on upper floors. You've put your family room seating away from what I'm guessing is the windows, but without knowing, it's hard to comment.

  • 3 months ago

    Depending on your needs i would change the layout quite a bit. How you have set up seating really keeps it in a corner and doesn’t fill the space well. What do you plan to use the space for? In our rectangular rec room we have a small table and four chairs for games, two sofas, a tv wall, a full size air hockey table, storage, and a workout bike.

  • 3 months ago

    I would change the bathroom so that the door isn’t next to your seating area and is also closer to the bedroom. Then I’d adjust the position of the doors into storage and exercise rooms to maximize wall space. Place the seating area to take advantage of windows and natural light. Add a pool or ping pong table for some fun rec time.

  • 3 months ago

    Is that a garage under, with no access into the house?

  • 3 months ago

    We plan to use this space for extra entertaining space. We tend to host our friends a lot and could use an additional living space for the kids. Also we want to add the guest bedroom for overnight stays. Our walkout faces the north and the bathroom and bar area has already been plumbed. The bedroom where we have it on the layout has a full sized window and so does the entire north side. Our laundry room is upstairs on the main level.

  • 3 months ago

    The garage is on the main level... I believe they show it on the plan just to indicate where the floor is located.

  • 3 months ago

    I also might re-arrange rooms a bit. But before that:

    - Is the exterior wall opposite the stair a daylight wall (1/2 below ground, 1/2 above). Are you willing to put windows on that wall?

    - Do you have forced air, and where are the main trunk ducts running that affect ceiling height?

    - How do you intend to provide waste tie-in for what I think is a bar sink shown far from the roughed-in bath?

    - What is the use of the Shop? Is it woodworking, noisy, dirty, where you don't really want to travel through every finished room to get to it? Does everything taking place in there come or go from upstairs - should it have a separate entrance from outside?

    - What are your plans to fill up space in the Rec Area? Pool table, ping pong, arcades, poker table, etc?

    - Do you have a need for a Media Room (meaning a room with dedicated seating that can be closed off for acoustics - and natural light is an enemy).

    - Any need for functions not upstaiirs that you might grow into, like an Office, Craft, or Wine Room?

  • 3 months ago

    I'm with 3, with a lot of questions.

    Especially with the walkout facing north, natural light is going to be at a premium. What looks like a deck above will virtually eliminate daylight in the space. I would never ever put a storage room on an outside wall that could provide a window.


    I now you said that the wall between the shop and gym is framed, but I think that's limiting your options. I would use your storage room space for the gym, put the storage room in the corner where you've drawn the TV, and have the shop in the space currently occupied by the gym and the bar - but not all the way to the existing framed wall. That gives you a large rectangular rec room, instead of a big square. The storage room and shop would also be more rectangular.


    Change the bathroom door, as Emily suggested, and put the bar on the bathroom wall, so your plumbing is close together.

  • 3 months ago

    The house is already built so there is no option to add anymore windows or staircases. We have been living in this for 5 + years. The bathroom and the bar are already plumbed and ready to go so the bar technically doesn't need to move closer to the bathroom. We have 9ft ceilings in the basement and there is duct work in the ceiling. I was hoping to get a few more ideas from people regarding layout of the main room...or ideas for creative finishing of the space.

  • 3 months ago

    I think the images you have are undersized in the space and not accurate. I might run the bar the other direction so it sits on wall
    Of the gym. Will also give you more seating space in the tv area. What else do you want to add? People have asked for what else is needed? Games table, ping pong, pool? Lego? What?

  • 3 months ago


    @3onthetree asked you some questions re: media room/wine room/office/craft room etc. - there is no way for people to just come up with ideas without knowing anything about you/your family + your wants/needs. You need to provide more information if you want helpful suggestions.


    How old are your children? That will affect what type of things would be creative to add to your basement.


    We simply need to know more about you and your family.


    For example, a real media room is a great idea if you and your family are movie lovers. Having an enclosed area that shuts out natural light provides a very different viewing experience (especially with how the surround sound system works inside a closed area vs. in an open family room with a bar).


    A craft room is a great idea also - if someone in .your family enjoys that.


    If your children are younger, a playroom that can be closed off is a great idea. I had that when my girls were little - it was perfect to have others over to watch football/basketball games (or just hang out) - and have a place nearby for all the kiddos (but still be able to close it off).

  • 3 months ago
    last modified: 3 months ago

    I want this to be a gathering space especially as our kids age 6/8. I want this to be the movie, sports watching, sleep over hang out area. I want to move the kids toys down here. I want to host parties. I currently don't have any ping pong or pool table. I do see having a table and chairs down there at some point if it is necessary.

  • 3 months ago

    So based on what you said I would have three distinct areas. A tv watching and comfy hang out, a table and chairs for games, lots of storage that looks neat and organized for all the toys and what not and the bar area. I just think the furniture in your layout isn’t even close to accurately sized

  • PRO
    3 months ago
    last modified: 3 months ago

    It looks good, the only thing I would change is to make the hallway between the stairs and the bedroom wall smaller, you show an approx. 5' + hallway 38" is more than enough. That will give you a larger bedroom.

    from the hallway to the family room, I put a trimmed opening and moved the bathroom door near the stairs instead of directly into the family room (if people hang out there, you don't want anyone going in and out of the bathroom in the same room).

    Gym, I would move next to the bedroom, closer to the shower, this way everything is out of the way.

    I'm not sure what type of shop that is. I would put the storage room next to the shop if you don't need a large storage room, make the shop bigger or a bar area larger; a larger bar will look much better, right now you have about 10 ' there. If you use a full-size 36" fridge 6' give or take will be a bit cramped up.


  • 2 months ago
    last modified: 2 months ago

    If you are just looking at decoration and furniture layout for only the Rec Room, I suggest posting with flairs for "decorating" or "furniture" and maybe you may get advice you were actually asking for, as the assumptions would be based on those starting points.

  • PRO
    last month

    Nine-foot ceilings with a north-facing walkout. Not bad at all. You'll get indirect daylight along that whole north wall all day, which is worth keeping in mind when you decide where the bedroom goes vs. the rec space.


    Before the framing starts, a few things I'd nail down:


    The bedroom window has to meet egress code -- 5.7 square feet of clear opening, sill no higher than 44 inches off the floor. If the existing window on the north side is close but undersized, you need to know that first, not after you've framed walls around it.


    The walkout wall has two different conditions: the above-grade section and the concrete below grade. Above grade, batt insulation with a vapour barrier is standard. Against the concrete, rigid foam board first, then a stud wall in front. I've seen people skip the foam board and end up with moisture inside the wall cavity two or three winters later. It's a painful fix once drywall is up.


    Map your duct runs before you finalize the bedroom location. The ductwork in the ceiling determines where the soffits go, and soffits eat ceiling height. That's the room where you want full height most.


    Since the bathroom and bar are plumbed already, you're a step ahead. From there, the sequence is: framing, electrical rough-in, HVAC branches, insulation and vapour barrier, then drywall. Inspections after each rough-in before you close the walls. The bedroom addition likely needs a permit if you haven't pulled one.


    On the layout: a barn door between the rec area and the bedroom keeps the space open for gatherings and closeable for sleepovers. With kids 6 and 8, that's probably going to get used more than a fixed wall would.


    We put together a breakdown of the finishing sequence, egress requirements, and what tends to get left out of contractor quotes over at home.renovation.reviews. It's written for Ontario, but the construction logic is the same: https://home.renovation.reviews/t/finishing-a-basement-in-ontario-permits-egress-windows-and-what-gets-left-out-of-quotes/48081

  • PRO
    last month

    The bathroom access for a guest room is a bit awkward since the trip is pretty open to anyone sitting in the FR . I will say we had a large pool table in our walkout in our last home along with a bar. and Media room nThe bar was never sat at, the pool table was used by hubby on Wednesdays , and the grand kids most of time otherwise . The furniture in the media room was alwys well used . The stools at the bar were usually pulled over into the pool table area . I guess my advice is really analyse how you will use the space in reality before planning how to decorate. THat whole gues area needs some work unless the only people using it are kids for sleepovers.