

Ready to start next renovation, which layout?
4 months ago
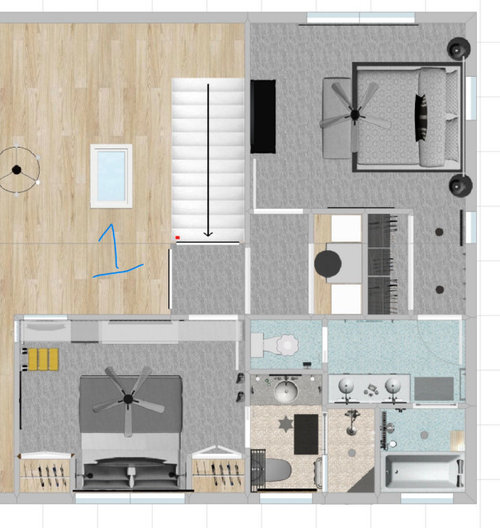
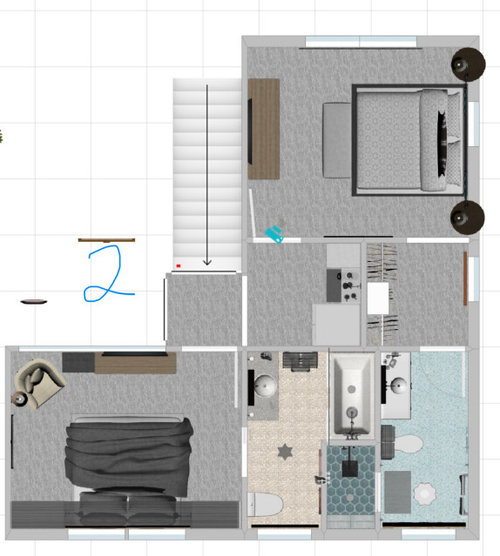
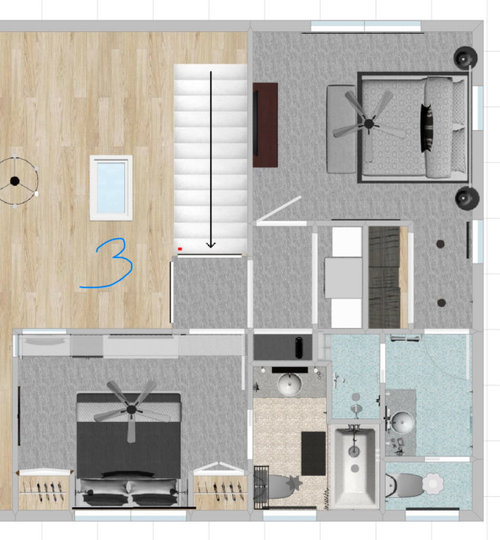
Sort by:Oldest
Comment (1)
Related Stories

INSIDE HOUZZData Watch: Top Layouts and Styles in Kitchen Renovations
Find out which kitchen style bumped traditional out of the top 3, with new data from Houzz
Full Story
REMODELING GUIDESFollow a Ranch House Renovation From Start to Finish
Renovation Diary, Part 1: Join us on a home project in Florida for lessons for your own remodel — starting with finding the right house
Full Story
WORKING WITH PROSStart Your Landscape Renovation Right With a Master Plan
Landscape design professionals share why putting a plan in place before you dig is key to a successful outcome
Full Story
DESIGNING A BUSINESSAre You Ready to Start Your Own Design Firm?
Interior design coach Beth Whitlinger outlines 7 steps designers should take to launch a successful business
Full Story
REMODELING GUIDESWhere Do I Start When Renovating My House?
Eager to get going on a project but not sure where to begin? Read this practical guide to getting started
Full Story
LANDSCAPE DESIGNGarden Overhaul: Which Plants Should Stay, Which Should Go?
Learning how to inventory your plants is the first step in dealing with an overgrown landscape
Full Story
WORKING WITH PROSHere’s What Designers Want You to Have Ready When You Call
Be prepared with these 8 things to get your next renovation or redecorating project off to a promising start
Full Story
DECORATING GUIDESHow to Decorate When You're Starting Out or Starting Over
No need to feel overwhelmed. Our step-by-step decorating guide can help you put together a home look you'll love
Full Story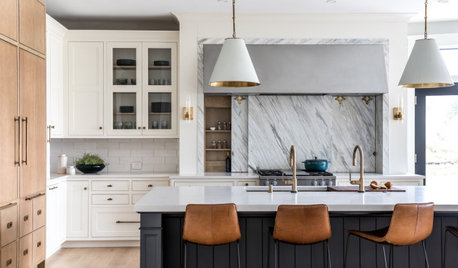
TRENDING NOW36 Home Design Trends Ready for Takeoff in 2021
Bye-bye, 2020! Here are the materials, colors and ideas we think will give a fresh, hopeful start to the new year
Full Story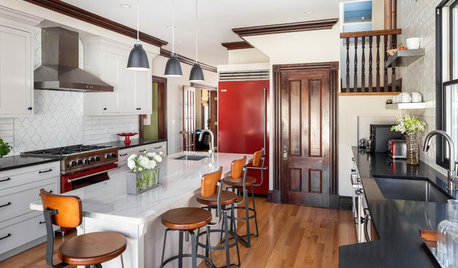
KITCHEN LAYOUTSKitchen of the Week: Renovated to Wow in White, Wood and Red
See how the designer transformed this Boston kitchen by removing a staircase and adding a red refrigerator and range
Full Story



RNmomof2 zone 5
Related Professionals
Riverside Home Remodeling · Boise Home Remodeling · Cody Home Remodeling · Aiken Kitchen Remodelers · Cookeville Bathroom Remodelers · Fredericksburg Bathroom Remodelers · Waterbury Bathroom Remodelers · San Marcos Kitchen & Bathroom Designers · La Crosse Kitchen & Bathroom Designers · North Platte Kitchen & Bathroom Designers · Syracuse Bathroom Remodelers · Spokane Bathroom Remodelers · Charlotte Tile and Stone Contractors · Virginia Beach Tile and Stone Contractors · Orange County Tile and Stone Contractors