Software
Houzz Logo Print
webuser_957225662

Has anyone built this plan?

3 months ago

We live on 30+ acres out in the country and are starting the custom build process. Our land has a beautiful valley at the back of our property so we've chosen a plan that takes advantage of this backdrop. So I'm curious if anyone else has built this plan? If yes, any gotchas, edits, plan modifications that you wished you had done, etc? Achitecturaldesigns.com Plan 85316MS https://www.architecturaldesigns.com/house-plans/modern-farmhouse-plan-with-great-views-to-the-back-85316ms


Comments (15)

  • PRO
    3 months ago

    It's not a custom build with a really poor cookie cutter plan with zero actual specifications. IT's just another version of a tract build, but way more expensive, and with massive change orders.


    Anytime there are angles involved, or a "carriage load" garage, you know the person designing it has no design creativity. Those are universally terrible plans, even for tiny little subdivision lots.

  • 3 months ago

    What else do you love about the plan besides the back windows? Who will live in it?

  • PRO
    3 months ago
    last modified: 3 months ago

    'Custom build' and 'has anyone built this [canned] plan' is an oxymoran.

  • PRO
    3 months ago

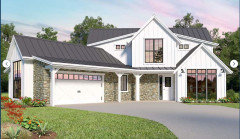
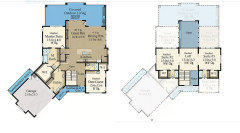
    Here's the house and the plan


    IMO the entry door is weakly designed. Too bad the staircase doesn't provide more space for the foyer.

  • 3 months ago

    Man! Lesson learned. No more 'discussions' on Houzz. The negativitiy seems very self-serviing without solutions or suggestions. What ever happened to being nice? Yes we are starting with a plan that we will then work with an architect, interior designer, etc. to modify to meet our needs. Yes we are just getting started. And thank you to 'bpath' for a positive response that was thoughtful and thought provoking.


    For the architects and designers aka 'Pros', this was an obvious way to build your book of business, by giving a positive and educational response which also protects your brand - especially since all your comments can be seen on your 'Pro' page.

  • PRO
    3 months ago

    Yes we are starting with a plan that we will then work with an architect, interior designer, etc. to modify to meet our needs.


    It's clear you understand the importance of working with a trusted team of professionals.

    Your architect will work with your ideas, wants, must haves, and will consider your building site in developing a plan that best meets all those pieces of the puzzle.


    Keep in mind that the plans found on plan sites are all generic, and are intended to get you to buy one.


    I'll suggest there are many problems with the plan you are asking about, so I'll point out only one. The kitchen is buried in the center of the house. This is typical of so many homes, that it's what people are accustomed to, but it would be so much better elsewhere.

  • PRO
    3 months ago

    Consider engaging a local competent architect that can design a home with you that meets your needs and fits the site. They can protect you from amateur designers and draftsmen that angle walls in an attempt to add interest but only add cost. Bedrooms and bathrooms require more privacy than barn doors provide. A four foot wide covered space is a corridor not a porch. Walk-in closets would be able to be walked into and not just stepped into.

    The house is a poor design for any site, pass on it.

  • PRO
    3 months ago

    Don't think of it as very self-serviing negativitiy, think of it as trying to protect you without beating around the bush.

  • 3 months ago

    If you are looking for a custom build, I’d have your architect walk the property with you (sounds beautiful BTW) and find the best spot for your new home which capitalizes on the views, natural light, access etc and plan from there


    FWIW we just built a custom vacation home - we met with the architect several times to explain what we were looking for (what we needed, visiting adult kids etc) - they walked us through several homes that had built in the area and that was very helpful - then we sent them a few inspo pics to help communicate the old school, cottage look we wanted - then came general designs (exterior looks all sides, and interior layouts) that worked with our *very specific* site conditions, these were tweaked and refined over several months


    it is not an efficient nor a cost effective process, but generally can’t get a custom outcome without investing time & money

  • 3 months ago

    IF you have 30+ acres, why would you want a very compact front to back house? I would think a long and narrow house would take better advantage of the beautiful valley.

    As people say, don't take a floor plan to an architect. Take your ideas of what you want and let them do their job. "We want main floor master and laundry, guest/office on main, 2 other beds, views open to the back, etc"

  • PRO
    3 months ago

    "don't take a floor plan to an architect."

    Truer words have never been spoken.

    You may think it communicates your needs, but what it does is restrict the architect's abilities and creativity. Besides if you are building your dream home, the plan you bring to the architect is designed for someone else somewhere else. That is a terrible way to dream. That is called following or copying, not dreaming. Build a home that meets all your needs, responds to your site in every way, and inspires your life and everyone that crosses the threshold.

  • 3 months ago

    30+ acres deserves a lot more than a cookie-cutter on line plan.

    Our custom house has 2 double garages and one of them had to be angled to fit in the 0.7 acre reverse pie shaped lot. I would have built a slightly different house if I had more space!

  • PRO
    3 months ago

    A home designed for a narrow city lot never fits a large acreage. That is no different. It's not a good plan to start with, and as an "inspiration", it hoovers on multiple fronts. It's smallness isn't the issue. THe issue is that it's a virtual cube-blob, being width and depth similar, with a terrrible angled garage to try to make it seem more "designery". That results in a dark interior with a lot of wasted space. There's not much to redeem it design wise, but if you can take the time to make a list of what it was that appealed to you in a bad plan, you will start to educate yourself more about why some plans are poorly designed, even though visually appealing.

  • 3 months ago

    Tami, since you are "just getting started", Houzz is a wealth of information! You haven't built a house before; heck, you maybe haven't even lived in a lot of different houses. So the very first step is to figure out what makes a good design, and what makes a poor design.

    Posting stock plans here is one way. You've already gotten feedback on what's wrong with this plan, and you can ask these experts who generously give of their time for free to explain WHY some things are good and some are bad.

    You can choose to feel picked on, or you can choose to learn - I like the phrase "you don't know what you don't know". While it may seem reasonable to take a plan to an architect to "tweak", as Mark explained, that's rarely going to result in a house you love for years to come. And because stock plans are copyrighted, you may not be able to alter a plan you find on line.

    But they are a great way to learn about house design, if you have folks who are willing to explain why an interior kitchen will be dark and dingy; why extra jigs and jogs rarely add anything but cost; why the interior and exterior need to be considered in concert with each other; how to consider the direction each room faces; how to ensure the house flows, without a lot of wasted space.

    Good luck to you on your journey.