

Tried redesigning our mountain home floor plan… what are we missing?
RIP THIS APART (w/suggestions to fix)
What would you fix in this floor plan before we take it to an architect?
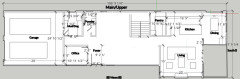
We bought a steep mountainside lot that came with approved plans (not great), so we tried reworking the plans ourselves to cut square footage and improve flow. Attached is our professional initial redesigning within the footprint attempt.
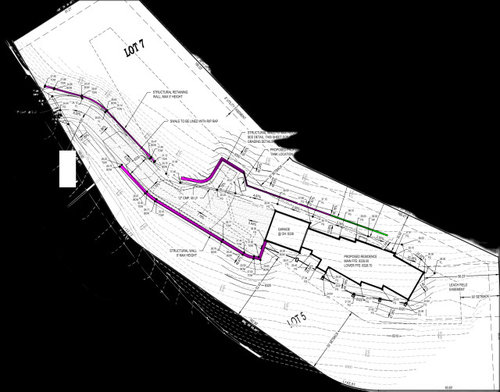
We really can’t change the footprint (unless smaller). Slope + setbacks + easements + retaining walls/septic = changes get expensive fast. So we’re trying to fix things within the footprint.
We might be able to push the front office/foyer/stair wall and primary wall out slightly.
Quick notes:
- Front (downslope/west) = best views → want living + bedrooms there
- Living + primary feel like good sizes
- Primary bath: no tub, double vanity + makeup area
- Gym stays SE corner (light/ventilation)
- Decks off living + primary
We know some areas feel awkward, just not sure how to improve them.
Looking for help with:
- Wasted space
- Layout / flow issues
- Rooms too big or tight
- Ways to reduce sq ft without hurting livability
Appreciate any thoughts!
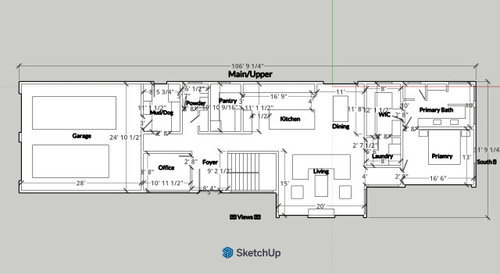
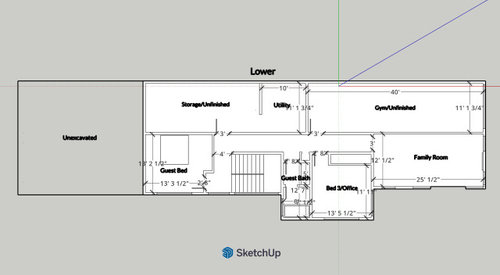
Updated to add more info:
We have added more pics!
Not trying to hide anything, just didn’t want to overload the post. Too long and no one reads it, too short and it’s not enough… we were just trying to find the middle.
We have added plan pics with more measurements and the original site plan that has the original planned footprint. And lots more info in this comment LOL We are open to reworking the plan entirely if there is a better way! This just has what we consider to be as many of our priorities and made it fit in the existing footprint as best we could. But fully admit we are not professionals, and why we are here!
Notes below are just some of our thought process on some of the comments made.
We do plan to bring an architect out to the site, but since most firms only allow a few revisions, we’re trying to go in with a pretty clear direction of what we DO want (trying to figure that out, and getting some of this feedback is helping that) based on what we’ve already worked through.
Some of the main-level layout was driven by the lower level & stair placement. It’ll be a walkout basement, with main living and garage above. The front faces downslope toward the street, and we’re uphill. The driveway comes in mostly “straight” on from the north/left.
Planning deck overhangs for the heat prevention with clerestory windows. The entry will also be a walkway deck, we know all the decks will block some light below, which is why the main guest room is under the shallowest section. For the room under the bigger deck, it will serve as an office for us.. We are looking at larger windows/doors to for both to help bring in more light.
I work remotely and will be using the smaller upstairs office. I don’t need that size space, however, the size was driven by the main guest room below it needing a bit more space.
He has lots of hobbies and things, and hopefully working from home in the future (occasionally now), so he will get the bigger office downstairs.
We are keeping the house at a 3 bed, 3 bath as that is what is already in and approved by the county for the septic system. That is why the office upstairs does not have a closet.
We’d prefer not to have the TV on the view wall and are open to moving it, but with the shallow depth of the house it’s a little tricky, and allowing access to sliders across the view wall. Also it will probably be 55–65”.
Laundry will have a hidden door from main area (noted in plans). It’s just the two of us, so we like it there, and have it next to our primary now, with no issues, but there will be options in the mudroom/lower level for resale. We haven’t ruled out putting the door to the laundry in the hallway to the primary.
Primary bath is bigger than needed, trying to avoid exterior jogs, keep good space around a larger bed, and do a big shower (no glass… don’t want to deal with cleaning it, or water spilling out without glass).
We actually ended up liking the hallway to the primary since it extended our windows/views instead of giving that space to laundry and blocking light/views. We didn’t mind the idea of a few extra steps.
Mudroom is already planned to be reworked (extending it and moving the garage door). Needs to work for two bigger dogs to be in while we are out and have exterior access for them. The dog bed area in there could be a future laundry spot if someone wanted it. No priority to have a dog bath in there.
With mountain landscape we are building, we won't be doing much gardening, landscaping, etc. Any muddy clothes from hiking, etc, will be taken off even before getting into the car at the site, so that will be in bags carried to laundry, not a huge deal.
Gym size matters, we’ve got a decent amount of equipment and need space for both of us to use it outside of the machines, at the same time. And that is all going to be unfinished space back there anyways. We wanted to ensure we had good daylight and ventilation (windows) for the gym, which is why it's claiming some of the side wall, and not more of the center back.
We’re not tied to the family room, might just leave that unfinished for now. Thinking of moving Bed 3/office closet to the family room space, and sliding the door down to where the closet is now to provide a slightly better room set up for a future bed for resale, and not just office.
We are open to reworking the plan entirely if there is a better way!
Comments (77)
 4 months ago
" I showed up on a floor plan discussion board, you know, a place where people ask about floor plans. I was expecting exactly that: discussion, "
Where does it say that this is a floor plan discussion board? The forum name is Building A Home which to me insinuates that the floor plan is done and construction is/has started.Angela G
Original Author4 months agoSo very sorry, a building a home discussion board. But if semantics are the run of the game, pretty sure developing a floor plan is the first step in building a home. It dictates the layout, how everything flows, and how each space actually functions. Does it even fit on the lot, or are you spilling into setbacks or your neighbor’s property? Can you afford what’s on paper, or should you be doing more with the same footprint?
It’s one piece of the full construction documents, sure, but it’s the foundational phase that everything else builds off of. Budget, feasibility, design direction… the list goes on, and none of that gets built without it, no?
Related Professionals
Cumberland Architects & Building Designers · Aberdeen Design-Build Firms · New London Design-Build Firms · Beatrice Design-Build Firms · Florence Home Builders · Roanoke Home Builders · Burlington Bathroom Remodelers · Fayetteville General Contractors · Dayton Interior Designers & Decorators · Waterbury Interior Designers & Decorators · South Sioux City Interior Designers & Decorators · Bartlesville Architects & Building Designers · Fargo Architects & Building Designers · Cleveland Kitchen & Bathroom Designers · Erie Kitchen & Bathroom Designers 4 months ago
Angela you’ve correctly identified what the floor plan is for but don’t like the advice from the pros Thats it is the architect who makes the floor plan not the home owner. That is really the hiccup here.
 PRO4 months ago
Make sure you are working with an architect (or good designer) and not a drafter.
I suspect that many who post here underestimate what is needed to be able to offer good suggestions, and probably overestimate the ability of those responding.What you are asking is best answered by someone standing with you on your building site. It's not that we don't want to help, it that providing good help is really difficult.
 PRO4 months ago
Sorry I'm late to this fray, so I'll try and be brief. The OP would be well advised to take WestCoast Hopeful's words to heart. I'm in the camp about not taking floor plans to an architect, but you are obviously free to do as you please.
As for your plan, the thing that jumps out at me is the foyer not being a particularly pleasant way to enter the house. Perhaps if the stair down to the lower level is not closed in by walls as shown, it would be better and more connected to the rest of the house.Angela G
Original Author4 months agoThank you, PPF. I appreciate it.
I agree and we are currently researching architecture firms (not drafters). We’re looking for someone experienced who will challenge our ideas and improve on them, not just hand our plan back to us as-is. The goal is to end up with something much stronger and prettier than what we initially came up with, as others have pointed out.We’re also prioritizing firms with solid experience on steep mountainside lots, not just flat, suburban builds. Hoping to start setting interviews soon.
 PRO4 months ago
Like many issues, Identifying the problem is the first step; hence the list of needs (and wants). Then Identify the constraints (site, jurisdictional, and budget). Then and only then can solutions be explored.
Admittedly it is fun to offer alterations to a floor plan without total knowledge of need or environment, but those offerings can be detrimental to the unknowing owner. Many times the owners of a new build project are in a universe alien to their own. Construction can be daunting. Without total knowledge of the needs and constraints of a project, advice has the potential to be detrimental. It is helpful to have an experienced advocate that can aid and protect the owner during the construction process.
That is why I often advise to involve a local competent architect to enhance the experience and end results.
Angela G
Original Author4 months agoThank you, RappArchitecture!
Not pushing back, just stating, the stairs are planned to be open, to allow the views. We were hoping for a long window between floors to emphasizethe opennes and views. That was our very armature attempt at showing the railing/trim space & that the wall on the lower level that shares the bathroom will need to be there. I am sure the guests would appreciate that wall. ;)
WestCoast Hopeful,Thank you, I do appreciate the input.
In all honesty, it’s not that we don’t value advice from professionals, we absolutely do. I think we were just expecting a more professional approach in how that feedback is given from the pros. There’s a big difference between being direct and helpful versus coming across as dismissive or condescending, especially when someone is newborn new to this ajust asking for input with no ulterior motive, before dropping life savings into this.
We’re completely open to not sharing plans upfront and working through things collaboratively, we’ve never said otherwise. Our thought, given the limited revisions allowed we’ve seen in our research, was that setting the stage and clearly explaining our wishlist might make the process more efficient. Really, we were just trying to speak the same language (we thought).
The goal here is to learn and make smarter decisions, which is why we’re asking for input in the first place. It’s just a lot more productive when that input is delivered in a professional, constructive way that actually helps move things forward.
Thank you, Mark B.That’s exactly how we’re feeling, and honestly why we were trying to come into this as prepared as possible, at least we thought.
We’re pretty overwhelmed with the whole process, especially being in a completely new location where we don’t know anyone. No referrals, no trusted contacts, so we’re going into this a bit blind. We’re also not from a mountain area at all… we came from basically sea level, where you could stand on a step stool and see the whole state. This is a completely different world for us in so many ways.
That’s really why we were reaching out here, to learn and get some perspective from others who have been through it. We are actively looking for a firm that has real experience with this type of build and landscape, rather than just going off a referral from back home that wouldn’t translate to this environment.
- 4 months ago
Do you have plans for a deck or patio anywhere? Are there views worth seeing? Our home is built on a slope with a walkout basement. The back half or our basement has only one window in a deep window well. The front half has lots of windows.
Angela G
Original Author4 months agolast modified: 4 months ago
This is a pano from the top/back of the dig-out, so it’s a little distorted, probably helps to open it up fully.We haven’t gotten quite that far yet. Right now we’re thinking pretty simple and clean, nothing overly designed, since we’re going for a mountain modern design. Just a dining area off the living room, and then a half-circle, modern Adirondack-style sitting area off the primary.
The entrance will also be a deck/catwalk from the garage, about 5' wide. It won’t tie into the main deck, more just a clean transition to the entry with a bit of a landing space past the door. Enough room to function comfortably, but not so much that it blocks the stair windows.
The below are grabs from our drone video (taken higher than the second floor will be). When you are on the lot, you don't see all the houses to the right on the last 2 shots, the drone is just up too high. The house in the first shot below is the only neighbor we see, and you can see the end of the dig out, which is about 15 ft past where our current drafted plan ends. The neighbor sits on the bedroom side, which is why we weren't really looking to orient the main living area on that side, but loved that the living room stuck out a bit in our draft so we can still get that view. Ideally we’ll use window placement to help screen the neighbors from view a bit.
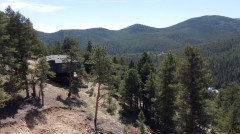



- PRO4 months ago
Have to say you seem to have thought this through, and your site deserves the best architect and contractor you can find. Good luck with your search.
 4 months agolast modified: 4 months ago
i think your idea of finding someone who has experience with this terrain is really smart -
FWIW we’ve worked with two architects and have been really happy with both (one project we started plans with a local architect recommended by friends and didnt love those plans so paid him and moved on, the second one we found had more experience with historic homes and was fantastic - like all professions not all architects are equal)
Project #1 the architect was independent - he had worked with our builder previously and they liked/respected each other, which made for good communication and a terrific experience overall.
Project #2 the architect and builder worked for the same firm - we really liked both but noticed that the architect wouldn’t push the builder in the same way since they were paid by the same company. If something was wrong/not as planned etc they teamed up together - whereas Project #1 I felt like the architect was more on our side and helped advocate for what we wanted with the builder.
Project #2 all worked out (we built a pretty simple lake cottage) but if I was starting a complex build, I’d want my architect to be an independent pro on the team (representing me and good design) -
Sorry for my long post 🙈
hang in there with everything - it’s a lot
Angela G
Original Author4 months agoThank you! And no need to apologize for the “long” post, it wasn’t at all. It’s appreciated, and it’s really helpful to hear real-world experience.
We did consider going with a mountain build/design firm, easier communication, quicker sense of build costs, and the appeal of a more all-in-one approach (especially with how overwhelming this already is). But ultimately, we decided to go with an independent architect for that exact reason. I have a lot of respect for both sides, but when we don’t yet know enough to confidently tell whether decisions are being made in our best interest or just for convenience/profit.
And thank you for the kindness and encouragement, we’re just getting started and, whew, it’s a lot. But picturing those quiet evenings on the deck with the view definitely helps keep us moving forward.
We’re also starting to think through finishes early, just to cut down on the number of decisions we’ll have to make in the middle of the build chaos.
- 4 months ago
Most decisions should be made before a shovel is in the ground. If you want to get a truly accurate price you decide all before anything is even built.
- 4 months ago
Just a thought....when starting a project like this you are sometimes stuck between "you don't know what you don't know" and not knowing if the professionals ideas are quality/aligned with your vision.
Have you spent time reading old threads here on Houzz where others went through the design process? You can learn a ton about good design, clever ideas and what you like or don't like by reading what others went through or how the Pros here responded to posted plans.
If you haven't, use the search feature and look for discussions on House Plans or Floor Plans.
A few hours reading a couple of those big threads and you will learn a lot which will help when you meet with an architect.
Angela G
Original Author4 months agoWestCoast Hopeful
We purchased the lot as it is, already cleared, excavation started, all plans approved. We haven’t picked up a shovel. We are trying to be resourceful and use what is already in place as much as possible, but not the actual orginal house plan, as it’s much worse than what we put together, beleive it or not. If we have to we will do something different and dig further down. We understand this scenario is not ideal for most.- 4 months ago
You are missing my point. In order to truly understand your costs you need your new architectural plans plus all your finishes chosen and costed out to understand how much a home will be to build. I know you don’t currently have a shovel in ground. I am encouraging you to keep it that way till you have made all the decisions and know the reality of thos x we spent about 7 months designing the homes exterior and some interior aspects. Then another 5 choosing finishes etc.
- 4 months ago
On YouTube there is a young interior designer, Noah Daniel’s, that does a great job with floor plans. You might consider consulting him before going to architects. It’s just a thought since it’s a big project and I’m sure there are Mountain View’s that you want to take advantage of.
- PRO4 months agolast modified: 4 months ago
You do not need a young interior designer, you need an architect. You do not need to develop a floor plan utilizing design by committee. You need a local to the site design professional that is well versed in designing for a difficult site with unique constraints. Forget about solutions and start defining the problem. Quit wasting your time trying to design and start spending your time finding a competent local architect that will take your list of needs and wants, analyze your site, and come up with a solution that meets your needs and fits your site. Get off the internet, stay off YouTube, avoid HGTV, and start making it real and personal. Do not make it just something to shelter your life, make it something to enhance your life.
 4 months ago
Isn’t that what an architect is ”ideally” for? Although, there is no one route to any of this- and a good designer who is adept at floor plans could be part of the route- albeit possibly the ’scenic route’- in more ways than one.
From my perspective: If I am going to pay an architect, I am going to the architect in full-blown mummy mode. I want to see what he/she is going to come up with. Also, what their process is- how they operate. What is their personality. Then, I can decide whether to continue the conversation or not. I want someone who knows what they are doing. I am not there to do their job.
Yes, of course I always will have an idea of what I want. But I have to see if the architect is on the same page- without my having to blow the page up to billboard size so they can read it.- 4 months ago
I mean I would want an interior designer for sure personally. But a new floor plan and proper design for my site first. Remind us where you are? Our interior designer did our architectural plans woo but we are in Canada and I believe there are some different programs etc and qualifications
Angela G
Original Author4 months agoWestCoast Hopeful
We are in Colorado. And that is definitely the plan! We’re in no rush to start digging (even though we’re definitely excited). We really want to avoid getting over budget before we even start. We are trying to take our time to ensure everything is addressed, planned out, all the details. The work that’s been done on the site has already saved a significant amount of money, and we’d like to keep it that way. We know mountain builds can get expensive fast!
Some of the finishes we mentioned are things we’ve always envisioned, so we want to make sure they’re accounted for in the floor plan and overall design from the beginning
Emily (great name, my sister's too)Thank you! And yes! The views are wonderful!
Mark
I did mention earlier that we’ve been researching and will be interviewing firms. I understand the passion, but it feels like some of what I’ve shared isn’t really being heard.
We are in no way treating this as just a basic shelter, this is our dream, (almost) forever home. Research is a big part of who we are, and we’re not going to turn that off for the biggest investment of our lives. Honestly, even if that’s not someone’s default approach, skipping that step would be a mistake.
And just to be clear, I’m not pulling ideas from YouTube, HGTV, TikTok, or anything like that. We’re navigating this in a completely new location with no local referrals, so we’re taking our time to find the right firm that truly fits us. But again, research is part of who we are, just like being passionate about your craft is part of who you are.
We actually interviewed an architect from back home about a month and a half ago. He wanted to see the plans, and we told him he’d have full creative freedom with the design. We ultimately decided not to move forward with him because we really want someone with strong experience on these mountain slopes specifically.
We are honestly excited to see what the right architect comes up with. We were always planning to give them that freedom, like we did with the referral consult back home. Being the researchers and planners we are, we were just trying to be prepared for different scenarios going into as many things as possible.
We genuinely respect the craft of architecture and know there are far more creative minds out there than ours. I fully understand that I couldn’t step into someone else’s profession and do it well without experience, why we are seeking an architect, and not just a draftsman, or similar.
- PRO4 months ago
I read a lot of these posts and this is perhaps the most thorough and thoughtful OP I have come across. She has repeatedly expressed her intention of engaging an architect to design her home. I fail to see the need to keep reminding her of an architect's value, she already knows it.
And by the way, welcome to Colorado! I've been here for almost eight years and never regretted the move. The sky and space and scenery can't be beat anywhere. - PRO4 months ago
Perhaps I either misread or misunderstood the OP when she stated in the first few sentences of the original post,
"What would you fix in this floor plan before we take it to an architect?"
If the OP knows the value of an architect, why is she designing a floor plan and asking for suggestions and taking it to an architect to be drafted?
Hopefully the OP will never need surgery or the first few incisions she makes on her own may or may not be the ones the surgeon would have done.
 4 months ago
@Angela G, I've been following your thread. I see from your pictures that you have a neighbor. Have you considered contacting them to see who built their house? You could also look up the address in the county tax records and look for permits that were pulled and who pulled them.
- 4 months agolast modified: 4 months ago
I would say @Mark Bischak, Architect’s assessment is on point and actually ’is’ the point.
Also, the OP says that she (they) opted out of moving forward with an actual licensed (I hope) architect- in her current town of residence- due to said architect not having adequate experience with the mountainous slopes/terrain of the region where they are building. Yet, they think they are equipt to create a floor plan for their house.
- PRO4 months ago
It doesn't seem as if the most recent responders actually read the last post by the OP.
- 4 months ago
Freedomplace1 I believe you misunderstood what she said. They opted out of using an architect with no experience in their new location and are now pursuing an architect who has extensive experience in mountain dwellings. They have been very clear that they do not think they are equipped to make a floor plan. They are dabbling with one before they work with an architect.
- 4 months ago
Well clearly you did if you think they aren’t aware they need an architect.
- PRO4 months ago
"It doesn't seem as if the most recent responders actually read the last post by the OP."
We were supose to read these comments??
- PRO4 months agolast modified: 4 months ago
So the OP is no longer looking for what is missing in her floor plan and is now searching for a local competent architect that has experience with steep sloped sites?
She is now compiling a list of needs and wants to give to the selected architect along with a survey of her site. The floor plan the OP designed is in the trash.
RappArchitecture- Got any experience with steep sloped sites there in Colorado?  4 months ago
I do have a good architect in Aspen, should you want a referral. And he is very good, but not on the “fancy” list.
- 4 months ago
Mark, she could be looking for what is missing in her floor plan while also looking for an architect. The two aren’t mutually exclusive
- PRO4 months ago
With what was written, "What would you fix in this floor plan before we take it to an architect?" I made the assumption that the floor plan was to be taken to the architect. I could be wrong, but I doubt it.
A floor plan shows much more than wants and needs. And what the designer of the floor plan may have contrived to make it work in their mind, may come across as gospel to the architect.
- 4 months ago
Luckily OP can easily talk to the architect and make sure everyone in real life is on the same page.
- 4 months ago
A discussion here is the best place to broaden your thinking on your projects…many people here to throw in their experiences and ideas..also to share things that don’t work for them
- 4 months ago
The average person ….will benefit a lot from other peoples experiences and mistakes…and get ideas that never occurred to them…
- 4 months ago
Personally I would avoid any living spaces not having at least a little natural light ….
- PRO4 months agolast modified: 4 months ago
I had a client that gave me a magazine clipping of a beautiful stone fireplace. I designed their home with a beautifuller stone fireplace. My client told me, "No, its not the fireplace I want, it is the flooring I want."
If a picture is worth a thousand words, the OP may have to have a lot of talking to the architect to make sure everyone in real life is on the same page.
- 4 months ago
Totally unrealistic on so many levels... Once they give the architect the floor plan, there is no: “Just disregard what we gave you and do your own thing” .
- 4 months ago
I find some of the folks thinking here so rigid. You can look at a floor plan and say to q client, what do you love about this, why did you bring it, what does it show me that I need to be aware of, and then go from there? If you can’t discuss these things and come up with a fresh idea you are the one who is fixed and unable to disregard.
- 4 months ago
@Mark Bischak, Architect is not going to be working on this project. He is simply being candid in telling the OP the facts of life. The architect who is going to be paid by the OP will accomodate the OP and also accommodate himself- when the OP presents him with the floor plan.
- PRO4 months ago
WestCoast Hopeful - You are right, but I heard somewhere that it is a lot easier for an architect to start with a list of needs and wants and a site survey, and create a viable architectural solution than it is to remodel a floor plan and still have to drag all the information out of them.
- PRO4 months ago
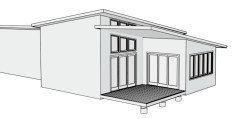
Be open to compromise. You have chosen a challenging site, so consider what's most important.
Your plan has the primary suite taking the best end of the house. I'd consider something like this, giving priority to the public spaces. A deck in the corner, sheltered from the north and open to the south might be a pleasant place to sit.
- 4 months agolast modified: 4 months ago
”Be open to compromise.”
I hope they are open to ”compromise”, @PPF. They are in possession of a floor plan that they have “inherited” and don’t even like- and which they have attempted to modify themselves. And this is what they are planning to drop in an architect’s lap...
And then I see (as I have just read the earlier comments on the thread) OP has been offended by people telling her to just let the architect create a new plan.
- 4 months ago
If I were in the OP’s shoes I’d feel that I’d done as much as I could myself, and I’d work intensively to engage a local architect as soon as I could. First,
I already have money tied up by buying the lot and having to pay taxes on it, and I’ve said I want to be careful about costs. Among the challenges of the site, eventually someone will buy and build on Lot 5, which is adjacent to but downhill from my lot. I don’t want a splendid view of the roof next door, and it will take an architect who knows the site to protect against that. I took a lot of time and effort to sketch a floor plan, but it shows some tradeoffs: a flat screen TV on the wall with the best view; a gym in unfinished space to control costs although it will be used every day; the best views are to the west but that is also where the strongest sun will be. Hopefully an experienced architect will either resolve such tradeoffs or confirm that they’re unavoidable.
 4 months agolast modified: 4 months ago
Rambling thoughts on this plan:
Exterior:
- In spite of the challenging lot, this floorplan has a simple footprint. That's great, as it will save on building costs and will allow for a simple roofline (less likely to leak).
- I'm not clear on what we're seeing in the lot placement picture. As you approach the house, will you have a view of the front at all? Or will you be greeted by the side of the garage?
Main Living Space:
- I dislike the foyer. It opens into nothing. A guest will be greeted by a view of a hallway and good access to the powder room. Is it possible to flip-flop the stairway so that the staircase butts up against the office and the foyer is connected the the living room? This would allow a guest to enter /see the main living space.
- I think you placed the foyer here in an attempt to keep it close to the garage /minimize the distrance between parking and the front door. And I understand that point, but I wouldn't do it at the expense of your entry. Houses, like people, only get one opportunity to make a first impression.
- I'm not loving the living room, as it seems overly full of furniture /negative space matters too. I don't see an obvious place for a TV. I'd like to see small windows on each side of the living room bump-out; all of us react positively to natural light, and every room is better with light coming in from two sides -- this space could be fabulous with those windows around the fireplace.
- The dining table's banquette seating is a space saver, but do note that your main backyard access is squished behind that table. If a person is seated at the end, coming /going to the backyard will be difficult. I hope that'll be a slider /glider door -- not a French door that requires inswing space.
- The kitchen is okay. Just okay. It's very large though -- with that large pantry for storage, do you really need all that counter space? I'd prefer to make the kitchen a little smaller /give the dining room some breathing space. A bigger kitchen isn't better -- a better kitchen is efficient and well-designed. My personal preference is a small kitchen (fewer cabinets to buy /less to keep spotless) attached to a monster-sized pantry.
- I'd also like to see a window in the kitchen.
- Note that the pathway from the garage (from your trunk) to the pantry is almost 60 feet. At minimum, I'd like to see a second door opened between the hallway and the pantry -- it'd shorten the grocery-bag carrying path /allow you to pop straight into the pantry without entering the kitchen.
- And the opposite is also true: Your garbage-going-out pathway is looong, and we all know that sometimes a bag breaks.
- The mudroom looks functional, but I think the door is for letting the dogs in /out? Consider letting them out in the morning -- the door is as far as possible from the bedroom. I'd consider a second exterior door IN the master bathroom for doggie in /outs. I'm all about fire safety, and an external door IN the master suite is a good choice, especially as you grow older /slower.
- The powder room and closet are well-designed for privacy.
- Plumbing is best when it's clustered together; you know, a bathroom and a kitchen sharing a wall OR a basement and main level bathroom "stacked" on top of one another. Or just your classic 3-piece bath with all 3 water-items housed in a single wall. The farther you spread the plumbing out, the more it costs to build and the more potential leaks you have. -- Says a person who's had more than her share of plumbing problems.
- You could have another small closet at the end of that hallway by the mudroom, and who couldn't use another closet? Alternately, maybe you're thinking of a small chest /mirror over it at the end of that hallway. Walking towards a mirror always makes a hallway feel brighter. What'd be really lovely /functional is a built-in cabinet with mirrored doors.
Primary suite:
- Laundry rooms belong on exterior walls. Specifically, dryers need to be on exterior walls. This allows them to vent directly to the outside. This is cheaper to build /easier to clean /thus, significantly more fire safe. It'd be easy to bump this laundry room to the front wall /move the entry hall to the middle, allowing the laundry on one side /the closet across the hall. This would also allow you to enter the closet from the entry hallway OR the bathroom. Better flow /circulation.
- Personal story: A chipmunk crawled into our dryer vent and had babies. I ran the dryer and baked them. The smell went from 0 to 1000 in the course of an hour. I was SO GLAD our dryer vents directly to the outside, as we were able to pull the dryer out from the wall, pull off the vent tube and throw it away. We just bought another one the next day at Lowes -- it was very easy to do ourselves because our dryer vent didn't go through any walls or through the ceiling. Blowing out dryer gunk through long tubes /through the ceiling is for the birds.
- I'd turn the bed 90 degrees so that the head is on the right side of the house. With the laundry room moved, this'll allow you to walk into the bedroom /have a pretty view of the headboard. It'll also mean the headboard doesn't share a wall with the bathroom.
- The bathroom is quite large, but it's all choppy /doesn't look conveniently laid out. Is that a toilet-in-a-closet? Inconvenient and harder to clean; if aging-in-place is a concern, know that you should have some storage AT the toilet. I'd rather have one nicely done sink rather than pointless duplicates. Where do you see shower towels hanging?
Basement level:
- I know you said the gym is important to you, but I wasn't prepared to see it THIS BIG. Are you being realistic about your gym needs? Do you teach exercise classes in your home?
- How do you see yourself using the family room? Typically when a family room's in the basement /this far removed from the main living space, it's designed as a kids' living space, but you don't seem to be designing a house for kids. In a perfect world, the stairs would open into the family room.
- I'd move the two bedrooms so that the bathroom is neatly sandwiched between them, allowing each one good access to the bathroom. I know, you're not going to be using these as full-time bedrooms at the moment, but clustering the bedrooms and bathroom is just good planning. With all the space you have in this basement, you can absolutely position the bedrooms better. With all this space, you could have a 3rd basement bedroom -- you may not need it now, but it would increase your resale price someday.
- Both the gym and the family room are long and narrow. How do you see furniture /equipment being laid out in these spaces? Long, narrow rooms can be tricky.
- Your utility /storage space is massive. I'd like to see a second door opening into the utility room. Someday you'll have a workman in there changing out the water heater -- or whatever -- and it'll be easier if he can go straight into the utility room. But I wouldn't give up the straight-into-the-storage door; this space is large enough to demand two doors.
- The stairs open to the far left of the basement, which forces a person to turn and walk the length of the house. Above I suggested flip-flopping the foyer to get a better view of the living room -- this will also benefit the basement, as it'll allow you to "enter" the basement from the middle, which is more convenient to all the rooms.
- You seem to be trying to fill space to match the upper level. Do you need a full basement? Might you get everything you need in a partial basement? It'd be a money-saver.
- Really, the basement could stand to go back to Square One. Nothing here's particularly good; from the room proportions to the layout, nothing in the basement reallly works.
Final thoughts: This difficult lot is driving the bus. I'm curious, OP, what attracted you to this lot? Regardless, this is a situation where you need an experienced architect who's familiar with the ins-and-outs of building on the side of a mountain.















bpath